
6151 Riverwalk Lane #Unit 8, Jupiter, FL 33458
Local realty services provided by:Atlantic Shores Realty Expertise ERA Powered
Listed by: steven koleno
Office: beycome of florida llc.
MLS#:B26068263
Source:RMLS
Price summary
- Price:$439,900
- Price per sq. ft.:$275.28
- Monthly HOA dues:$167
About this home
ON THE RIVER WITH A DOCK " ON THE WATER" Not all homes at Riverwalk HOA Community are the same construction. There are about 308 Townhomes, all 2 stories, very few converted attics or 3 stories. The majority of homes are wood and metal framed and plywood or T 111 exterior. This home's Exterior was converted to Hardie Board in all three sides. At a cost of Best Location in Riverwalk, BEST. Last Northeast Waterfront building, East end unit. The largest yard of all locations. * Hardie concrete exterior and sand comes with a 50-year, limited transferable warranty. * Fire Resistance: Hardie board siding is 90 percent sand and cement makes it fire-resistant. The attic was converted with a permanent access stairway. All wood plank flooring, well-insulated wal ls, ceiling, and floor. It has 3 X 2 = 6 AC outlets and one A/C. approx. A/C Area First Floor A/C area: is 41 x 16 or 656 SqF Second Floor: A/C area: is 44 x 16 or 704 SqFt Attic A/C area: is 44 x 8 or 352 SqFt Total 1,728 SqFt Approx.Patio Areas Front Patio: is 8 x 16 or 128 Back Patio is 14 x 16 or 224 Total 352 SqFt Approx. Utility Shed front patio: Area: is 4 x 10 or 40 SqFt Approx.. Windows and doors. Front doors 02 Windows 14 Sliding glass 01 Total 17 Hurricane protection: Accordion aluminum shutters 360SqFt Cost Bathroom upgrades marble tops and marble-enclosed glass shower Porcelain tile 24 X 24 Bamboo 2nd floor Patio shed in Hardie Exterior LG commercial Oven LG Refrigerator LG Microwave Total Construction upgrades: Best Location in community Some photos have been virtually rendered....
Contact an agent
Home facts
- Year built:1990
- Subdivision & Development:River Walk 03
- Listing ID #:B26068263
- Added:45 day(s) ago
- Updated:October 09, 2026 at 03:52 PM
Rooms and interior
- Bedrooms:2
- Total bathrooms:2
- Full bathrooms:2
- Flooring:Ceramic Tile, Wood
- Kitchen Description:Dishwasher, Refrigerator
- Living area:1,500 sq. ft.
Heating and cooling
- Cooling:Central Air
- Heating:Central
- Central air:Yes
Structure and exterior
- Roof:Shingle
- Year built:1990
- Building area:1,500 sq. ft.
- Construction Materials:Concrete
- Exterior Features:Tennis Courts
Schools
- High school:Jupiter
- Middle school:Jupiter
- Elementary school:Limestone Creek
Utilities
- Water:Public, Water Available
- Sewer:Public Sewer, Sewer Available
Finances and disclosures
- Price:$439,900
- Price per sq. ft.:$275.28
- Tax amount:$1,157 (2025)
Features and amenities
- Appliances:Dishwasher, Refrigerator
- Pool features:Association, Pool
Parking
- Total parking spaces:3
- Parking description:Detached Carport
- Carport spaces:1
New listings near 6151 Riverwalk Lane #Unit 8
- New
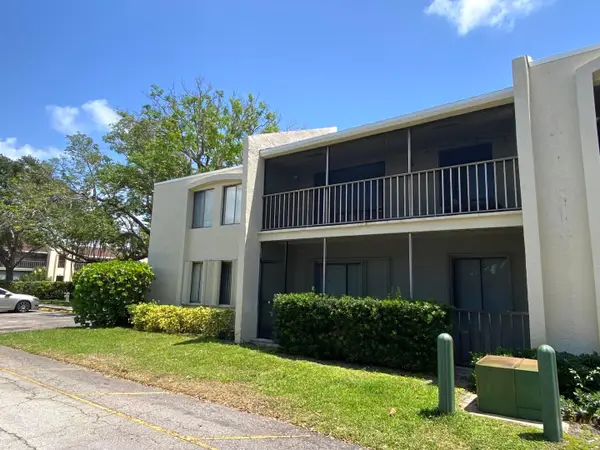 $249,950Active2 beds 2 baths1,100 sq. ft.
150 Pineview Road #H8, Jupiter, FL 33469
MLS# B26086368Listed by: ILLUSTRATED PROPERTIES - New
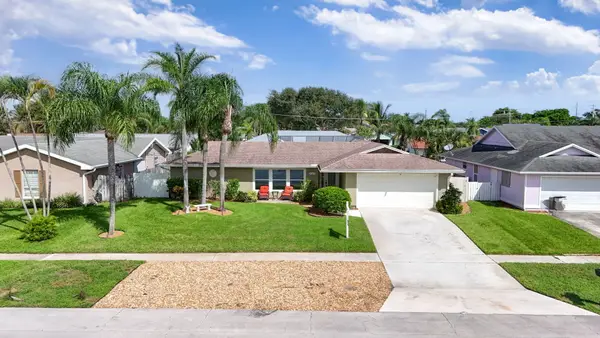 $769,900Active3 beds 2 baths1,694 sq. ft.
4167 Russell Street, Jupiter, FL 33469
MLS# B26086314Listed by: KELLER WILLIAMS DEDICATED PROFESSIONALS - New
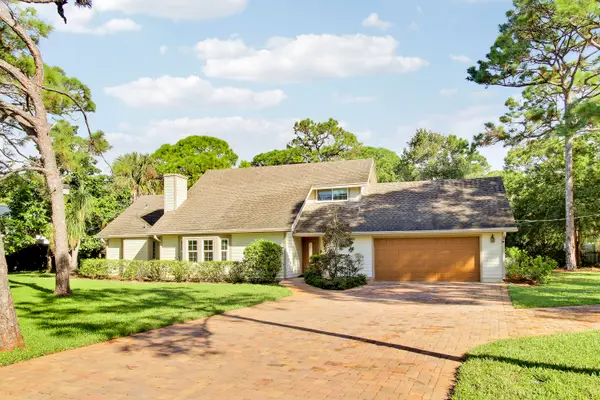 $1,275,000Active4 beds 3 baths2,254 sq. ft.
5673 Old Orange Road, Jupiter, FL 33458
MLS# B26086218Listed by: THE KEYES COMPANY (TEQUESTA) - New
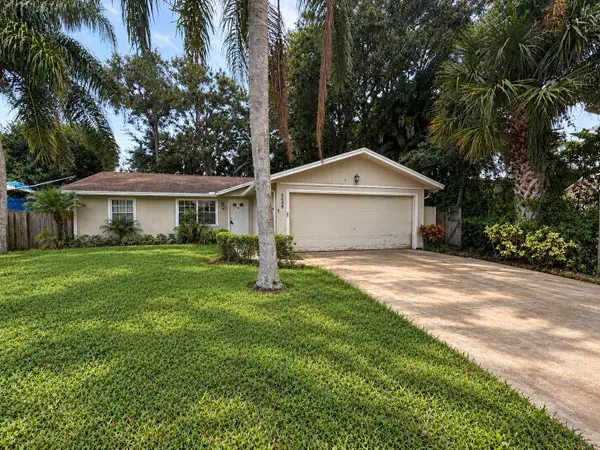 $419,900Active2 beds 2 baths1,688 sq. ft.
6088 Felter Street, Jupiter, FL 33458
MLS# B26083615Listed by: SEAWINDS REALTY - New
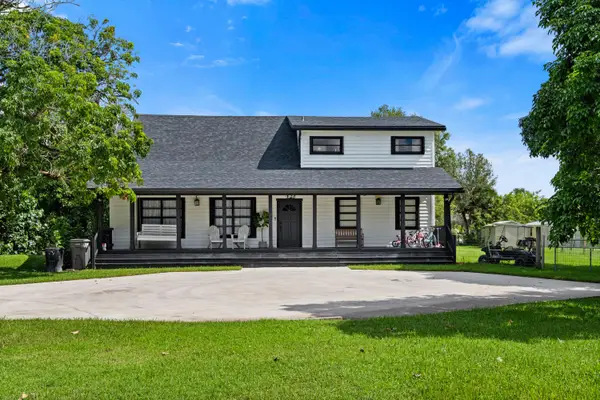 $850,000Active3 beds 2 baths1,820 sq. ft.
15338 97th Drive N, Jupiter, FL 33478
MLS# B26086074Listed by: ONE SOTHEBY'S INTERNATIONAL REALTY - Open Sun, 1 to 3pmNew
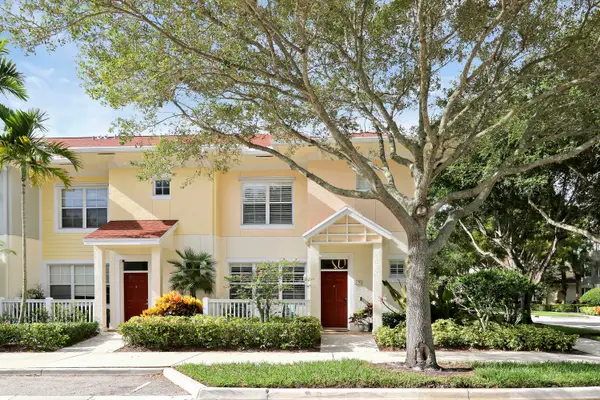 $515,000Active3 beds 3 baths1,716 sq. ft.
776 Dakota Drive #106, Jupiter, FL 33458
MLS# B26085976Listed by: SERHANT - New
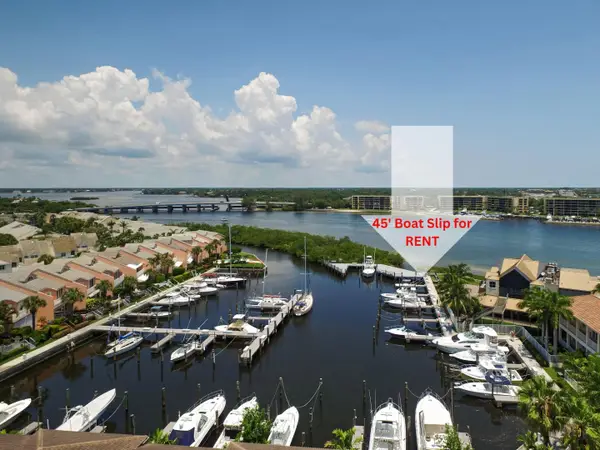 $1,300Active0 Acres
1000 N Us Highway 1 Slip 48, Jupiter, FL 33477
MLS# B26085996Listed by: CRANE REED PROPERTIES, LLC - New
 $569,000Active3 beds 2 baths1,351 sq. ft.
19052 SE Suddard Drive, Jupiter, FL 33469
MLS# B26085920Listed by: ILLUSTRATED PROPERTIES/SEWALLS - New
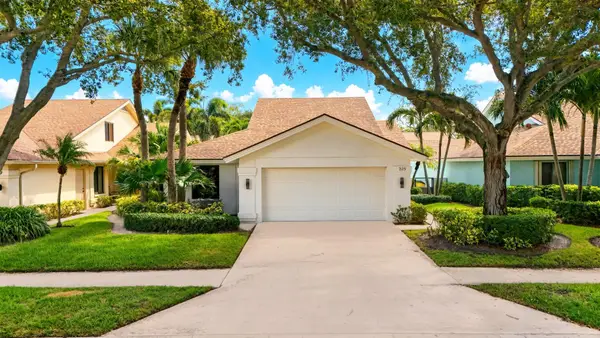 $1,695,000Active4 beds 3 baths2,172 sq. ft.
325 Leeward Drive, Jupiter, FL 33477
MLS# B26085780Listed by: LUXURY REAL ESTATE GROUP LLC - New
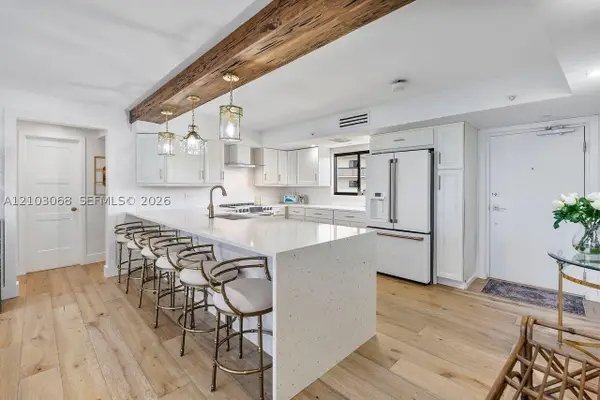 $825,000Active3 beds 2 baths1,170 sq. ft.
300 Ocean Trail Way #103, Jupiter, FL 33477
MLS# A12103068Listed by: COLDWELL BANKER REALTY


Protect your home and budget from life's surprises with an Assurant Home Warranty, backed by a partner that supports you through every step of homeownership. Explore Plans.
© 2023 - 2026 ERA Franchise Systems LLC. All rights reserved. ERA Franchise Systems LLC fully supports the principles of the Fair Housing Act and the Equal Opportunity Act. ERA, ERA Real Estate powered, and their respective logos are registered service marks of ERA Franchise Systems LLC. Each office is independently owned and operated.