
8309 SE Rivers Edge Street, Jupiter, FL 33458
Local realty services provided by:Atlantic Shores Realty Expertise ERA Powered
Listed by: sean hegarty
Office: lost tree realty
MLS#:B26054828
Source:RMLS
Price summary
- Price:$6,335,000
- Price per sq. ft.:$931.34
About this home
Newly completed in 2025, this exceptional waterfront estate sits on over two private acres along the North Fork of the Loxahatchee River. Thoughtfully designed with clean architectural lines, curated finishes, and seamless indoor-outdoor living, the residence offers a rare combination of modern construction and expansive grounds-recently repositioned to $6,355,000. The home features four bedrooms and four-and-a-half baths with soaring ceilings and walls of glass that frame tranquil river views. The chef's kitchen is appointed with a Wolf range, Miele built-in coffee system, Subzero fridge and wine fridge, custom cabinetry, and an oversized island designed for entertaining. Open living and dining spaces flow effortlessly to covered outdoor areas, creating a year-round waterfront lifestyle. The primary suite is privately situated and offers serene views, a spa-inspired bath, and generous custom closets. Each guest suite is well-proportioned and en-suite, providing comfort and privacy for visitors alike. Outdoors, the scale of the property allows for privacy rarely found on the river. The expansive grounds offer room for future enhancements--guest house, sport court, or additional recreational amenities--while maintaining a secluded estate setting. A private dock with 16,000-pound lift provides convenient boating access with one fixed bridge to the Intracoastal. Whether enjoying quiet mornings on the river or entertaining at sunset, this property captures the essence of Jupiter waterfront living. A recent land acquisition in the neighborhood of similar size traded for $3.3 million, making this completed home a smart investment. An uncommon opportunity to secure new construction, acreage, and boating access in one of Jupiter's most desirable waterfront corridors....
Contact an agent
Home facts
- Year built:2025
- Subdivision & Development:RIVERS EDGE UNREC
- Listing ID #:B26054828
- Added:46 day(s) ago
- Updated:September 06, 2026 at 03:12 PM
Rooms and interior
- Bedrooms:4
- Total bathrooms:5
- Full bathrooms:4
- Half bathrooms:1
- Flooring:Ceramic Tile
- Kitchen Description:Dishwasher, Refrigerator
- Living area:4,745 sq. ft.
Heating and cooling
- Cooling:Central Air, Electric
- Heating:Central, Electric
- Central air:Yes
Structure and exterior
- Roof:Flat
- Year built:2025
- Building area:4,745 sq. ft.
- Lot area:2.18 Acres
- Architectural Style:Contemporary, Ranch
- Construction Materials:Block, Stucco
- Exterior Features:Barbecue, Lighting, Outdoor Shower, Patio
- Levels:1 Story
Schools
- High school:South Fork
- Middle school:Murray
- Elementary school:Hobe Sound
Utilities
- Water:Public, Water Available
- Sewer:Septic Tank
Finances and disclosures
- Price:$6,335,000
- Price per sq. ft.:$931.34
- Tax amount:$32,337 (2025)
Features and amenities
- Appliances:Dishwasher, Dryer, Refrigerator, Washer
- Laundry features:Dryer, Washer
- Pool features:In Ground, Pool Spa Combo
Parking
- Total parking spaces:5
- Parking description:Garage
- Garage:Yes
- Garage spaces:3
New listings near 8309 SE Rivers Edge Street
- New
 $360,000Active2 beds 3 baths1,176 sq. ft.
6262 Riverwalk Lane #3, Jupiter, FL 33458
MLS# B26072977Listed by: PARTNERSHIP REALTY INC. - New
 $1,345,000Active5.66 Acres
13815 182nd Court N, Jupiter, FL 33478
MLS# B26072865Listed by: COMPASS FLORIDA, LLC (JUPITER) - New
 $619,500Active2 beds 2 baths1,313 sq. ft.
1701 Marina Isle Way #103, Jupiter, FL 33477
MLS# B26072754Listed by: L.P. REAL ESTATE SERVICES - New
 $1,194,000Active3 beds 3 baths2,602 sq. ft.
10640 154th Road N, Jupiter, FL 33478
MLS# B26072731Listed by: NICKLAUS VANCE - New
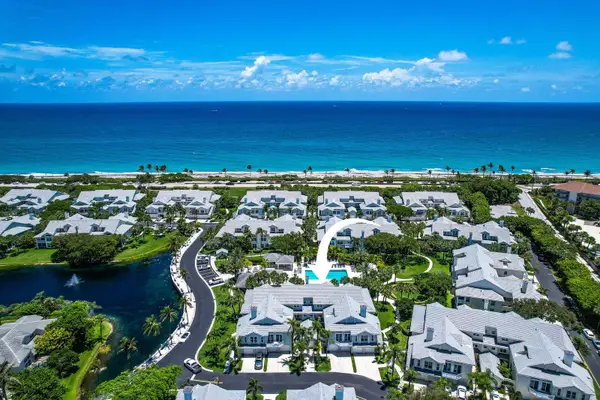 $1,600,000Active2 beds 2 baths1,624 sq. ft.
1506 Mizzenmast Way, Jupiter, FL 33477
MLS# B26072736Listed by: KELLER WILLIAMS REALTY JUPITER - New
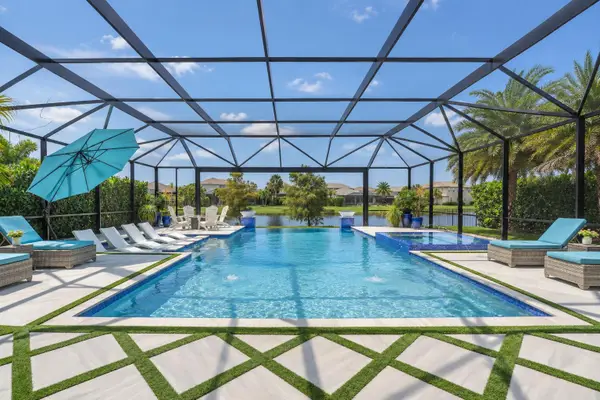 $2,450,000Active4 beds 4 baths3,837 sq. ft.
141 Blanca Isles Lane, Jupiter, FL 33478
MLS# B26072742Listed by: ILLUSTRATED PROPERTIES - New
 $519,000Active2 beds 2 baths1,520 sq. ft.
300 N Highway A1a #104J, Jupiter, FL 33477
MLS# B26072702Listed by: ATLIS REALTY LLC - New
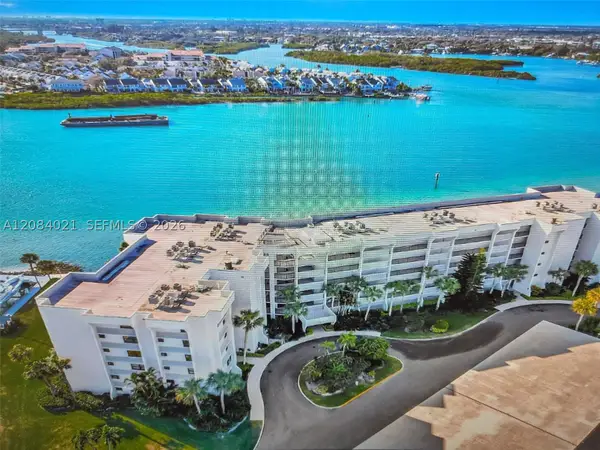 $899,000Active2 beds 2 baths1,520 sq. ft.
1542 Jupiter Cove Dr #207, Jupiter, FL 33469
MLS# A12084021Listed by: TAYLOR REALTY GROUP LLC - New
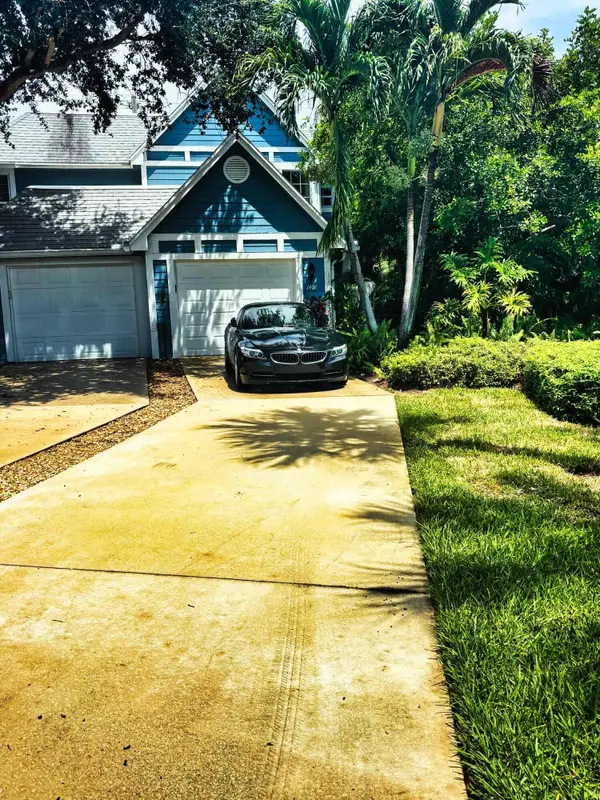 $490,000Active2 beds 3 baths1,431 sq. ft.
1401 Ocean Dunes Circle, Jupiter, FL 33477
MLS# B26072522Listed by: THOMAS LYNNE REALTY GROUP LLC 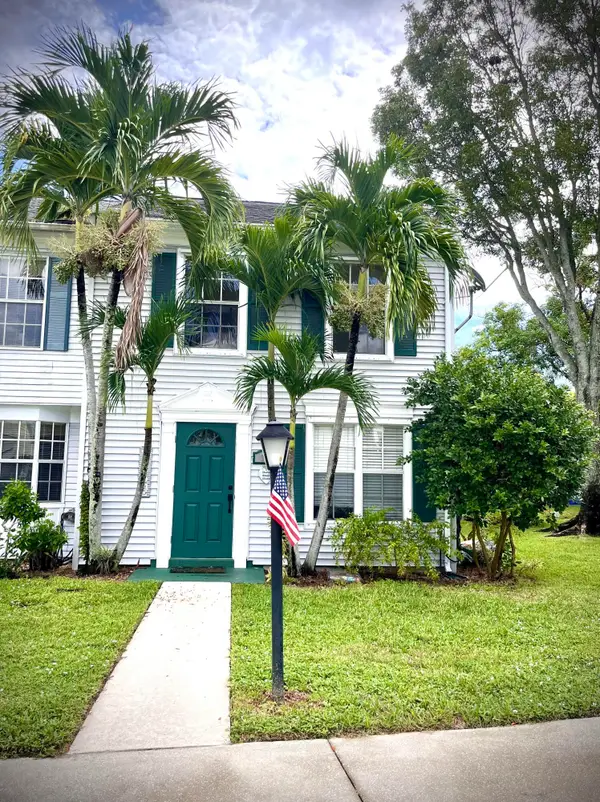 $315,000Pending2 beds 2 baths1,040 sq. ft.
311 Georgian Park Drive, Jupiter, FL 33458
MLS# B26072386Listed by: BEYCOME OF FLORIDA LLC


Protect your home and budget from life's surprises with an Assurant Home Warranty, backed by a partner that supports you through every step of homeownership. Explore Plans.
© 2023 - 2026 ERA Franchise Systems LLC. All rights reserved. ERA Franchise Systems LLC fully supports the principles of the Fair Housing Act and the Equal Opportunity Act. ERA, ERA Real Estate powered, and their respective logos are registered service marks of ERA Franchise Systems LLC. Each office is independently owned and operated.