
9608 Mockingbird Trail, Jupiter, FL 33478
Local realty services provided by:Atlantic Shores Realty Expertise ERA Powered
9608 Mockingbird Trail,Jupiter, FL 33478
$925,000
- 4 Beds
- 2 Baths
- - sq. ft.
- Single family
- Sold
Listed by: my hien domeika
Office: coldwell banker realty
MLS#:B26053259
Source:RMLS
Sorry, we are unable to map this address
Price summary
- Price:$925,000
About this home
Welcome to your private Jupiter Farms retreat! Situated on a high-and-dry 1.25-acre lot on desirable paved Mockingbird Trail, this well-built CBS home offers privacy, space, and comfort. The split-bedroom floor plan features volume ceilings, a spacious kitchen with cherry cabinets, breakfast bar, nook, new SS appliances, new sink, and separate dining area. The primary suite offers a tray ceiling, dual walk-in closets, and a five-piece bath. Enjoy peaceful views from the screened patio overlooking the private, landscaped yard. Recent updates include fresh paint, new water treatment system, new water heater, new washer/dryer, and panel shutters. New tiki hut, concrete pad with electric for a future hot tub, plus an oversized gravel driveway with room for RV, boats, fututure pole barn. Enjoy the peaceful lifestyle of Jupiter Farms with convenient access to shopping, dining, parks, and major roadways.
Contact an agent
Home facts
- Year built:2011
- Subdivision & Development:Jupiter Farms
- Listing ID #:B26053259
- Added:51 day(s) ago
- Updated:September 06, 2026 at 06:14 AM
Rooms and interior
- Bedrooms:4
- Total bathrooms:2
- Full bathrooms:2
- Flooring:Carpet, Tile
- Kitchen Description:Dishwasher, Disposal, Microwave, Refrigerator
Heating and cooling
- Cooling:Ceiling Fans, Central Air
- Heating:Central
- Central air:Yes
Structure and exterior
- Roof:Shingle
- Year built:2011
- Construction Materials:Block, Concrete, Stucco
- Exterior Features:Barbecue, Patio, Screened
- Levels:1 Story
Schools
- High school:Jupiter
- Middle school:Independence
- Elementary school:Jerry Thomas
Utilities
- Water:Water Available, Well
- Sewer:Septic Tank
Finances and disclosures
- Price:$925,000
- Tax amount:$11,178 (2025)
Features and amenities
- Appliances:Dishwasher, Disposal, Dryer, Microwave, Refrigerator, Washer
- Laundry features:Dryer, Laundry Tub, Washer
- Pool features:Outside Bath Access
Parking
- Total parking spaces:15
- Parking description:Driveway, Garage, Garage Door Opener
- Garage:Yes
- Garage spaces:2
New listings near 9608 Mockingbird Trail
- New
 $360,000Active2 beds 3 baths1,176 sq. ft.
6262 Riverwalk Lane #3, Jupiter, FL 33458
MLS# B26072977Listed by: PARTNERSHIP REALTY INC. - New
 $1,345,000Active5.66 Acres
13815 182nd Court N, Jupiter, FL 33478
MLS# B26072865Listed by: COMPASS FLORIDA, LLC (JUPITER) - New
 $619,500Active2 beds 2 baths1,313 sq. ft.
1701 Marina Isle Way #103, Jupiter, FL 33477
MLS# B26072754Listed by: L.P. REAL ESTATE SERVICES - New
 $1,194,000Active3 beds 3 baths2,602 sq. ft.
10640 154th Road N, Jupiter, FL 33478
MLS# B26072731Listed by: NICKLAUS VANCE - New
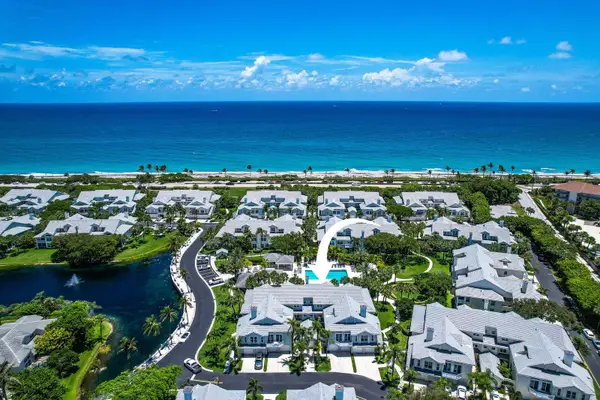 $1,600,000Active2 beds 2 baths1,624 sq. ft.
1506 Mizzenmast Way, Jupiter, FL 33477
MLS# B26072736Listed by: KELLER WILLIAMS REALTY JUPITER - New
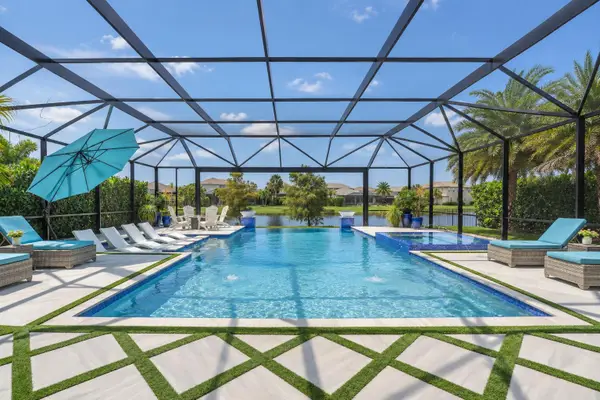 $2,450,000Active4 beds 4 baths3,837 sq. ft.
141 Blanca Isles Lane, Jupiter, FL 33478
MLS# B26072742Listed by: ILLUSTRATED PROPERTIES - New
 $519,000Active2 beds 2 baths1,520 sq. ft.
300 N Highway A1a #104J, Jupiter, FL 33477
MLS# B26072702Listed by: ATLIS REALTY LLC - New
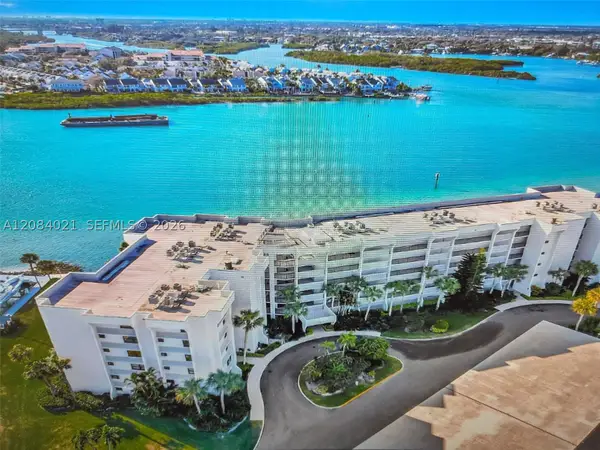 $899,000Active2 beds 2 baths1,520 sq. ft.
1542 Jupiter Cove Dr #207, Jupiter, FL 33469
MLS# A12084021Listed by: TAYLOR REALTY GROUP LLC - New
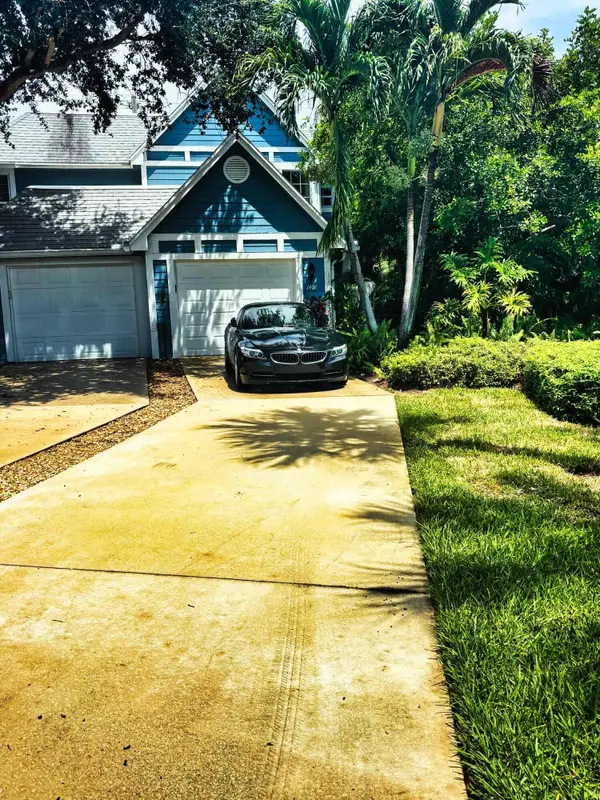 $490,000Active2 beds 3 baths1,431 sq. ft.
1401 Ocean Dunes Circle, Jupiter, FL 33477
MLS# B26072522Listed by: THOMAS LYNNE REALTY GROUP LLC 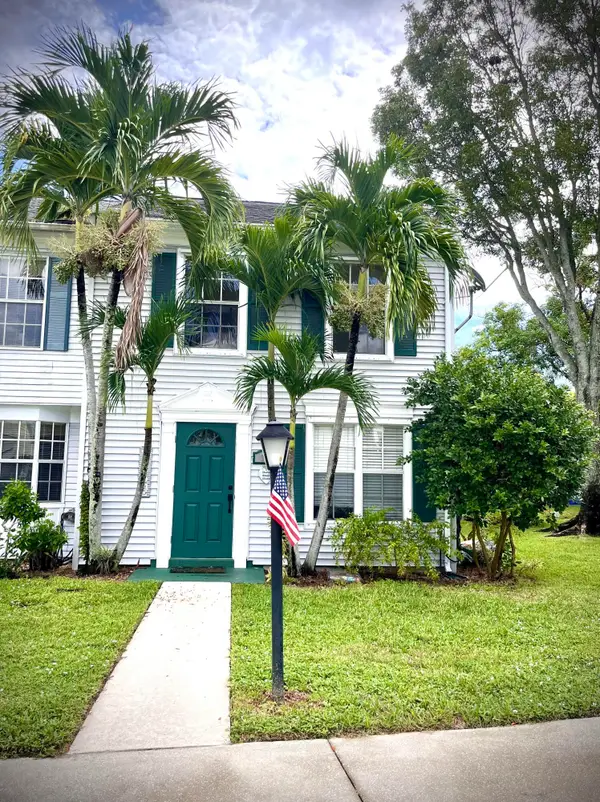 $315,000Pending2 beds 2 baths1,040 sq. ft.
311 Georgian Park Drive, Jupiter, FL 33458
MLS# B26072386Listed by: BEYCOME OF FLORIDA LLC


Protect your home and budget from life's surprises with an Assurant Home Warranty, backed by a partner that supports you through every step of homeownership. Explore Plans.
© 2023 - 2026 ERA Franchise Systems LLC. All rights reserved. ERA Franchise Systems LLC fully supports the principles of the Fair Housing Act and the Equal Opportunity Act. ERA, ERA Real Estate powered, and their respective logos are registered service marks of ERA Franchise Systems LLC. Each office is independently owned and operated.