
9881 SE Little Club Way N, Jupiter, FL 33469
Local realty services provided by:Atlantic Shores Realty Expertise ERA Powered
Listed by: dawn m mansur pa
Office: keller williams realty jupiter
MLS#:B26086882
Source:RMLS
Price summary
- Price:$475,000
- Price per sq. ft.:$191.61
- Monthly HOA dues:$190
About this home
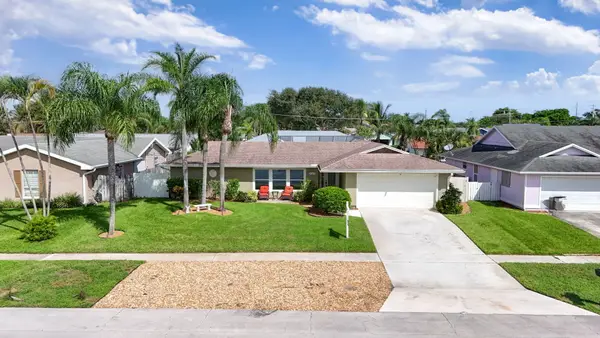
Enjoy easy Florida living in this charming 2-bedroom, 2-bath single-story home in Little Club, an active 55+ community in Tequesta. The interior features ceramic tile flooring, vaulted ceilings, and a skylight in the living room. Sliding glass doors from the kitchen, living room, and primary bedroom provide abundant natural light and easy access to the screened patio. The open-concept kitchen connects seamlessly with the living and dining areas, which have been freshly painted. Outside, enjoy a spacious yard with rear privacy fencing. Community amenities include a 9-hole golf course, pool, clubhouse, tennis, pickleball, bocce, shuffleboard, billiards, library, and social activities, all in a peaceful Tequesta setting close to shopping, dining, beaches, and Jupiter! Roof 2010 Flat Roof 2020
Contact an agent
Home facts
- Year built:1981
- Subdivision & Development:IROQUOIS PARK
- Listing ID #:B26086882
- Added:1 day(s) ago
- Updated:October 11, 2026 at 10:25 AM
Rooms and interior
- Bedrooms:2
- Total bathrooms:2
- Full bathrooms:2
- Flooring:Ceramic Tile, Tile
- Kitchen Description:Dishwasher, Microwave, Refrigerator
- Living area:1,591 sq. ft.
Heating and cooling
- Cooling:Ceiling Fans, Central Air
- Heating:Central
- Central air:Yes
Structure and exterior
- Roof:Flat, Shingle
- Year built:1981
- Building area:1,591 sq. ft.
- Architectural Style:Ranch
- Construction Materials:Block, Stucco
- Exterior Features:Patio, Screened
- Levels:1 Story
Schools
- High school:South Fork
- Middle school:Murray
- Elementary school:Hobe Sound
Utilities
- Water:Public, Water Available
- Sewer:Public Sewer, Sewer Available
Finances and disclosures
- Price:$475,000
- Price per sq. ft.:$191.61
- Tax amount:$6,529 (2025)
Features and amenities
- Appliances:Dishwasher, Dryer, Microwave, Refrigerator, Washer
- Laundry features:Dryer, Laundry Tub, Washer
- Pool features:Association, Pool
Parking
- Total parking spaces:6
- Parking description:Circular Driveway, Driveway, Garage, Garage Door Opener
- Garage:Yes
- Garage spaces:2
New listings near 9881 SE Little Club Way N
- New
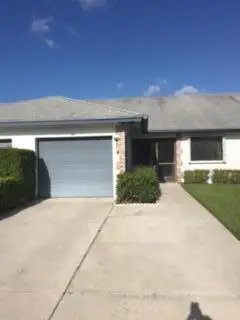 $389,900Active2 beds 2 baths1,188 sq. ft.
149 Moccasin Trail S, Jupiter, FL 33458
MLS# B26086886Listed by: INTRACOASTAL TOWN AND COUNTRY - New
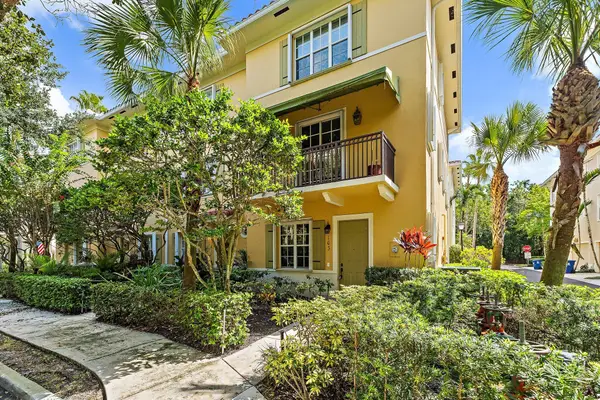 $589,999Active3 beds 4 baths1,953 sq. ft.
163 Apalachee Lane, Jupiter, FL 33458
MLS# B26086850Listed by: ONE SOTHEBY'S INTERNATIONAL REALTY - New
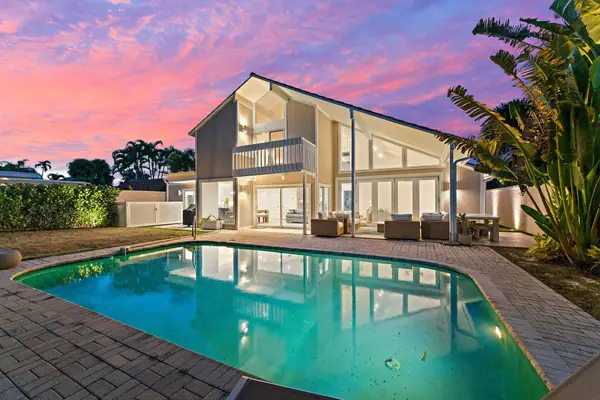 $2,598,000Active3 beds 3 baths2,075 sq. ft.
101 W Tarpon Lane, Jupiter, FL 33477
MLS# B26086832Listed by: THE CORCORAN GROUP - New
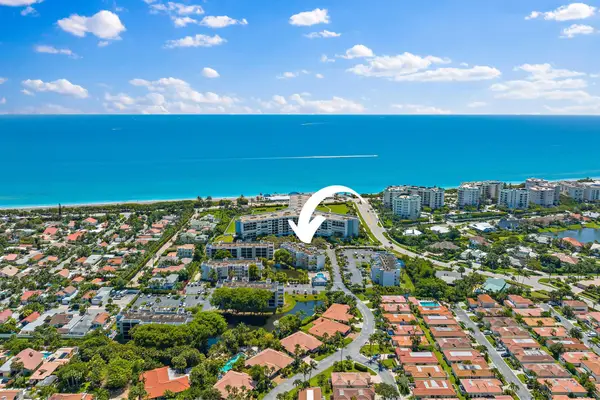 $497,000Active2 beds 2 baths1,183 sq. ft.
1605 S Us Highway 1 #B406, Jupiter, FL 33477
MLS# B26086780Listed by: JUPITER LIGHTHOUSE REALTY INC - New
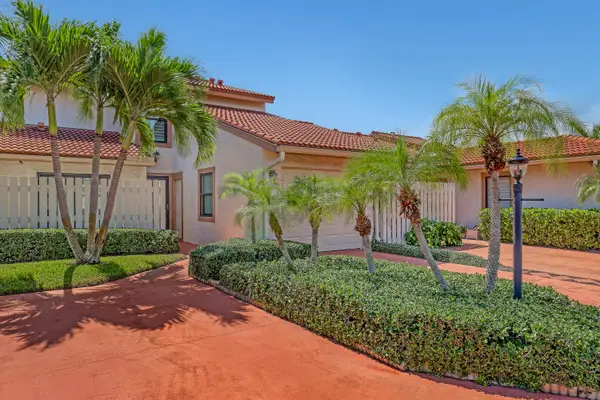 $758,000Active2 beds 3 baths1,628 sq. ft.
131 Palm Avenue #31, Jupiter, FL 33477
MLS# B26086738Listed by: ILLUSTRATED PROPERTIES - New
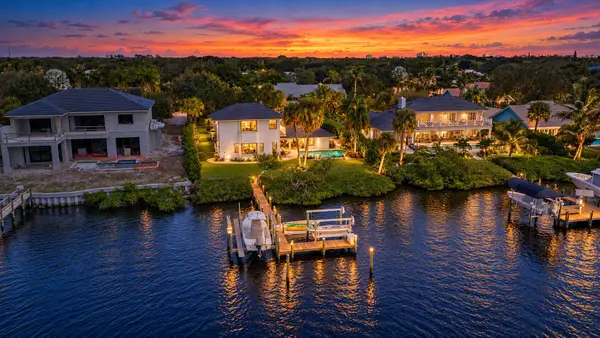 $3,775,000Active4 beds 5 baths3,560 sq. ft.
18779 SE River Ridge Road, Jupiter, FL 33469
MLS# B26086532Listed by: K2 REALTY, INC. (NPB) - New
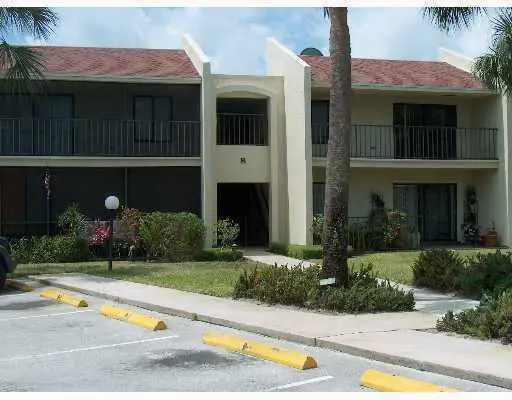 $165,000Active1 beds 1 baths864 sq. ft.
150 Pineview Road #B8, Jupiter, FL 33469
MLS# B26086546Listed by: KW RESERVE - New
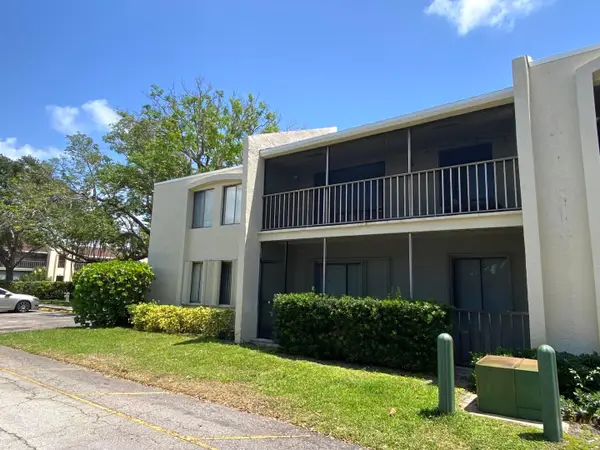 $249,950Active2 beds 2 baths1,100 sq. ft.
150 Pineview Road #H8, Jupiter, FL 33469
MLS# B26086368Listed by: ILLUSTRATED PROPERTIES - New
 $769,900Active3 beds 2 baths1,694 sq. ft.
4167 Russell Street, Jupiter, FL 33469
MLS# B26086314Listed by: KELLER WILLIAMS DEDICATED PROFESSIONALS


Protect your home and budget from life's surprises with an Assurant Home Warranty, backed by a partner that supports you through every step of homeownership. Explore Plans.
© 2023 - 2026 ERA Franchise Systems LLC. All rights reserved. ERA Franchise Systems LLC fully supports the principles of the Fair Housing Act and the Equal Opportunity Act. ERA, ERA Real Estate powered, and their respective logos are registered service marks of ERA Franchise Systems LLC. Each office is independently owned and operated.