
5920 49th Avenue N, Kenneth City, FL 33709
Local realty services provided by:ERA Advantage Realty, Inc.
5920 49th Avenue N,Kenneth City, FL 33709
$375,000
- 3 Beds
- 2 Baths
- 1,520 sq. ft.
- Single family
- Active
Listed by: jeffrey borham, pa
Office: exp realty llc.
MLS#:TB8539917
Source:MFRMLS
Price summary
- Price:$375,000
- Price per sq. ft.:$236.15
About this home
Welcome to this well-maintained three-bedroom, two-bathroom home in Kenneth City, offering a comfortable split-bedroom floor plan and updates throughout. Recent updates include 2024 luxury vinyl plank flooring throughout, fresh interior paint in 2024, and a 2020 A/C system. The main living areas feature an open-concept layout with the living room, dining area, and kitchen flowing seamlessly together, creating a welcoming space for everyday living and entertaining. The spacious kitchen offers plenty of cabinetry and a peninsula that provides additional counter space and a convenient spot for casual dining. The primary bedroom features a private en-suite bathroom and a walk-in closet with custom organizers for excellent storage. The updated primary bathroom includes a newer vanity and shelving. Two additional bedrooms are nicely sized and share a full bathroom. Outside, the home offers a 2024 privacy fence, covered deck, pavered patio, and charming flower boxes, creating a welcoming outdoor space perfect for relaxing and enjoying the Florida sunshine. Conveniently located near a variety of dining options, shopping centers, parks, and zoned schools, this home offers a great combination of comfort, updates, and location. Whether you're enjoying the open living spaces inside or relaxing in the private backyard, this Kenneth City home is ready to welcome its next owner....
Contact an agent
Home facts
- Year built:1957
- Subdivision & Development:KENNETH CITY
- Listing ID #:TB8539917
- Added:1 day(s) ago
- Updated:August 21, 2026 at 10:14 PM
Rooms and interior
- Bedrooms:3
- Total bathrooms:2
- Full bathrooms:2
- Flooring:Luxury Vinyl
- Dining Description:Eat In Kitchen, Living Room/Dining Room Combo
- Kitchen Description:Eat-in Kitchen, Range, Range Hood, Refrigerator
- Bedroom Description:Split Bedroom, Walk-In Closet(s)
- Living area:1,520 sq. ft.
Heating and cooling
- Cooling:Central Air
- Heating:Central
- Central air:Yes
Structure and exterior
- Roof:Concrete, Metal
- Year built:1957
- Building area:1,520 sq. ft.
- Lot area:0.17 Acres
- Construction Materials:Block, Concrete
- Exterior Features:Covered Porch/Patio, Deck, Lighting, Patio, Private Mailbox
- Foundation Description:Slab
- Levels:1 Story
Schools
- High school:Dixie Hollins High-PN
- Middle school:Tyrone Middle-PN
- Elementary school:Blanton Elementary-PN
Utilities
- Water:Public, Water Connected
- Sewer:Public Sewer
Finances and disclosures
- Price:$375,000
- Price per sq. ft.:$236.15
- Tax amount:$1,343 (2025)
Features and amenities
- Appliances:Range, Range Hood, Refrigerator
- Amenities:Built-In Features, Cable Connected, Ceiling Fans(s), Eat-in Kitchen, Living Room/Dining Room Combo, Open Floorplan, Split Bedroom, Walk-In Closet(s)
- Pool features:Public Pool
Parking
- Parking description:Attached Garage, Driveway
- Garage:Yes
- Garage spaces:1
 The information being provided by Stellar Mls is for the consumer's personal, non-commercial use and may not be used for any purpose other than to identify prospective properties consumer may be interested in purchasing. Any information relating to real estate for sale referenced on this web site comes from the Internet Data Exchange (IDX) program of the Stellar Mls. ERA Advantage Realty, Inc. is not a Multiple Listing Service (MLS), nor does it offer MLS access. This website is a service of ERA Advantage Realty, Inc., a broker participant of Stellar Mls. This web site may reference real estate listing(s) held by a brokerage firm other than the broker and/or agent who owns this web site.
The accuracy of all information, regardless of source, including but not limited to open house information, square footages and lot sizes, is deemed reliable but not guaranteed and should be personally verified through personal inspection by and/or with the appropriate professionals. The data contained herein is copyrighted by Stellar Mls and is protected by all applicable copyright laws. Any unauthorized dissemination of this information is in violation of copyright laws and is strictly prohibited.
Properties in listings may have been sold or may no longer be available.
Copyright 2026 Stellar Mls. All rights reserved.
The information being provided by Stellar Mls is for the consumer's personal, non-commercial use and may not be used for any purpose other than to identify prospective properties consumer may be interested in purchasing. Any information relating to real estate for sale referenced on this web site comes from the Internet Data Exchange (IDX) program of the Stellar Mls. ERA Advantage Realty, Inc. is not a Multiple Listing Service (MLS), nor does it offer MLS access. This website is a service of ERA Advantage Realty, Inc., a broker participant of Stellar Mls. This web site may reference real estate listing(s) held by a brokerage firm other than the broker and/or agent who owns this web site.
The accuracy of all information, regardless of source, including but not limited to open house information, square footages and lot sizes, is deemed reliable but not guaranteed and should be personally verified through personal inspection by and/or with the appropriate professionals. The data contained herein is copyrighted by Stellar Mls and is protected by all applicable copyright laws. Any unauthorized dissemination of this information is in violation of copyright laws and is strictly prohibited.
Properties in listings may have been sold or may no longer be available.
Copyright 2026 Stellar Mls. All rights reserved.New listings near 5920 49th Avenue N
- New
 $140,000Active2 beds 1 baths1,102 sq. ft.
4032 57th Street N #166, KENNETH CITY, FL 33709
MLS# TB8538988Listed by: ONYX AND EAST REALTY LLC  $1,950,000Active1.49 Acres
54th Avenue N, KENNETH CITY, FL 33709
MLS# TB8536929Listed by: ROSS MARKETING GROUP LLC $335,000Active2 beds 1 baths1,118 sq. ft.
6026 44th Avenue N, KENNETH CITY, FL 33709
MLS# TB8535379Listed by: NEXTHOME BEACH TIME REALTY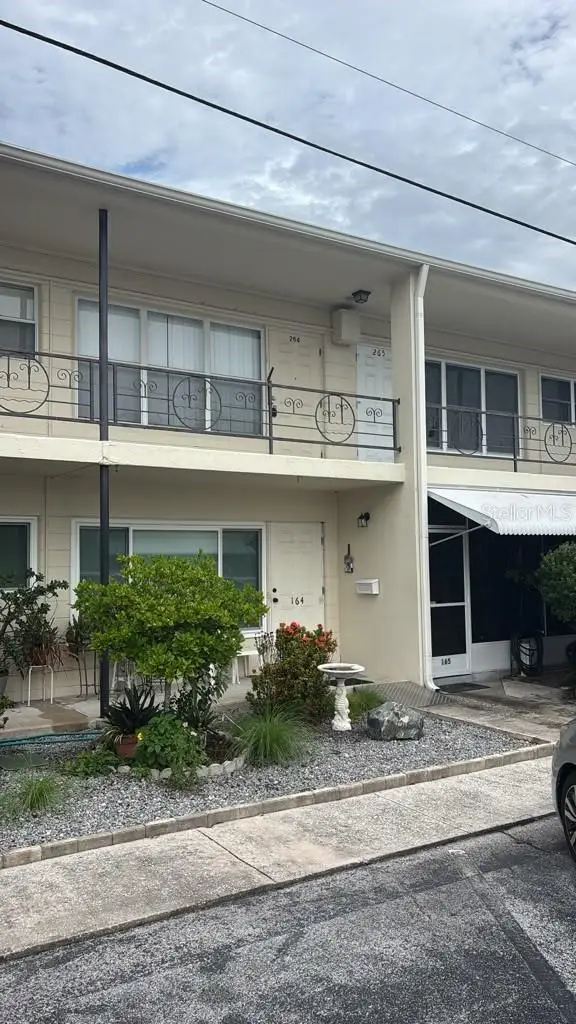 $96,000Active2 beds 1 baths875 sq. ft.
4032 57th Street N #264, KENNETH CITY, FL 33709
MLS# O6428621Listed by: MONTESOL REALTY, INC.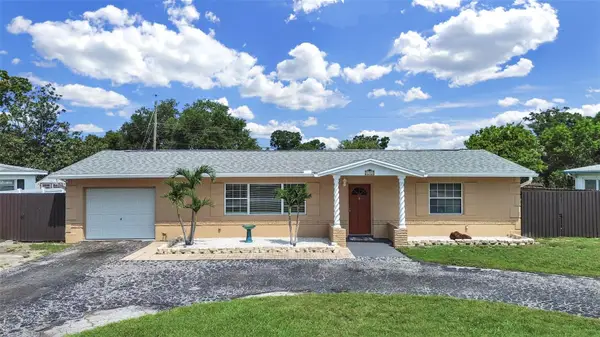 $349,900Active2 beds 1 baths1,080 sq. ft.
5931 49th Avenue N, ST PETERSBURG, FL 33709
MLS# TB8533860Listed by: EASY HOME SALES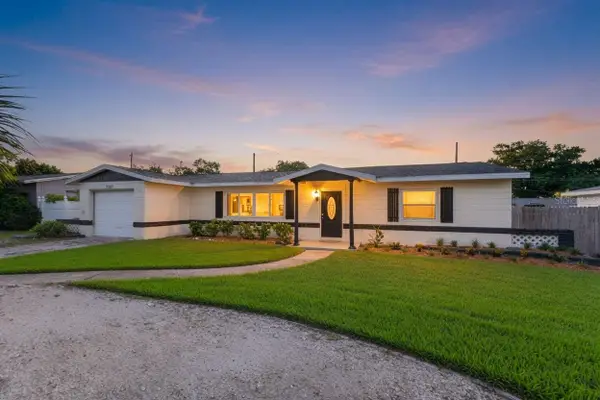 $450,000Pending3 beds 2 baths2,165 sq. ft.
5127 62nd Street N, KENNETH CITY, FL 33709
MLS# TB8527556Listed by: KELLER WILLIAMS ST PETE REALTY $399,900Active2 beds 2 baths1,260 sq. ft.
6116 52nd Avenue N, KENNETH CITY, FL 33709
MLS# TB8534042Listed by: PREFERRED SHORE LLC $450,000Pending2 beds 2 baths1,386 sq. ft.
5669 45th Avenue N, KENNETH CITY, FL 33709
MLS# O6424851Listed by: BEYCOME OF FLORIDA LLC $150,000Active1 beds 1 baths728 sq. ft.
4154 56th Street N #720, KENNETH CITY, FL 33709
MLS# A4698845Listed by: SAVVY AVENUE, LLC


Protect your home and budget from life's surprises with an Assurant Home Warranty, backed by a partner that supports you through every step of homeownership. Explore Plans.
© 2023 - 2026 ERA Franchise Systems LLC. All rights reserved. ERA Franchise Systems LLC fully supports the principles of the Fair Housing Act and the Equal Opportunity Act. ERA, ERA Real Estate powered, and their respective logos are registered service marks of ERA Franchise Systems LLC. Each office is independently owned and operated.