
960 Mariner Dr, Key Biscayne, FL 33149
Local realty services provided by:Countywide Properties ERA Powered
960 Mariner Dr,Key Biscayne, FL 33149
$19,450,000
- 6 Beds
- 10 Baths
- 7,742 sq. ft.
- Single family
- Active
Listed by: francisco neri
Office: the corcoran group305-395-4982
MLS#:A12119438
Source:SEFMLS
Price summary
- Price:$19,450,000
- Price per sq. ft.:$2,512.27
About this home
Discover refined waterfront living at 960 Mariner Drive in Key Biscayne. This newly completed 2025 estate offers approximately 9,640 square feet of total living space (7,742 square feet under air) on a 15,381-square-foot lot with 106 feet of private water frontage.The open-concept design features floor-to-ceiling glass, a chef’s kitchen, and seamless indoor-outdoor flow. A private 4-person elevator connects all levels, including a third-floor terrace with 360-degree views of the water and Miami skyline. Outside, a resort-style pool, summer kitchen, and private dock with ski-boat crane and direct Bay access create an exceptional setting for entertaining.
Thoughtfully designed for privacy, quality, and effortless coastal living, this turnkey residence represents a rare opportunity to own one of Key Biscayne’s finest new waterfront properties.
Contact an agent
Home facts
- Year built:2025
- Subdivision & Development:CAPE FLA SUB SEC 2
- Listing ID #:A12119438
- Updated:November 07, 2026 at 05:08 AM
Rooms and interior
- Bedrooms:6
- Total bathrooms:10
- Full bathrooms:8
- Half bathrooms:2
- Flooring:Hardwood, Wood
- Dining Description:Breakfast Area, Dining Area, Kitchen/Dining Combo, Separate Formal Dining Room
- Bathrooms Description:Bidet, Dual Sinks
- Kitchen Description:Dishwasher, Disposal, Freezer, Gas Range, Ice Maker, Kitchen Island, Kitchen/Dining Combo, Microwave, Pantry, Refrigerator, Self Cleaning Oven
- Bedroom Description:Upper Level Primary, Walk-In Closets
- Living area:7,742 sq. ft.
Heating and cooling
- Cooling:Ceiling Fans, Electric
- Heating:Electric
Structure and exterior
- Roof:Concrete
- Year built:2025
- Building area:7,742 sq. ft.
- Lot area:0.35 Acres
- Lot Features:Flood Zone, Sprinklers Automatic
- Construction Materials:Block
- Exterior Features:Balcony, Deck, Fence, Open, Outdoor Grill, Outdoor Shower, Porch, Security High Impact Doors
- Levels:3+ Story
Schools
- High school:Mast Academy
- Elementary school:Keybiscayne
Utilities
- Water:Public
- Sewer:Public Sewer
Finances and disclosures
- Price:$19,450,000
- Price per sq. ft.:$2,512.27
- Tax amount:$156,000 (2025)
Features and amenities
- Appliances:Dishwasher, Disposal, Dryer, Electric Water Heater, Freezer, Gas Range, Gas Water Heater, Ice Maker, Intercom, Microwave, Refrigerator, Self Cleaning Oven, Washer
- Laundry features:Dryer, Dryer Hookup, Washer, Washer Hookup
- Amenities:Balcony, Closet Cabinetry, Elevator, Impact Glass Windows, Lighting, Pantry, Smoke Detectors
- Pool features:Automatic Chlorination, Cleaning System, Concrete, Heated, In Ground, Pool
Parking
- Parking description:3 Carport Space(s), Attached Carport, Driveway, Electric Vehicle Charging Station, Golf Cart Garage, Guest
- Carport spaces:3
New listings near 960 Mariner Dr
- New
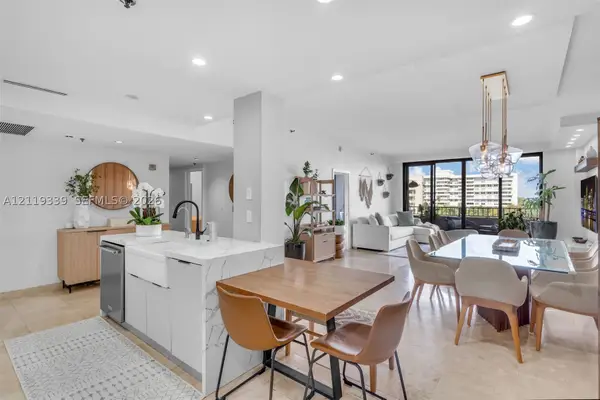 $1,495,000Active2 beds 2 baths1,532 sq. ft.
251 Crandon Blvd #525, Key Biscayne, FL 33149
MLS# A12119339Listed by: ONE SOTHEBY'S INTERNATIONAL REALTY - New
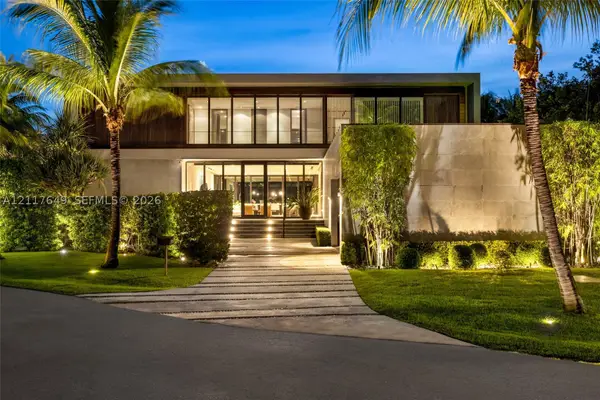 $19,750,000Active6 beds 7 baths6,468 sq. ft.
1080 Mariner Dr, Key Biscayne, FL 33149
MLS# A12117649Listed by: ONE SOTHEBY'S INTERNATIONAL REALTY - New
 $520,000Active2 beds 2 baths965 sq. ft.
300 Galen Dr #401, Key Biscayne, FL 33149
MLS# A12118136Listed by: SEA GROVE REALTY - New
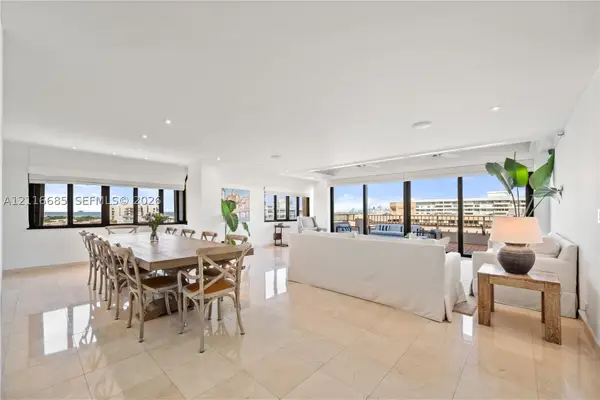 $2,900,000Active2 beds 3 baths2,220 sq. ft.
251 Crandon Blvd #806, Key Biscayne, FL 33149
MLS# A12116685Listed by: SERHANT - New
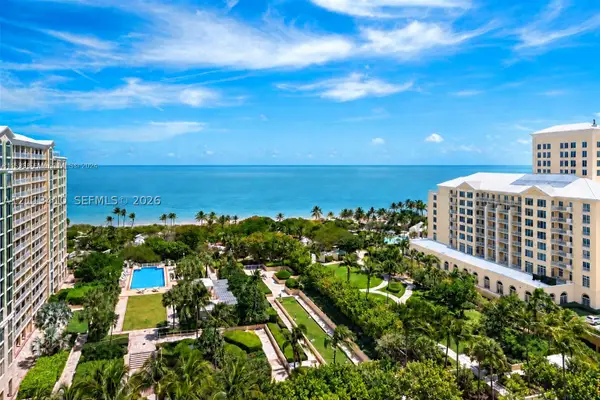 $12,990,000Active4 beds 6 baths7,400 sq. ft.
445 Grand Bay Drive #PH-2A, Key Biscayne, FL 33149
MLS# A12113410Listed by: ONE SOTHEBY'S INTERNATIONAL REALTY - New
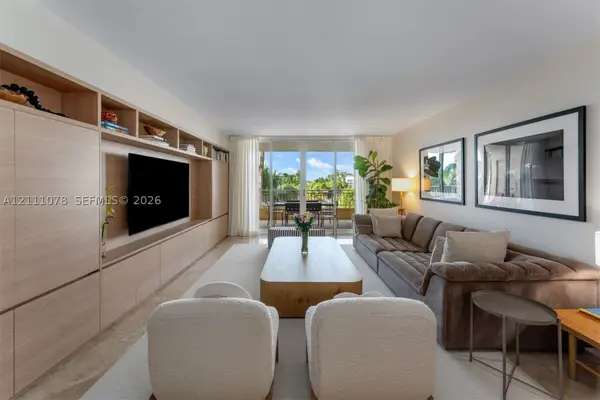 $2,950,000Active3 beds 3 baths2,602 sq. ft.
765 Crandon Blvd #311, Key Biscayne, FL 33149
MLS# A12111078Listed by: GREAT PROPERTIES INTERNATIONAL LLC - New
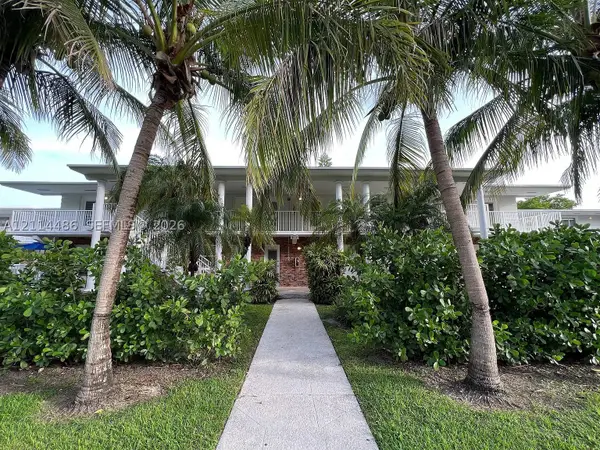 $419,000Active-- beds 1 baths410 sq. ft.
Address Withheld By Seller, Key Biscayne, FL 33149
MLS# A12114486Listed by: CRISTINA SAMMATARO  $750,000Active2 beds 2 baths1,187 sq. ft.
201 Galen Dr #110, Key Biscayne, FL 33149
MLS# A12111878Listed by: NEXXOS REALTY LLC- Open Sat, 12 to 2pm
 $19,450,000Active7 beds 8 baths6,497 sq. ft.
550 Harbor Dr, Key Biscayne, FL 33149
MLS# A12111835Listed by: THREE BRIDGES REALTY, LLC


Protect your home and budget from life's surprises with an Assurant Home Warranty, backed by a partner that supports you through every step of homeownership. Explore Plans.
© 2023 - 2026 ERA Franchise Systems LLC. All rights reserved. ERA Franchise Systems LLC fully supports the principles of the Fair Housing Act and the Equal Opportunity Act. ERA, ERA Real Estate powered, and their respective logos are registered service marks of ERA Franchise Systems LLC. Each office is independently owned and operated.