
8 Ocean View Blvd, Key Largo, FL 33037
Local realty services provided by:Countywide Properties ERA Powered
Listed by: odalys sierra, ana maria alexander
Office: compass florida, llc.305-479-3144
MLS#:A12112566
Source:SEFMLS
Price summary
- Price:$711,000
- Price per sq. ft.:$593.98
About this home
WELCOME TO THE BUNGALOW AT EIGHT OCEAN VIEW. YOUR TURNKEY KEY LARGO RETREAT! Beautifully remodeled, tastefully furnished, and move-in ready, a charming 2-bedroom, 1.5-bath CBS home blends coastal character, modern comfort, and effortless Florida Keys living. Thoughtful upgrades include a gorgeous 2026 kitchen, polished terrazzo and tile floors, impact windows and doors, an expanded walk-through shower, and a newer A/C system. Outside, enjoy your own tropical escape with a tiki hut, outdoor shower, fire pit, fenced yard, and inviting spaces to relax or entertain. Generous parking accommodates vehicles, a boat, or camper. EXCEPTIONAL VALUE! A CERTIFIED APPRAISAL COMPLETED LESS THAN 30 DAYS AGO VALUED THE PROPERTY ABOVE THE CURRENT LIST PRICE. A copy of the appraisal is attached to the MLS for your review. Offered fully furnished and turnkey, this home is ideal as a primary residence, vacation getaway, or investment opportunity. ALSO AVAILABLE FOR LEASE, FULLY FURNISHED WITH ALL UTILITIES INCLUDED! Bring your suitcase and start enjoying the laid-back Keys lifestyle. At The Bungalow at Eight Ocean View, every day feels like a getaway! Additional highlights include a 2017 roof, 2024 refrigerator and washer/dryer, updated plumbing, R-30 insulation, refreshed landscaping, and a welcoming outdoor setting with room to gather after a day on the water. Whether you're seeking a low-maintenance island home or a ready-to-enjoy escape, every detail has been considered. Tour today, ON LXBOX!...
Contact an agent
Home facts
- Year built:1953
- Subdivision & Development:SEASIDE RESUBD
- Listing ID #:A12112566
- Updated:October 28, 2026 at 01:00 AM
Rooms and interior
- Bedrooms:2
- Total bathrooms:2
- Full bathrooms:1
- Half bathrooms:1
- Flooring:Ceramic Tile, Terrazzo
- Dining Description:Living/Dining Room
- Kitchen Description:Dishwasher, Disposal, Electric Range, Microwave, Refrigerator, Self Cleaning Oven
- Living area:1,197 sq. ft.
Heating and cooling
- Cooling:Central Air, Electric
- Heating:Central, Electric
- Central air:Yes
Structure and exterior
- Roof:Shingle
- Year built:1953
- Building area:1,197 sq. ft.
- Lot area:0.13 Acres
- Lot Features:Flood Zone
- Architectural Style:Detached, One Story
- Construction Materials:Block
- Exterior Features:Fence, Outdoor Shower, Room For Pool, Security High Impact Doors
- Levels:1 Story
Utilities
- Water:Public
- Sewer:Public Sewer
Finances and disclosures
- Price:$711,000
- Price per sq. ft.:$593.98
- Tax amount:$3,736 (2026)
Features and amenities
- Appliances:Dishwasher, Disposal, Dryer, Electric Range, Electric Water Heater, Microwave, Refrigerator, Self Cleaning Oven, Washer
- Laundry features:Dryer, Washer
- Amenities:Barbecue, Blinds, Impact Glass Windows, Lighting, Plantation Shutters, Smoke Detectors
Parking
- Parking description:1 Carport Space(s), Attached Carport, Driveway
- Carport spaces:1
New listings near 8 Ocean View Blvd
- New
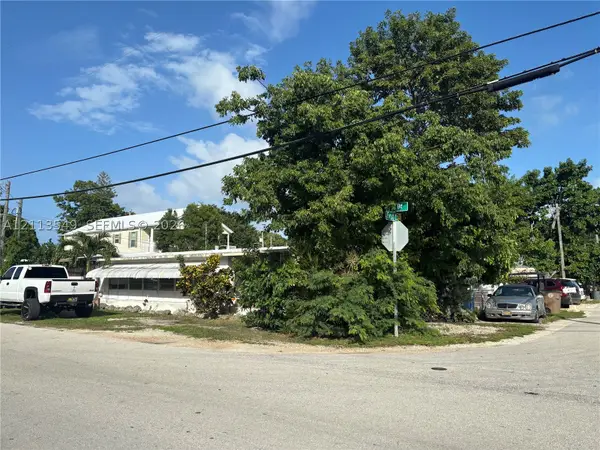 $349,000Active1 beds 1 baths
93 1st. Court, Key Largo, FL 33037
MLS# A12113549Listed by: LOKATION - New
 $1,725,000Active3 beds 2 baths
Address Withheld By Seller, Key Largo, FL 33037
MLS# A12113512Listed by: AMERICAN CARIBBEAN REAL ESTATE - New
 $439,999Active2 beds 1 baths768 sq. ft.
112 Tweedy Pie Terrace, Key Largo, FL 33037
MLS# A12110117Listed by: BESTWAY REALTY SALES, LLC - Open Thu, 5 to 7pmNew
 $75,000Active1 beds 1 baths288 sq. ft.
95350 Overseas Highway #22, Key Largo, FL 33037
MLS# B26091788Listed by: VENTURE REALTY GROUP - New
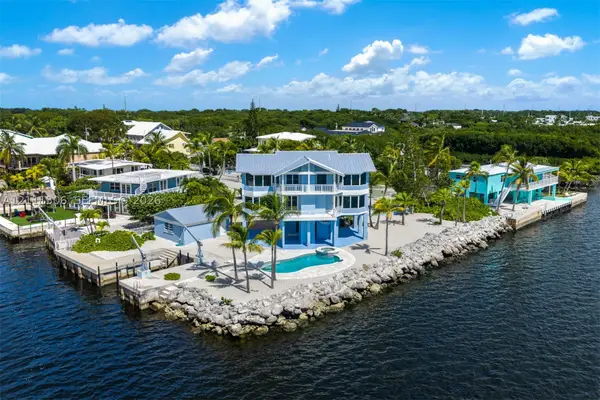 $4,799,000Active5 beds 3 baths2,400 sq. ft.
1200 Mockingbird Rd, Key Largo, FL 33037
MLS# A12111306Listed by: OCEAN SOTHEBYS INTL REALTY - New
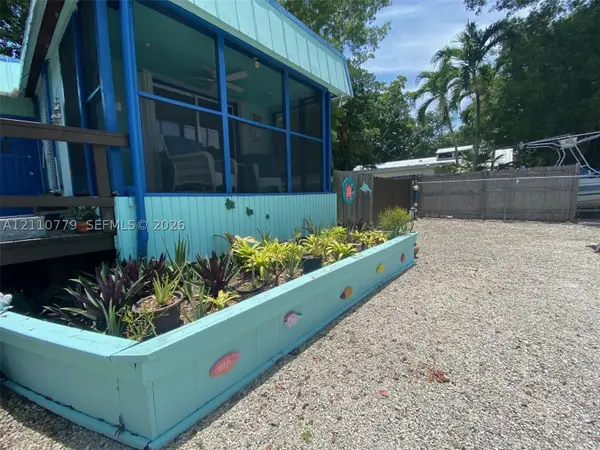 $680,000Active2 beds 1 baths759 sq. ft.
35 Dolphin Rd, Key Largo, FL 33037
MLS# A12110779Listed by: MODERN WORLD REALTY - New
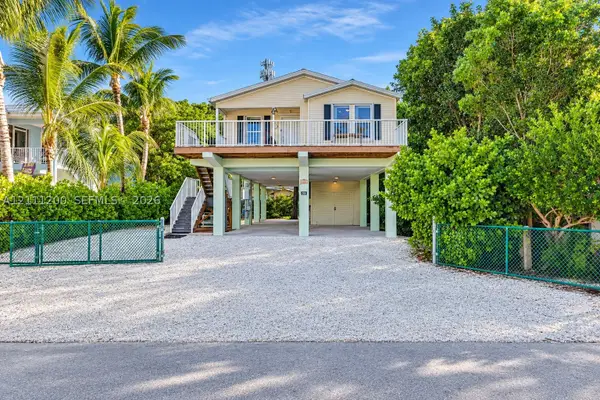 $725,000Active3 beds 2 baths1,406 sq. ft.
308 Vaca Rd, Key Largo, FL 33037
MLS# A12111200Listed by: COLDWELL BANKER SCHMITT R.E. - New
 $949,000Active3 beds 2 baths1,328 sq. ft.
111 Ocean Bay Dr, Key Largo, FL 33037
MLS# A12107515Listed by: LUMER REAL ESTATE - New
 Listed by ERA$1,045,000Active3 beds 2 baths1,664 sq. ft.
26 Shoreland Dr, Key Largo, FL 33037
MLS# A12109961Listed by: FIRST SERVICE REALTY ERA


Protect your home and budget from life's surprises with an Assurant Home Warranty, backed by a partner that supports you through every step of homeownership. Explore Plans.
© 2023 - 2026 ERA Franchise Systems LLC. All rights reserved. ERA Franchise Systems LLC fully supports the principles of the Fair Housing Act and the Equal Opportunity Act. ERA, ERA Real Estate powered, and their respective logos are registered service marks of ERA Franchise Systems LLC. Each office is independently owned and operated.