
4660 SE 3rd Place, Keystone Heights, FL 32656
Local realty services provided by:ERA American Suncoast
Listed by: ronald blake
Office: cb isaac realty
MLS#:GC541776
Source:MFRMLS
Price summary
- Price:$375,000
- Price per sq. ft.:$154.26
About this home
Welcome home where comfort, space, and convenience come together in this beautifully maintained brick home. Designed with both everyday living and entertaining in mind, this home features two spacious primary suites, offering exceptional flexibility for multi-generational living, guests, or added privacy. The large, open-concept living area creates a warm and inviting gathering space that flows seamlessly into an expansive sunroom, filling the home with natural light. Step outside to the generous patio, perfect for dining, relaxing, or hosting family and friends. The well-appointed kitchen is complemented by an oversized pantry, providing abundant storage for all your culinary needs. Car enthusiasts and hobbyists will appreciate the attached two-car garage with a separate golf cart space, offering extra room for recreational vehicles, storage, or a workshop. Located just minutes from downtown Keystone Heights, enjoy convenient access to local shops, restaurants, schools and lakes.
Contact an agent
Home facts
- Year built:1998
- Subdivision & Development:HIDDEN HILLS UNIT IV
- Listing ID #:GC541776
- Added:45 day(s) ago
- Updated:August 22, 2026 at 08:08 AM
Rooms and interior
- Bedrooms:2
- Total bathrooms:2
- Full bathrooms:2
- Flooring:Carpet, Ceramic Tile, Wood
- Dining Description:Eat In Kitchen
- Kitchen Description:Dishwasher, Eat-in Kitchen, Microwave, Range, Refrigerator
- Bedroom Description:Split Bedroom, Walk-In Closet(s)
- Living area:2,015 sq. ft.
Heating and cooling
- Cooling:Central Air
- Heating:Central
- Central air:Yes
Structure and exterior
- Roof:Shingle
- Year built:1998
- Building area:2,015 sq. ft.
- Lot area:0.48 Acres
- Architectural Style:Ranch, Traditional
- Construction Materials:Brick
- Exterior Features:Awning(s), Patio
- Foundation Description:Slab
- Levels:1 Story
Utilities
- Water:Public, Water Connected
- Sewer:Septic Tank, Sewer Connected
Finances and disclosures
- Price:$375,000
- Price per sq. ft.:$154.26
- Tax amount:$2,663 (2025)
Features and amenities
- Appliances:Dishwasher, Electric Water Heater, Microwave, Range, Refrigerator
- Laundry features:Inside
- Amenities:Ceiling Fans(s), Crown Molding, Eat-in Kitchen, Open Floorplan, Split Bedroom, Thermostat, Vaulted Ceiling(s), Walk-In Closet(s)
- Pool features:Public Pool
Parking
- Parking description:Attached Garage, Garage Faces Side, Golf Cart Parking
- Garage:Yes
- Garage spaces:2
 The information being provided by Stellar Mls is for the consumer's personal, non-commercial use and may not be used for any purpose other than to identify prospective properties consumer may be interested in purchasing. Any information relating to real estate for sale referenced on this web site comes from the Internet Data Exchange (IDX) program of the Stellar Mls. ERA American Suncoast is not a Multiple Listing Service (MLS), nor does it offer MLS access. This website is a service of ERA American Suncoast, a broker participant of Stellar Mls. This web site may reference real estate listing(s) held by a brokerage firm other than the broker and/or agent who owns this web site.
The accuracy of all information, regardless of source, including but not limited to open house information, square footages and lot sizes, is deemed reliable but not guaranteed and should be personally verified through personal inspection by and/or with the appropriate professionals. The data contained herein is copyrighted by Stellar Mls and is protected by all applicable copyright laws. Any unauthorized dissemination of this information is in violation of copyright laws and is strictly prohibited.
Properties in listings may have been sold or may no longer be available.
Copyright 2026 Stellar Mls. All rights reserved.
The information being provided by Stellar Mls is for the consumer's personal, non-commercial use and may not be used for any purpose other than to identify prospective properties consumer may be interested in purchasing. Any information relating to real estate for sale referenced on this web site comes from the Internet Data Exchange (IDX) program of the Stellar Mls. ERA American Suncoast is not a Multiple Listing Service (MLS), nor does it offer MLS access. This website is a service of ERA American Suncoast, a broker participant of Stellar Mls. This web site may reference real estate listing(s) held by a brokerage firm other than the broker and/or agent who owns this web site.
The accuracy of all information, regardless of source, including but not limited to open house information, square footages and lot sizes, is deemed reliable but not guaranteed and should be personally verified through personal inspection by and/or with the appropriate professionals. The data contained herein is copyrighted by Stellar Mls and is protected by all applicable copyright laws. Any unauthorized dissemination of this information is in violation of copyright laws and is strictly prohibited.
Properties in listings may have been sold or may no longer be available.
Copyright 2026 Stellar Mls. All rights reserved.New listings near 4660 SE 3rd Place
- New
 $359,900Active3 beds 2 baths2,000 sq. ft.
7218 State Rd 21, Keystone Heights, FL 32656
MLS# 2161328Listed by: RIVER CITY RENTALS AND REALTY - New
 $428,500Active4 beds 3 baths2,272 sq. ft.
292 SE 34th Way, Keystone Heights, FL 32656
MLS# 2161329Listed by: RIVER CITY RENTALS AND REALTY - New
 $35,000Active0.86 Acres
7033 Gatorbone Road, KEYSTONE HEIGHTS, FL 32656
MLS# TB8541267Listed by: ERA AMERICAN SUNCOAST REALTY - New
 $49,500Active0.8 Acres
000 County Road 352, Keystone Heights, FL 32656
MLS# 2161186Listed by: EPIQUE REALTY, INC - New
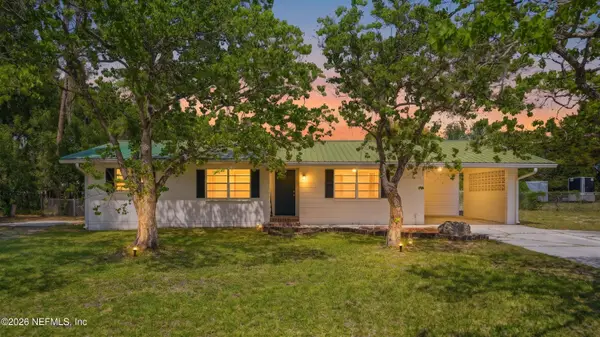 $239,900Active3 beds 2 baths1,294 sq. ft.
360 SW Garden Street, Keystone Heights, FL 32656
MLS# 2161191Listed by: DJ & LINDSEY REAL ESTATE - New
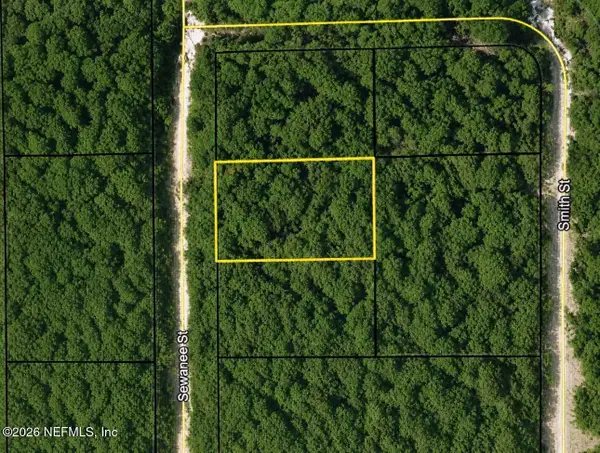 $8,500Active0.34 Acres
7083 Sewanee Street, Keystone Heights, FL 32656
MLS# 2161145Listed by: EXIT INSPIRED REAL ESTATE - New
 $33,000Active1.14 Acres
7473 Antietam Avenue, Keystone Heights, FL 32656
MLS# 2160994Listed by: FLORIDA HOMES REALTY & MTG LLC - New
 $269,900Active3 beds 2 baths1,713 sq. ft.
6863 Deer Springs Road, Keystone Heights, FL 32656
MLS# 2161005Listed by: CW REALTY - New
 $289,900Active5 beds 3 baths2,280 sq. ft.
7607 Oak Forest Road, Keystone Heights, FL 32656
MLS# 2160887Listed by: PURSUIT REAL ESTATE, LLC - New
 $137,500Active3 beds 2 baths1,056 sq. ft.
5816 Bryce Street, Keystone Heights, FL 32656
MLS# 2160775Listed by: CENTURY 21 LAKESIDE REALTY


Protect your home and budget from life's surprises with an Assurant Home Warranty, backed by a partner that supports you through every step of homeownership. Explore Plans.
© 2023 - 2026 ERA Franchise Systems LLC. All rights reserved. ERA Franchise Systems LLC fully supports the principles of the Fair Housing Act and the Equal Opportunity Act. ERA, ERA Real Estate powered, and their respective logos are registered service marks of ERA Franchise Systems LLC. Each office is independently owned and operated.