
4759 Gadara Road, Keystone Heights, FL 32656
Local realty services provided by:ERA ONETEAM REALTY
4759 Gadara Road,Keystone Heights, FL 32656
$1,300,000
- 3 Beds
- 3 Baths
- 2,378 sq. ft.
- Single family
- Active
Listed by: melissa b pellerito
Office: florida homes realty & mtg llc.
MLS#:2160322
Source:JV
Price summary
- Price:$1,300,000
- Price per sq. ft.:$228.71
About this home
Custom built modern farmhouse on twenty acres with majestic oaks and a pond. The adjoining twenty acres is also available should you desire more land. Bright and beautiful inside with high ceilings and many windows. The kitchen boasts all wood custom cabinets, granite counters and a farmhouse sink. Solid core doors and many energy features are just a few of the extras in this home. Primary suite is down stairs with other bedrooms, full bath and additional family room located upstairs. The wrap around porch offers views of amazing wildlife, spring fed pond and centuries old oak trees. This truly custom farmhouse exudes charm! There is also a carport for vehicles, ATVs, etc, a large metal building that has ample space and can be utilized store equipment, boats, etc as well as a pole barn for equipment. There are so many possibilities with this beautiful homestead!
Contact an agent
Home facts
- Year built:2014
- Subdivision & Development:Metes & Bounds
- Listing ID #:2160322
- Added:47 day(s) ago
- Updated:October 01, 2026 at 01:56 PM
Rooms and interior
- Bedrooms:3
- Total bathrooms:3
- Full bathrooms:2
- Half bathrooms:1
- Rooms Total:11
- Flooring:carpet, tile
- Bathrooms Description:Primary Bathroom - Shower No Tub
- Kitchen Description:Breakfast Bar, Breakfast Nook, Dishwasher, Gas Cooktop, Gas Oven, Microwave, Pantry, Refrigerator
- Bedroom Description:Split Bedrooms
- Living area:2,378 sq. ft.
Heating and cooling
- Cooling:Central Air
- Heating:Central
- Central air:Yes
Structure and exterior
- Roof:Metal
- Year built:2014
- Building area:2,378 sq. ft.
- Lot area:20 Acres
- Exterior Features:Covered, Porch
Schools
- High school:Keystone Heights
- Elementary school:Mcrae
Utilities
- Water:Water Connected, Well
- Sewer:Septic Tank, Sewer Connected
Finances and disclosures
- Price:$1,300,000
- Price per sq. ft.:$228.71
- Tax amount:$2,751 (2025)
Features and amenities
- Amenities:Breakfast Bar, Breakfast Nook, Primary Downstairs, Split Bedrooms, Vaulted Ceiling(s), Walk-In Closet(s)
Parking
- Carport spaces:2
New listings near 4759 Gadara Road
- New
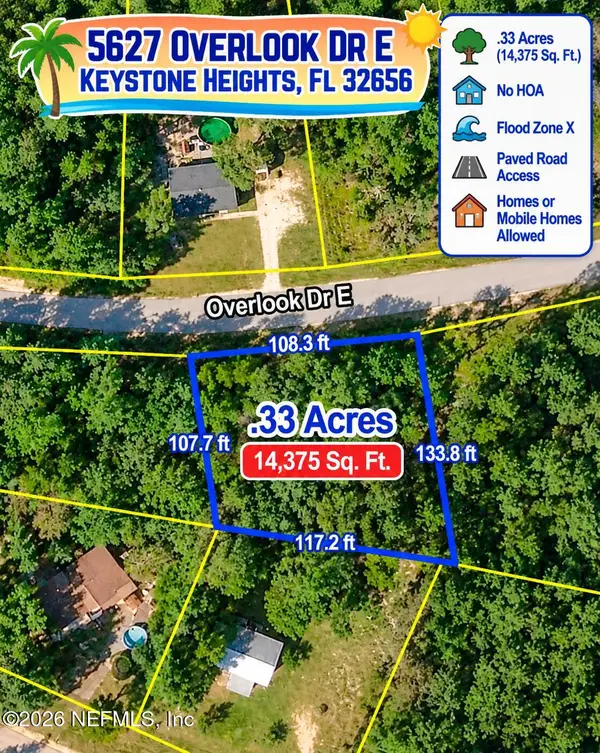 $21,500Active0.31 Acres
5627 Overlook E Drive, Keystone Heights, FL 32656
MLS# 2166999Listed by: UNITED REAL ESTATE GALLERY - New
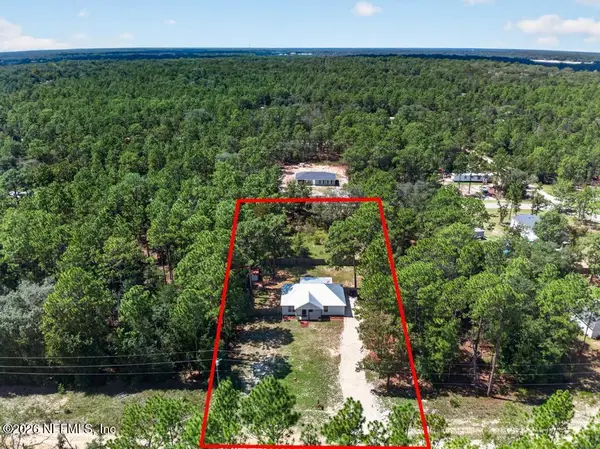 $275,000Active3 beds 2 baths1,134 sq. ft.
7156 Park Street, Keystone Heights, FL 32656
MLS# 2166813Listed by: CB ISAAC REALTY - New
 $345,000Active3.2 Acres
0000 County Road 214, Keystone Heights, FL 32656
MLS# 2166843Listed by: FLORIDA HOMES REALTY & MTG LLC - New
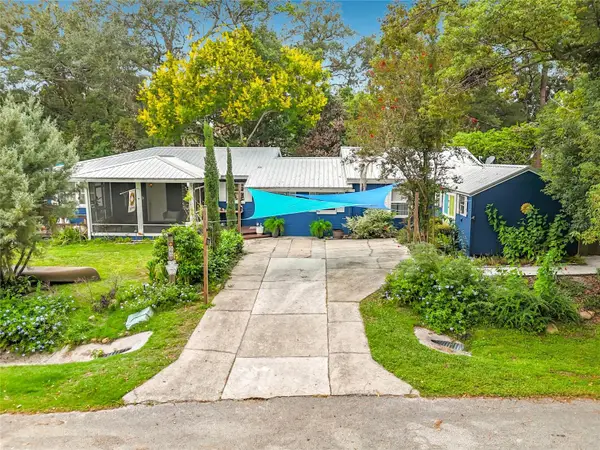 $399,900Active4 beds 2 baths2,058 sq. ft.
560 Live Oak Avenue, KEYSTONE HEIGHTS, FL 32656
MLS# O6444822Listed by: BREVARD PROPERTY MGMT & SALES - New
 $19,500Active0.85 Acres
5377 Custer Street, Keystone Heights, FL 32656
MLS# 2166631Listed by: NUVIEW REALTY - New
 $259,000Active4 beds 2 baths1,920 sq. ft.
5759 Bryce Street, Keystone Heights, FL 32656
MLS# 2166550Listed by: HERRON REAL ESTATE LLC - New
 $35,000Active2.11 Acres
7231 Ridge Trail Road, Keystone Heights, FL 32656
MLS# 2166559Listed by: 904 REALTY LLC - New
 $19,500Active0.77 Acres
5210 Co Rd 214, Keystone Heights, FL 32656
MLS# 2166522Listed by: NUVIEW REALTY - New
 $89,000Active7.17 Acres
6352 County Road 315c, Keystone Heights, FL 32656
MLS# 2166483Listed by: UNITED REAL ESTATE GALLERY - New
 $245,000Active4 beds 2 baths1,904 sq. ft.
5600 County Road 214, Keystone Heights, FL 32656
MLS# 2166436Listed by: EXIT INSPIRED REAL ESTATE


Protect your home and budget from life's surprises with an Assurant Home Warranty, backed by a partner that supports you through every step of homeownership. Explore Plans.
© 2023 - 2026 ERA Franchise Systems LLC. All rights reserved. ERA Franchise Systems LLC fully supports the principles of the Fair Housing Act and the Equal Opportunity Act. ERA, ERA Real Estate powered, and their respective logos are registered service marks of ERA Franchise Systems LLC. Each office is independently owned and operated.