
5519 Lodge, Keystone Heights, FL 32656
Local realty services provided by:ERA ONETEAM REALTY
5519 Lodge,Keystone Heights, FL 32656
$240,000
- 3 Beds
- 2 Baths
- 1,560 sq. ft.
- Mobile / Manufactured
- Active
Listed by: morgan marie stokes
Office: keller williams first coast realty
MLS#:2171877
Source:JV
Price summary
- Price:$240,000
- Price per sq. ft.:$153.85
About this home
SECOND-SET MOBILE HOME! Financing options may be limited. Buyers are encouraged to verify financing eligibility with their lender prior to submitting an offer. Nestled among beautiful mature live oaks on a spacious 1-acre lot in Keystone Heights, this 3-bedroom, 2-bathroom manufactured home offers room to spread out and enjoy the outdoors! Inside, an inviting open-concept layout welcomes you with abundant natural light, generous living spaces, and neutral finishes ready for your personal style. The spacious kitchen features recently installed stainless steel appliances and plenty of room for entertaining. The primary suite includes a large private bathroom with double vanities. Notable improvements include a 2019 roof, 2017 HVAC, 2023 well and septic, 2024 water heater, and 2024 repiping, along with new gutters, downspouts, and skirting. Enjoy the possibilities of country-style living with the convenience of Keystone Heights nearby!
Contact an agent
Home facts
- Year built:1994
- Subdivision & Development:Big Tree Lakes
- Listing ID #:2171877
- Added:1 day(s) ago
- Updated:November 02, 2026 at 01:12 PM
Rooms and interior
- Bedrooms:3
- Total bathrooms:2
- Full bathrooms:2
- Flooring:laminate, vinyl
- Bathrooms Description:Primary Bathroom -Tub with Separate Shower
- Kitchen Description:Breakfast Bar, Breakfast Nook, Dishwasher, Disposal, Eat-in Kitchen, Electric Range, Microwave, Pantry, Refrigerator
- Living area:1,560 sq. ft.
Heating and cooling
- Cooling:Central Air
- Heating:Central
- Central air:Yes
Structure and exterior
- Roof:Shingle
- Year built:1994
- Building area:1,560 sq. ft.
- Lot area:1.04 Acres
- Lot Features:Corner Lot
- Architectural Style:Ranch
- Construction Materials:Vinyl Siding
Utilities
- Water:Water Connected, Well
- Sewer:Septic Tank, Sewer Connected
Finances and disclosures
- Price:$240,000
- Price per sq. ft.:$153.85
- Tax amount:$2,261 (2025)
Features and amenities
- Amenities:Breakfast Bar, Breakfast Nook, Eat-in Kitchen, Walk-In Closet(s)
Parking
- Parking description:Additional Parking
New listings near 5519 Lodge
- New
 $220,000Active3 beds 2 baths1,200 sq. ft.
7912 Bundy Lake Road, Keystone Heights, FL 32656
MLS# 2171874Listed by: KELLER WILLIAMS REALTY ATLANTIC PARTNERS ST. AUGUSTINE - New
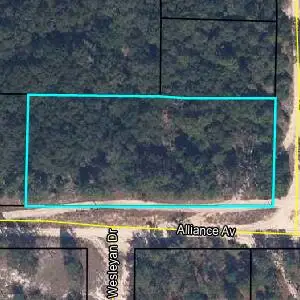 $30,000Active1.1 Acres
6286 Alliance Avenue, Keystone Heights, FL 32656
MLS# B26094678Listed by: PARTNERSHIP REALTY INC. - New
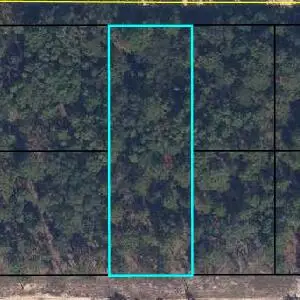 $20,000Active0.68 Acres
6183 Juilliard Avenue, Keystone Heights, FL 32656
MLS# B26094712Listed by: PARTNERSHIP REALTY INC. - New
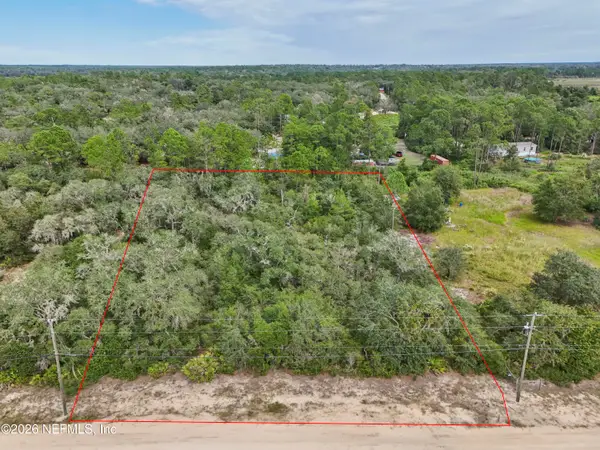 $29,900Active1.02 Acres
5512 Jefferson Street, Keystone Heights, FL 32656
MLS# 2171525Listed by: FLORIDA HOMES REALTY & MTG LLC - New
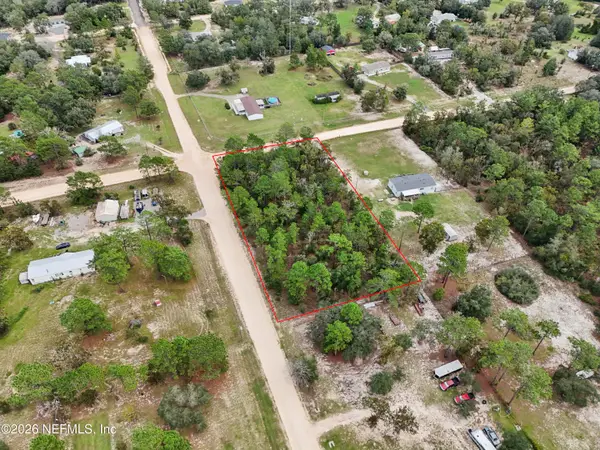 $34,900Active1.25 Acres
7622 Los Padres Avenue, Keystone Heights, FL 32656
MLS# 2171527Listed by: FLORIDA HOMES REALTY & MTG LLC - New
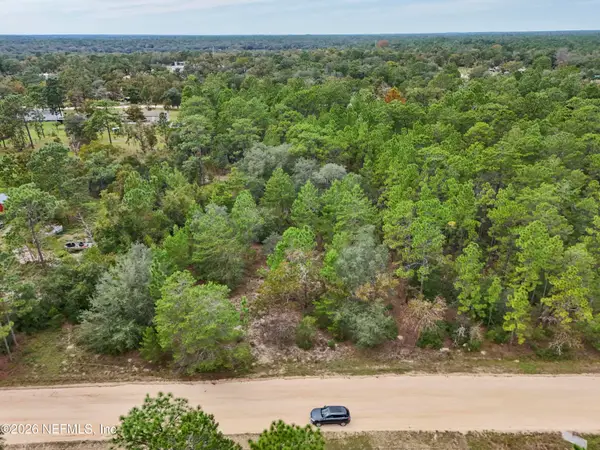 $34,900Active1.25 Acres
7608 Los Padres Avenue, Keystone Heights, FL 32656
MLS# 2171507Listed by: FLORIDA HOMES REALTY & MTG LLC - New
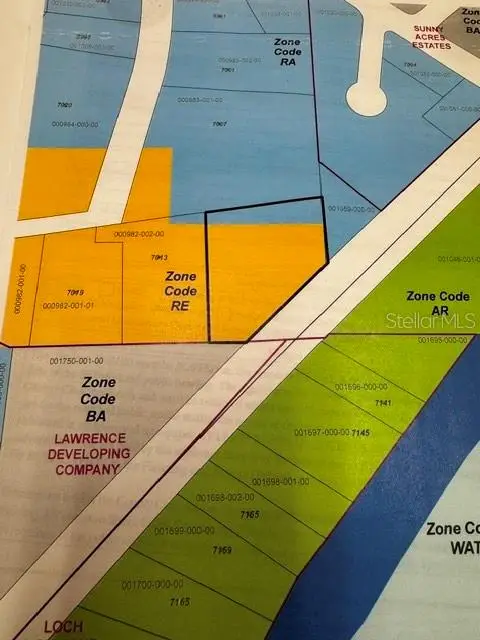 $125,000Active1.62 Acres
7011 State Road 21, KEYSTONE HEIGHTS, FL 32656
MLS# FC322457Listed by: CLARION GROUP, INC. - New
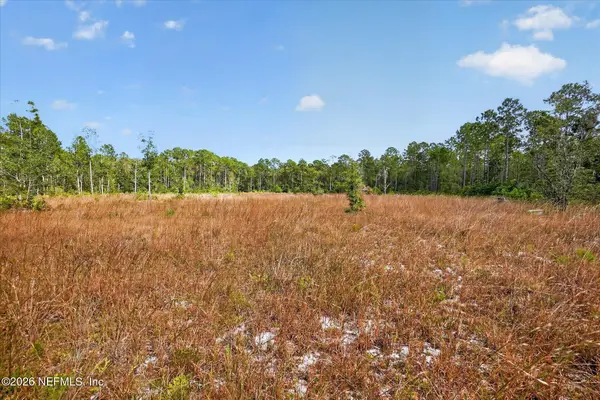 $75,000Active5.09 Acres
4430 Bondarenko Road, Keystone Heights, FL 32656
MLS# 2171371Listed by: EXIT INSPIRED REAL ESTATE - New
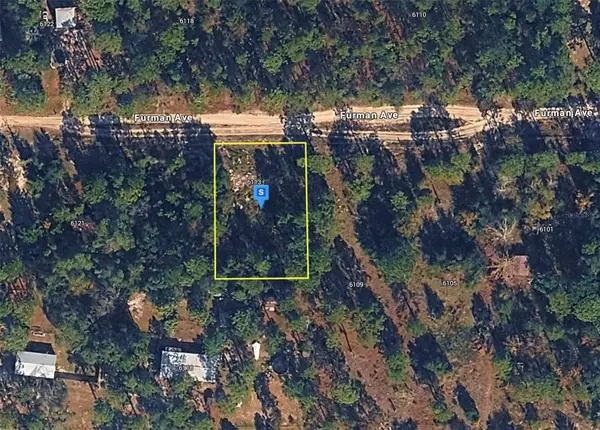 $34,999Active0.34 Acres
6113 Furman Avenue, KEYSTONE HEIGHTS, FL 32656
MLS# A4711198Listed by: NEW ALLIANCE GROUP REALTY


Protect your home and budget from life's surprises with an Assurant Home Warranty, backed by a partner that supports you through every step of homeownership. Explore Plans.
© 2023 - 2026 ERA Franchise Systems LLC. All rights reserved. ERA Franchise Systems LLC fully supports the principles of the Fair Housing Act and the Equal Opportunity Act. ERA, ERA Real Estate powered, and their respective logos are registered service marks of ERA Franchise Systems LLC. Each office is independently owned and operated.