
5619 Deerlodge Street, Keystone Heights, FL 32656
Local realty services provided by:ERA Fernandina Beach Realty
5619 Deerlodge Street,Keystone Heights, FL 32656
$299,990
- 4 Beds
- 2 Baths
- 1,410 sq. ft.
- Single family
- Active
Listed by: danielle brooke penna, mercedes rae st george
Office: real broker llc.
MLS#:2163288
Source:JV
Price summary
- Price:$299,990
- Price per sq. ft.:$212.76
About this home
BRAND NEW CONSTRUCTION - CALL TODAY TO LEARN ABOUT AVAILABLE BUILDER INCENTIVES!! Flight Homes presents the Sparrow model, a thoughtfully designed 4-bedroom 2-bath home offering modern finishes and the freedom of ** NO HOA & NO CDD FEES** on over an ACRE. Photos are of duplicate same new construction build. Some finishes, colors, and fixtures may very. Skip the renovation lists and costly repairs, and enjoy the peace of mind that comes with brand-new construction, backed by a 1-year builder warranty and an additional 2-10 home warranty. CALL FOR A PRIVATE SHOWING TODAY!
Contact an agent
Home facts
- Year built:2026
- Subdivision & Development:**verifying Subd**
- Listing ID #:2163288
- Added:3 day(s) ago
- Updated:September 07, 2026 at 12:55 PM
Rooms and interior
- Bedrooms:4
- Total bathrooms:2
- Full bathrooms:2
- Flooring:laminate
- Kitchen Description:Dishwasher, Electric Range, Microwave, Refrigerator
- Living area:1,410 sq. ft.
Heating and cooling
- Cooling:Central Air
- Heating:Central
- Central air:Yes
Structure and exterior
- Roof:Shingle
- Year built:2026
- Building area:1,410 sq. ft.
- Lot area:1.14 Acres
Utilities
- Water:Water Connected, Well
- Sewer:Septic Tank, Sewer Connected
Finances and disclosures
- Price:$299,990
- Price per sq. ft.:$212.76
- Tax amount:$351 (2025)
Parking
- Parking description:Garage
- Garage:Yes
- Garage spaces:2
New listings near 5619 Deerlodge Street
- New
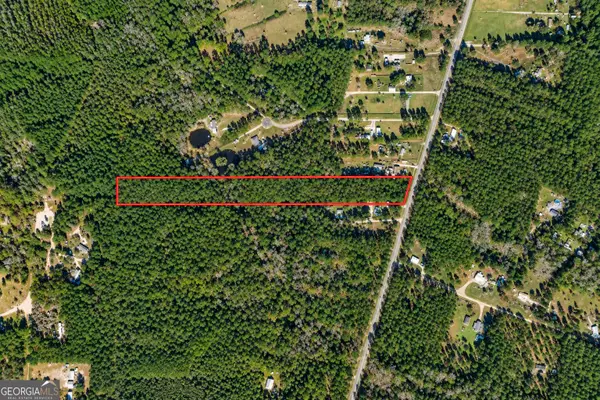 $86,000Active8.04 Acres
6340 County Road 315 C, Keystone Heights, FL 32656
MLS# 10841125Listed by: Meadows Hale Realty Inc
- New
 $395,000Active3 beds 2 baths1,800 sq. ft.
5495 SE 3rd Avenue, Keystone Heights, FL 32656
MLS# 2163608Listed by: RIVER CITY RENTALS AND REALTY - New
 $395,000Active3 beds 2 baths1,812 sq. ft.
4215 Oak Forest Lane, Keystone Heights, FL 32656
MLS# 2163591Listed by: UNLOCK REALTY GROUP LLC - New
 $495,000Active3 beds 3 baths1,596 sq. ft.
6323 Payne Road, KEYSTONE HEIGHTS, FL 32656
MLS# GC543149Listed by: HELEN HERSEY REALTY - New
 $9,439Active0.34 Acres
7176 Rutgers Street, Keystone Heights, FL 32656
MLS# 2163377Listed by: EPIQUE REALTY, INC - New
 $6,750Active0.34 Acres
7243 Woodstock Street, KEYSTONE HEIGHTS, FL 32656
MLS# A4705010Listed by: KELLER WILLIAMS ISLAND LIFE REAL ESTATE - New
 $399,000Active2 beds 2 baths1,666 sq. ft.
5919 White Sands Road, KEYSTONE HEIGHTS, FL 32656
MLS# GC543163Listed by: TREVOR WATERS REALTY INC - New
 $34,900Active1.3 Acres
5630 Lassen Street, KEYSTONE HEIGHTS, FL 32656
MLS# GC543167Listed by: TREVOR WATERS REALTY INC - New
 $99,500Active1.14 Acres
5620 Lassen Street, KEYSTONE HEIGHTS, FL 32656
MLS# GC543168Listed by: TREVOR WATERS REALTY INC


Protect your home and budget from life's surprises with an Assurant Home Warranty, backed by a partner that supports you through every step of homeownership. Explore Plans.
© 2023 - 2026 ERA Franchise Systems LLC. All rights reserved. ERA Franchise Systems LLC fully supports the principles of the Fair Housing Act and the Equal Opportunity Act. ERA, ERA Real Estate powered, and their respective logos are registered service marks of ERA Franchise Systems LLC. Each office is independently owned and operated.