
5755 Bryce Street, Keystone Heights, FL 32656
Local realty services provided by:ERA ONETEAM REALTY
Listed by: roy carter dynesius ii
Office: pursuit real estate, llc.
MLS#:2159638
Source:JV
Price summary
- Price:$272,000
- Price per sq. ft.:$119.3
About this home
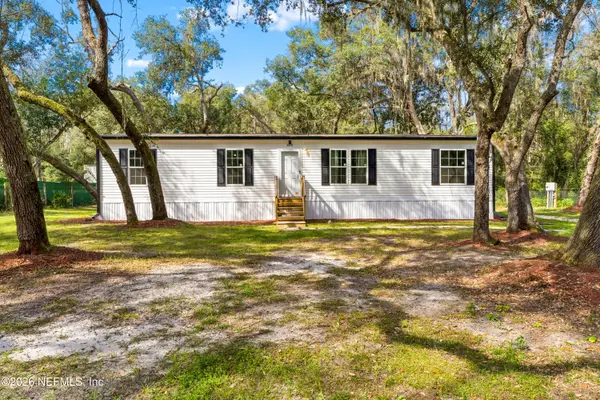
Brand new 2026 home with 5 bedrooms, 3 full baths, and 2,280 sq ft on 1.11 private acres with NO HOA, just minutes from Downtown Keystone Heights! Never lived in and move-in ready, with a brand new well and septic, a freshly seeded yard, and fencing on one side. The Southern Ranch exterior features board and batten wainscot, Rustic Alder columns, a full faced open dormer, and a craftsman style front door. Inside, the Sugi Ban design package delivers a bold, modern look with black cabinetry, an Onyx island, Lisola countertops, a dedicated coffee bar with floating shelves, Coulter Pine accent walls, and LED can lighting throughout. The primary bath features a soaker tub, a separate 42x60 shower, double sinks, and mirror trim. All five bedrooms have walk-in closets, and the fifth bedroom has its own bath, perfect for a guest suite, multi-generational living, or a home office. Built to last with Wind Zone 2 construction, a 15KW Carrier AC system, Energy Star certification, whole house ventilation, and advanced roof and window sealing. A sliding glass door off the dining room opens to 1.11 acres with room to garden, add a shop, or park a boat or RV. Zoned for McRae Elementary and close to the lakes and trails Keystone Heights is known for. The seller is also providing a 1-year whole-house home warranty on top of the manufacturer's warranty for added peace of mind. New construction like this is easier and more affordable to insure than many older homes. With a brand new well and septic and Flood Zone X, there are no aging systems to worry about. Built on a permanent foundation and eligible for FHA, VA, USDA, and conventional financing. New construction for less per square foot than many resale homes. Some photos are virtually staged. Schedule your showing today!...
Contact an agent
Home facts
- Year built:2026
- Subdivision & Development:Big Tree Lakes
- Listing ID #:2159638
- Added:93 day(s) ago
- Updated:November 13, 2026 at 02:14 PM
Rooms and interior
- Bedrooms:5
- Total bathrooms:3
- Full bathrooms:3
- Flooring:laminate, vinyl, wood
- Bathrooms Description:Primary Bathroom -Tub with Separate Shower
- Kitchen Description:Breakfast Bar, Dishwasher, Eat-in Kitchen, Electric Cooktop, Electric Range, Ice Maker, Kitchen Island, Refrigerator
- Bedroom Description:Split Bedrooms
- Living area:2,280 sq. ft.
Heating and cooling
- Cooling:Central Air
- Heating:Central
- Central air:Yes
Structure and exterior
- Roof:Shingle
- Year built:2026
- Building area:2,280 sq. ft.
- Lot area:1.11 Acres
- Architectural Style:Ranch, Traditional
- Construction Materials:Vinyl Siding
Schools
- High school:Keystone Heights
- Elementary school:Mcrae
Utilities
- Water:Water Connected, Well
- Sewer:Septic Tank, Sewer Connected
Finances and disclosures
- Price:$272,000
- Price per sq. ft.:$119.3
- Tax amount:$249 (2025)
Features and amenities
- Amenities:Breakfast Bar, Eat-in Kitchen, Entrance Foyer, Split Bedrooms, Walk-In Closet(s)
Parking
- Parking description:Additional Parking
New listings near 5755 Bryce Street
- New
 $250,000Active4 beds 2 baths1,484 sq. ft.
5674 Caribbean Circle, Keystone Heights, FL 32656
MLS# 2173460Listed by: HERRON REAL ESTATE LLC - New
 $32,000Active1.2 Acres
5653 Caribbean Circle, Keystone Heights, FL 32656
MLS# 2173335Listed by: COLDWELL BANKER VANGUARD REALTY - New
 $85,000Active5 Acres
5577 Indian Trail, Keystone Heights, FL 32656
MLS# 2173288Listed by: JAX HOME REALTY - New
 $110,000Active5 Acres
4334 Lori Loop Road, Keystone Heights, FL 32656
MLS# 2173172Listed by: KELLER WILLIAMS FIRST COAST REALTY - New
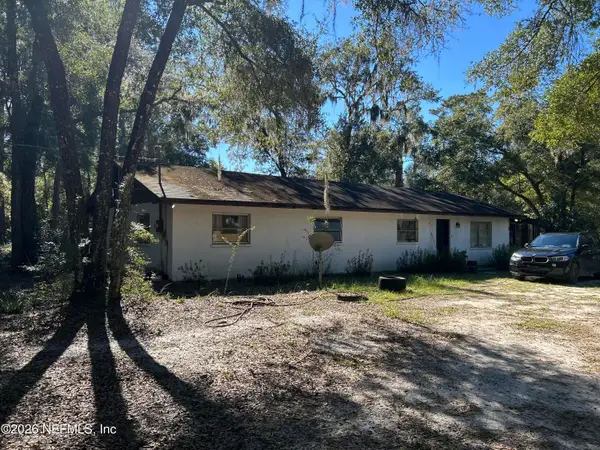 $165,000Active4 beds 2 baths1,680 sq. ft.
4653 Gadara Road, Keystone Heights, FL 32656
MLS# 2173105Listed by: FLORIDA HOMES REALTY & MTG LLC - New
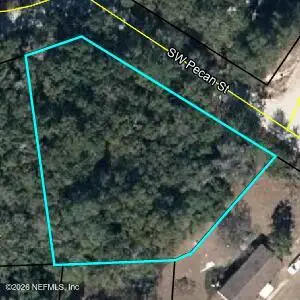 $30,000Active0.49 Acres
0 SW Pecan Street, Keystone Heights, FL 32656
MLS# 2172902Listed by: TEAM DURGIN REALTY INC - New
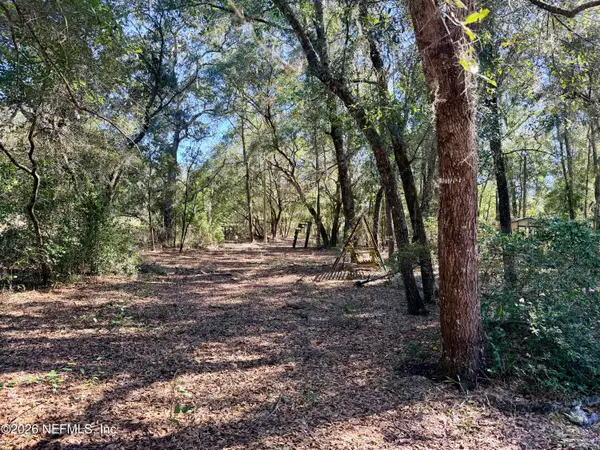 $175,000Active10.87 Acres
7000 Sapphire Lane, Keystone Heights, FL 32656
MLS# 2172889Listed by: ALL REAL ESTATE OPTIONS INC - New
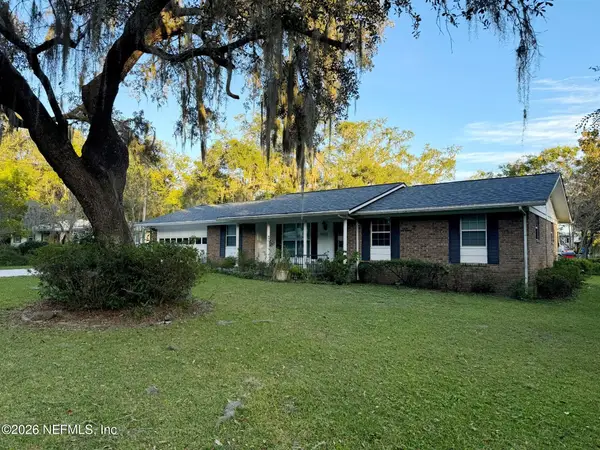 $429,000Active3 beds 2 baths1,780 sq. ft.
6559 Kings Road, Keystone Heights, FL 32656
MLS# 2172817Listed by: TREVOR WATERS REALTY, INC. - New
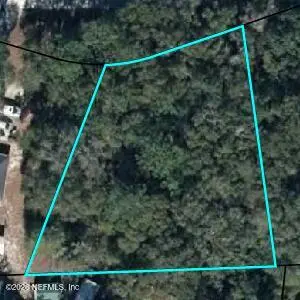 $30,000Active0.45 Acres
0 Paradise Drive, Keystone Heights, FL 32656
MLS# 2172781Listed by: TEAM DURGIN REALTY INC - New
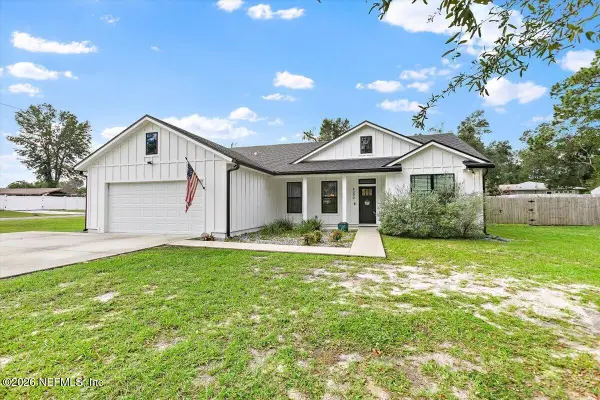 Listed by ERA$350,000Active3 beds 2 baths1,574 sq. ft.
4392 SE 2nd Avenue, Keystone Heights, FL 32656
MLS# 2172748Listed by: ERA ONETEAM REALTY


Protect your home and budget from life's surprises with an Assurant Home Warranty, backed by a partner that supports you through every step of homeownership. Explore Plans.
© 2023 - 2026 ERA Franchise Systems LLC. All rights reserved. ERA Franchise Systems LLC fully supports the principles of the Fair Housing Act and the Equal Opportunity Act. ERA, ERA Real Estate powered, and their respective logos are registered service marks of ERA Franchise Systems LLC. Each office is independently owned and operated.