
5919 White Sands Road, Keystone Heights, FL 32656
Local realty services provided by:ERA Fernandina Beach Realty
5919 White Sands Road,Keystone Heights, FL 32656
$429,000
- 2 Beds
- 2 Baths
- 1,666 sq. ft.
- Single family
- Active
Listed by: branden waters
Office: trevor waters realty, inc.
MLS#:2160614
Source:JV
Price summary
- Price:$429,000
- Price per sq. ft.:$257.5
About this home
A rare Keystone Heights property offering space, privacy, and the outdoor lifestyle on White Sands Lake! Situated on 1.82 acres, this property offers room to spread out, homestead, entertain, and enjoy lakefront living. The park-like grounds feature mature landscaping, fruit trees, a covered vegetable garden, apiary for beekeeping, chicken coop, and plenty of space to live off the land. Inside, enjoy an open floor plan, spacious primary suite with sitting area, and inviting sunroom overlooking the lake. Step outside to the massive 52' x 12' deck, perfect for entertaining or relaxing. Bring the vehicles, boats, tractors, and hobbies--there are approximately 2.5 garage spaces with a workshop, an outbuilding, and abundant covered parking. Multiple areas accommodate pets and gardening, while a concrete boat ramp, lakeside sitting area, and firepit make it easy to enjoy life on the water.
Contact an agent
Home facts
- Year built:1955
- Subdivision & Development:Metes & Bounds
- Listing ID #:2160614
- Added:1 day(s) ago
- Updated:August 18, 2026 at 08:57 PM
Rooms and interior
- Bedrooms:2
- Total bathrooms:2
- Full bathrooms:2
- Flooring:carpet, vinyl
- Kitchen Description:Electric Cooktop, Kitchen Island, Refrigerator
- Living area:1,666 sq. ft.
Heating and cooling
- Cooling:Central Air
- Heating:Central, Heat Pump
- Central air:Yes
Structure and exterior
- Roof:Metal
- Year built:1955
- Building area:1,666 sq. ft.
- Lot area:1.82 Acres
- Lot Features:Sprinklers In Front, Sprinklers In Rear
- Architectural Style:Ranch
Utilities
- Water:Well
- Sewer:Septic Tank
Finances and disclosures
- Price:$429,000
- Price per sq. ft.:$257.5
- Tax amount:$2,554 (2025)
Features and amenities
- Laundry features:Washer
Parking
- Parking description:Detached, Garage
- Garage:Yes
- Garage spaces:2.5
- Carport spaces:4
New listings near 5919 White Sands Road
- New
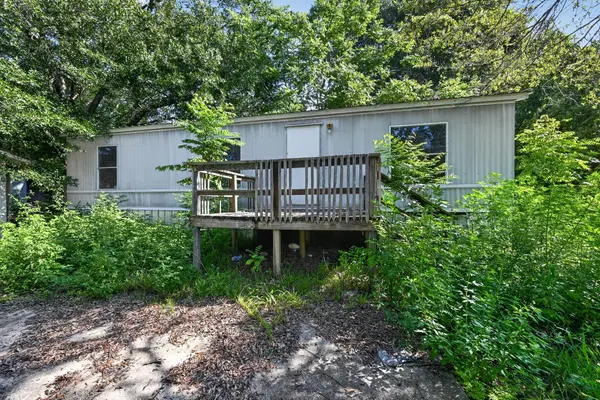 $35,000Active2 beds 2 baths920 sq. ft.
7498 Hilltop Street, Keystone Heights, FL 32656
MLS# B26065585Listed by: LOKATION - New
 $350,000Active3 beds 2 baths1,760 sq. ft.
5616 Silver Sands Circle, KEYSTONE HEIGHTS, FL 32656
MLS# GC542817Listed by: REMAX SELECT PARTNERS - New
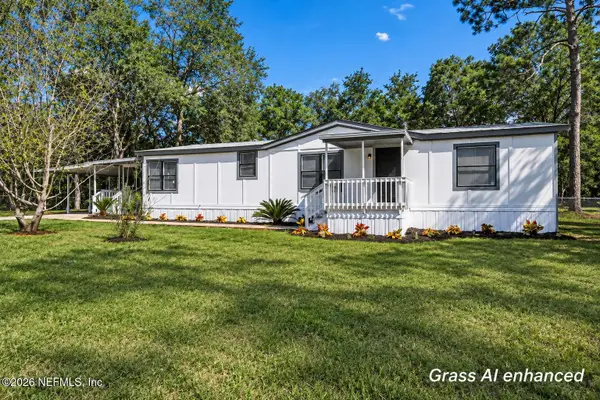 $204,990Active3 beds 2 baths1,458 sq. ft.
6333 Vanderbilt Drive, Keystone Heights, FL 32656
MLS# 2160557Listed by: EXIT INSPIRED REAL ESTATE - New
 $285,000Active2 beds 1 baths1,182 sq. ft.
6764 Bedford Lake Road, Keystone Heights, FL 32656
MLS# 2160425Listed by: CW REALTY - New
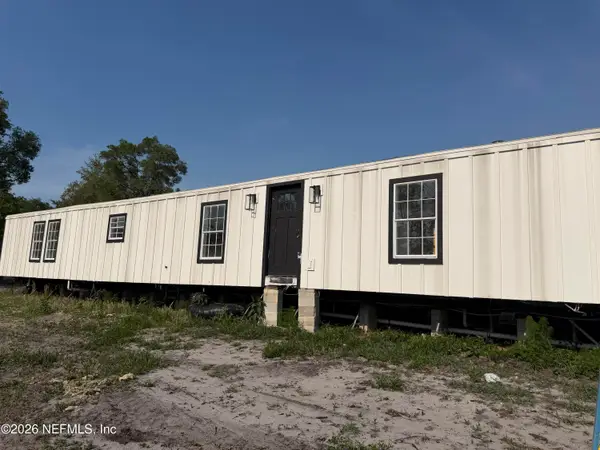 $140,000Active3 beds 2 baths1,100 sq. ft.
7435 Caribbean Circle, Keystone Heights, FL 32656
MLS# 2160395Listed by: KELLER WILLIAMS FIRST COAST REALTY - New
 $39,900Active1.1 Acres
5500 Jefferson Street, Keystone Heights, FL 32656
MLS# 2160347Listed by: LANTERN REALTY, LLC. - New
 $39,900Active0.37 Acres
7136 Pembroke Street, Keystone Heights, FL 32656
MLS# 2160342Listed by: LANTERN REALTY, LLC. - New
 $85,000Active5.54 Acres
5870 Indian Trail, Keystone Heights, FL 32656
MLS# 2160338Listed by: HATCH REALTY SERVICES - New
 $350,000Active20 Acres
5600 County Road 315, Keystone Heights, FL 32656
MLS# 2160332Listed by: FLORIDA HOMES REALTY & MTG LLC


Protect your home and budget from life's surprises with an Assurant Home Warranty, backed by a partner that supports you through every step of homeownership. Explore Plans.
© 2023 - 2026 ERA Franchise Systems LLC. All rights reserved. ERA Franchise Systems LLC fully supports the principles of the Fair Housing Act and the Equal Opportunity Act. ERA, ERA Real Estate powered, and their respective logos are registered service marks of ERA Franchise Systems LLC. Each office is independently owned and operated.