
6115 Center Circle, Keystone Heights, FL 32656
Local realty services provided by:ERA ONETEAM REALTY
Listed by: roy carter dynesius ii
Office: pursuit real estate, llc.
MLS#:2173822
Source:JV
Price summary
- Price:$249,000
- Price per sq. ft.:$129.69
About this home
Brand new 4 bed, 2 bath home in Keystone Heights with a crisp white exterior, black shutters and a new front stoop. Inside, an open layout with 8-foot flat ceilings, a dormer that adds height and light, and a sliding glass door off the dining area. The kitchen has white shaker-style cabinets with tall 42-inch uppers, stainless steel appliances including a refrigerator with ice maker, a smooth-top range and dishwasher, and stylish countertops. The primary suite has a spa-style bath with a soaker tub, a separate 5-foot walk-in shower and double sinks. Energy Star certified, with argon low-E windows, extra insulation, a Carrier 10KW system and a programmable thermostat to help keep power bills low. No HOA, plenty of room to spread out, and a quiet setting just minutes from town and the lakes. Includes a 1-year seller-paid home warranty. Never lived in and ready for its first owners. Schedule your showing today!
Contact an agent
Home facts
- Year built:2026
- Subdivision & Development:Highridge Estates
- Listing ID #:2173822
- Added:1 day(s) ago
- Updated:November 15, 2026 at 03:53 AM
Rooms and interior
- Bedrooms:4
- Total bathrooms:2
- Full bathrooms:2
- Flooring:vinyl, wood
- Bathrooms Description:Primary Bathroom -Tub with Separate Shower
- Kitchen Description:Dishwasher, Eat-in Kitchen, Electric Range, Ice Maker, Kitchen Island, Refrigerator
- Bedroom Description:Split Bedrooms
- Living area:1,920 sq. ft.
Heating and cooling
- Cooling:Central Air
- Heating:Central
- Central air:Yes
Structure and exterior
- Roof:Shingle
- Year built:2026
- Building area:1,920 sq. ft.
- Lot area:1.13 Acres
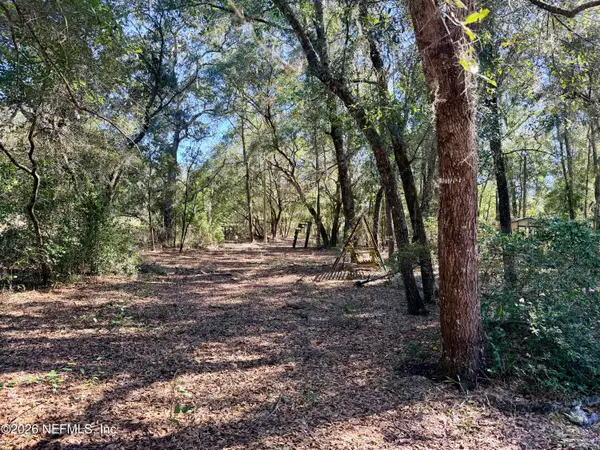
- Lot Features:Wooded
- Architectural Style:Ranch
- Construction Materials:Vinyl Siding
Schools
- High school:Keystone Heights
- Elementary school:Keystone Heights
Utilities
- Water:Water Connected, Well
- Sewer:Septic Tank, Sewer Connected
Finances and disclosures
- Price:$249,000
- Price per sq. ft.:$129.69
- Tax amount:$99 (2025)
Features and amenities
- Amenities:Eat-in Kitchen, Entrance Foyer, Split Bedrooms, Walk-In Closet(s)
Parking
- Parking description:Additional Parking
New listings near 6115 Center Circle
- New
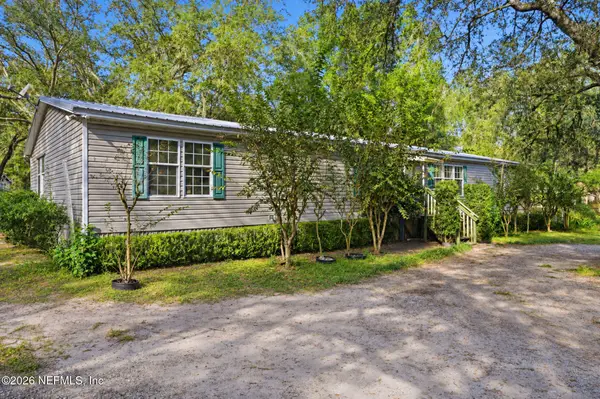 $289,000Active4 beds 2 baths2,560 sq. ft.
7816 Twin Lakes Road, Keystone Heights, FL 32656
MLS# 2173679Listed by: LPT REALTY LLC - New
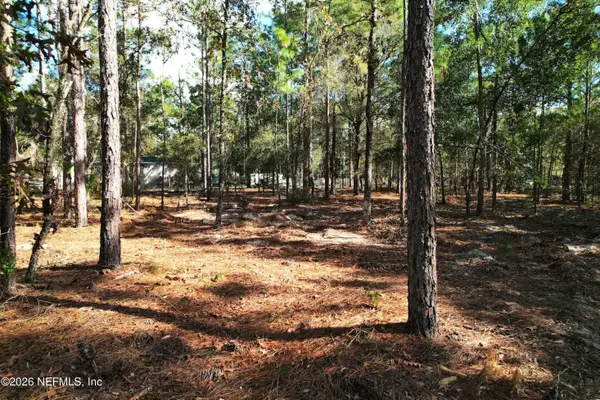 $35,888Active1.38 Acres
6085 Furman Avenue, Keystone Heights, FL 32656
MLS# 2173498Listed by: SAND DOLLAR REALTY GROUP INC - New
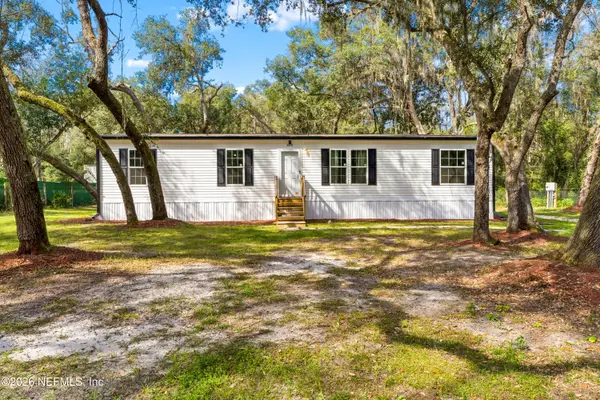 $250,000Active4 beds 2 baths1,484 sq. ft.
5674 Caribbean Circle, Keystone Heights, FL 32656
MLS# 2173460Listed by: HERRON REAL ESTATE LLC - New
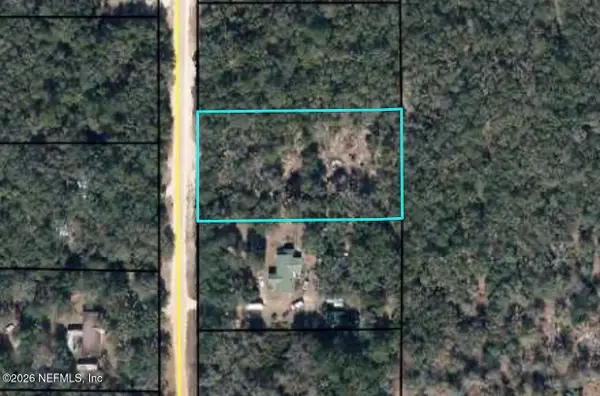 $32,000Active1.2 Acres
5653 Caribbean Circle, Keystone Heights, FL 32656
MLS# 2173335Listed by: COLDWELL BANKER VANGUARD REALTY - New
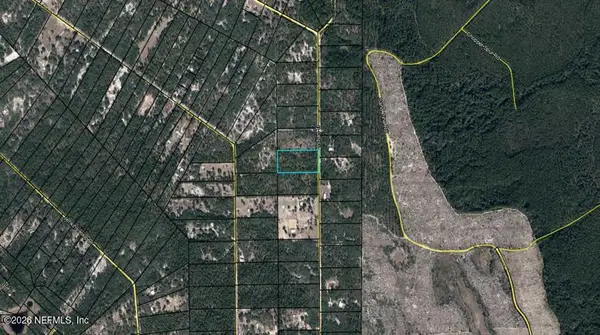 $85,000Active5 Acres
5577 Indian Trail, Keystone Heights, FL 32656
MLS# 2173288Listed by: JAX HOME REALTY - New
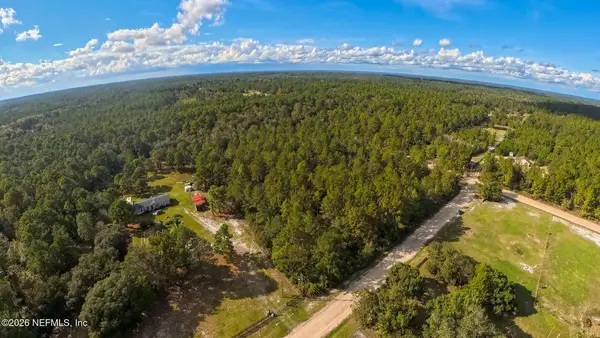 $110,000Active5 Acres
4334 Lori Loop Road, Keystone Heights, FL 32656
MLS# 2173172Listed by: KELLER WILLIAMS FIRST COAST REALTY 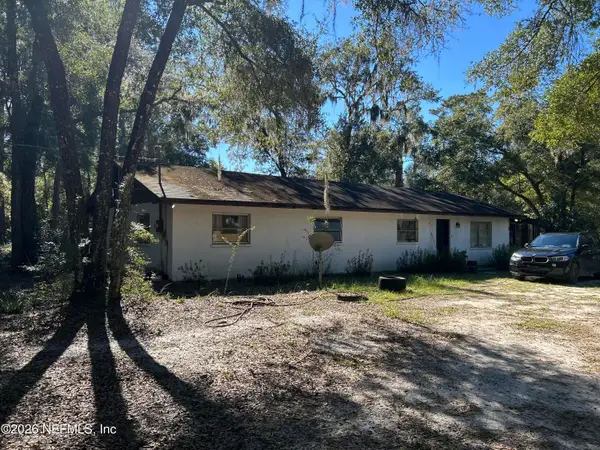 $165,000Pending4 beds 2 baths1,680 sq. ft.
4653 Gadara Road, Keystone Heights, FL 32656
MLS# 2173105Listed by: FLORIDA HOMES REALTY & MTG LLC- New
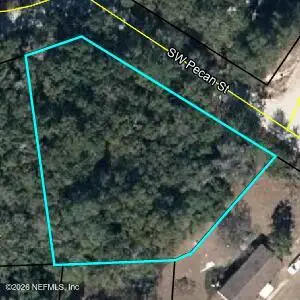 $30,000Active0.49 Acres
0 SW Pecan Street, Keystone Heights, FL 32656
MLS# 2172902Listed by: TEAM DURGIN REALTY INC - New
 $175,000Active10.87 Acres
7000 Sapphire Lane, Keystone Heights, FL 32656
MLS# 2172889Listed by: ALL REAL ESTATE OPTIONS INC


Protect your home and budget from life's surprises with an Assurant Home Warranty, backed by a partner that supports you through every step of homeownership. Explore Plans.
© 2023 - 2026 ERA Franchise Systems LLC. All rights reserved. ERA Franchise Systems LLC fully supports the principles of the Fair Housing Act and the Equal Opportunity Act. ERA, ERA Real Estate powered, and their respective logos are registered service marks of ERA Franchise Systems LLC. Each office is independently owned and operated.