
6822 Tree Top Court, Keystone Heights, FL 32656
Local realty services provided by:ERA ONETEAM REALTY
6822 Tree Top Court,Keystone Heights, FL 32656
$270,000
- 4 Beds
- 2 Baths
- 2,496 sq. ft.
- Mobile / Manufactured
- Active
Upcoming open houses
- Sat, Aug 1501:00 pm - 03:00 pm
Listed by: beverly hecht
Office: berkshire hathaway homeservices florida network realty
MLS#:2159216
Source:JV
Price summary
- Price:$270,000
- Price per sq. ft.:$108.17
About this home
Welcome home to this spacious 4-bedroom, 2-bathroom manufactured home situated on a generous .93-acre lot, offering plenty of room to enjoy both indoor and outdoor living. Inside, you'll find a comfortable living room along with a large family room that provides plenty of space for relaxing, entertaining, or gathering with family & friends. The eat-in kitchen offers ample room for everyday meals and includes a large pantry for convenient storage. Four bedrooms provide flexibility for family, guests, a home office, or hobbies, while two full bathrooms add everyday convenience. Outside, the expansive lot provides space for recreation, gardening, pets, or simply enjoying the outdoors. A 2-car carport located in the backyard offers covered parking and additional convenience. With its generous floor plan, versatile living spaces, and nearly an acre of land, this property offers a wonderful opportunity to enjoy comfortable country-style living.
Home is being sold ''AS IS''.
Contact an agent
Home facts
- Year built:2004
- Subdivision & Development:Bedford Oaks
- Listing ID #:2159216
- Added:1 day(s) ago
- Updated:August 09, 2026 at 12:48 PM
Rooms and interior
- Bedrooms:4
- Total bathrooms:2
- Full bathrooms:2
- Flooring:carpet
- Bathrooms Description:Primary Bathroom -Tub with Separate Shower
- Kitchen Description:Eat-in Kitchen, Electric Range, Ice Maker, Kitchen Island, Microwave, Refrigerator
- Bedroom Description:Split Bedrooms
- Living area:2,496 sq. ft.
Heating and cooling
- Cooling:Electric
- Heating:Electric, Heat Pump
Structure and exterior
- Roof:Shingle
- Year built:2004
- Building area:2,496 sq. ft.
- Lot area:0.93 Acres
- Lot Features:Dead-end Street
- Architectural Style:Traditional
- Construction Materials:Aluminium Siding, Frame
Utilities
- Water:Well
- Sewer:Septic Tank, Sewer Connected
Finances and disclosures
- Price:$270,000
- Price per sq. ft.:$108.17
Features and amenities
- Amenities:Eat-in Kitchen, Split Bedrooms, Walk-In Closet(s)
Parking
- Parking description:Additional Parking, Detached
New listings near 6822 Tree Top Court
- New
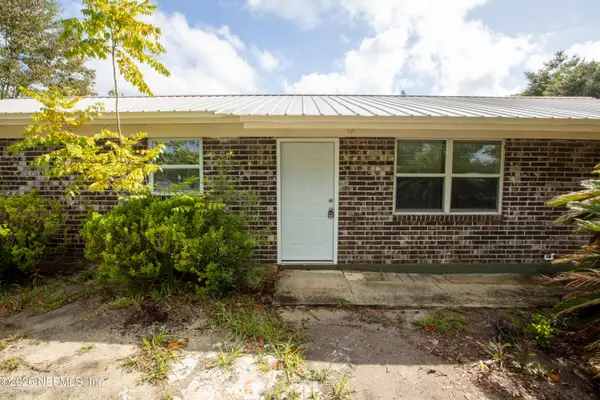 $299,000Active3 beds 2 baths1,152 sq. ft.
7185 Gas Line Road, Keystone Heights, FL 32656
MLS# 2159336Listed by: HATCH REALTY SERVICES - New
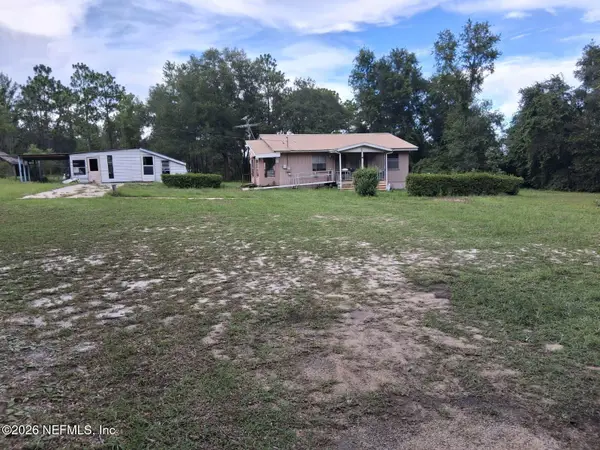 $165,000Active2 beds 2 baths1,154 sq. ft.
6680 Spanish Moss, Keystone Heights, FL 32656
MLS# 2159275Listed by: BEYCOME OF FLORIDA LLC 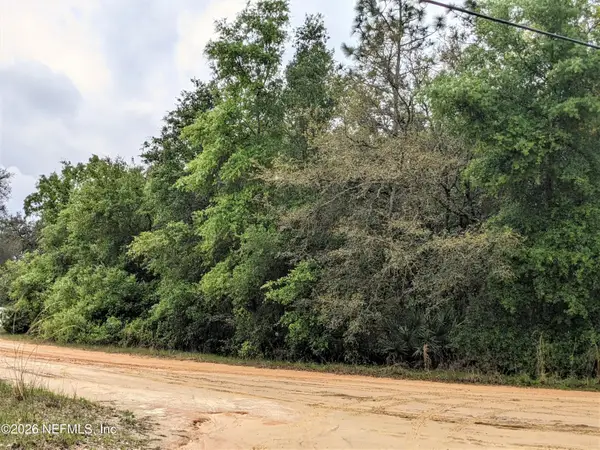 $18,000Pending0.35 Acres
5707 Quail Lane, Keystone Heights, FL 32656
MLS# 2159228Listed by: UNITED REAL ESTATE GALLERY- New
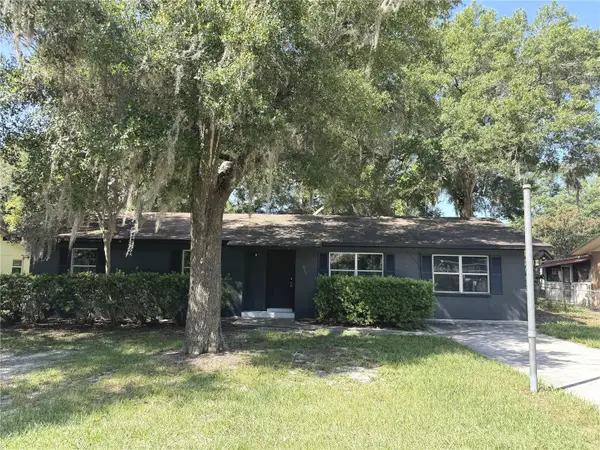 $199,900Active3 beds 2 baths1,360 sq. ft.
475 SW Nightingale Street, KEYSTONE HEIGHTS, FL 32656
MLS# GC541376Listed by: TREVOR WATERS REALTY INC - New
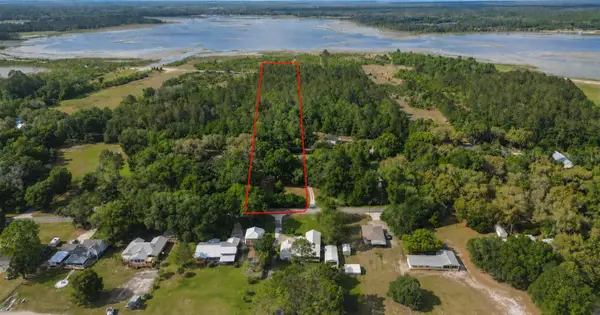 $150,000Active2.79 Acres
6382 Baker Road, KEYSTONE HEIGHTS, FL 32656
MLS# GC542569Listed by: SECURE INVESTMENTS REALTY & MA - New
 $75,000Active5.46 Acres
5528 Campo Drive, Keystone Heights, FL 32656
MLS# 2159127Listed by: US REALTY HUB - New
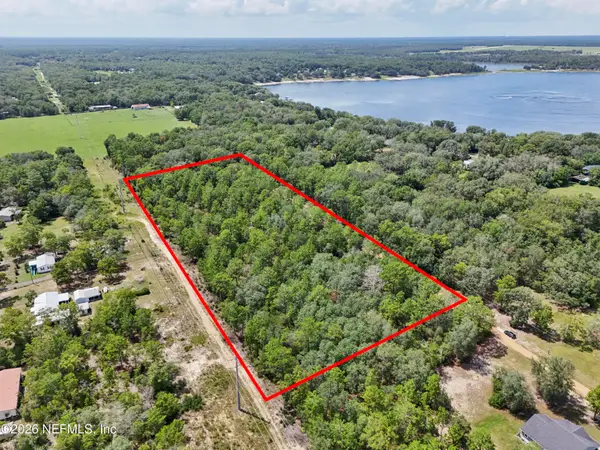 $89,900Active5 Acres
0 Lovebird Court, Keystone Heights, FL 32656
MLS# 2159040Listed by: FLORIDA HOMES REALTY & MTG LLC - New
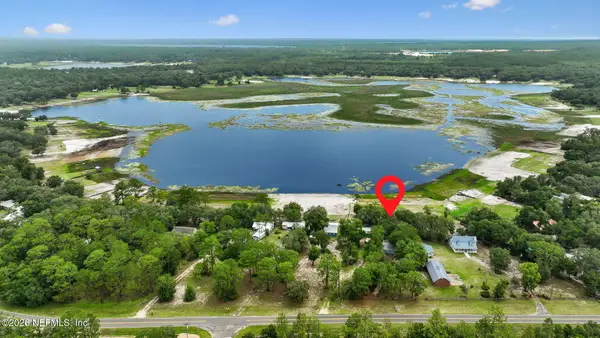 $235,000Active1 beds 2 baths832 sq. ft.
5659 County Road 352, Keystone Heights, FL 32656
MLS# 2158985Listed by: BWEALTHY REALTY LLC - New
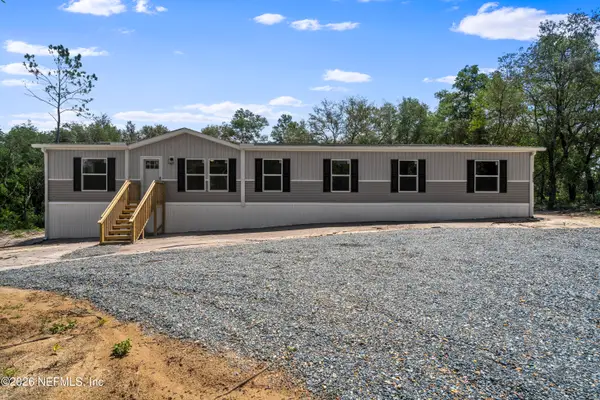 $289,900Active5 beds 3 baths2,280 sq. ft.
7611 El Dorado Avenue, Keystone Heights, FL 32656
MLS# 2158979Listed by: PURSUIT REAL ESTATE, LLC


Protect your home and budget from life's surprises with an Assurant Home Warranty, backed by a partner that supports you through every step of homeownership. Explore Plans.
© 2023 - 2026 ERA Franchise Systems LLC. All rights reserved. ERA Franchise Systems LLC fully supports the principles of the Fair Housing Act and the Equal Opportunity Act. ERA, ERA Real Estate powered, and their respective logos are registered service marks of ERA Franchise Systems LLC. Each office is independently owned and operated.