
7634 Aztec Court, Keystone Heights, FL 32656
Local realty services provided by:ERA Fernandina Beach Realty
7634 Aztec Court,Keystone Heights, FL 32656
$514,900
- 4 Beds
- 4 Baths
- 2,653 sq. ft.
- Single family
- Pending
Listed by: nelda hoffmeyer
Office: cb isaac realty
MLS#:2100739
Source:JV
Price summary
- Price:$514,900
- Price per sq. ft.:$135.29
About this home
$514,900 +$20k towards new roof & $5k flooring allowance! Fully Handicap accessible! Oasis. a stunning gated home that offers everything you need for luxury living and peaceful relaxation. Enjoy your own heated swimming pool with a waterfall, a full rear deck overlooking lush landscaping, and even lake views.
This beautifully designed property features:
Four spacious bedrooms, each with a private en suite bathroom
A gourmet kitchen with SS appliances, granite countertops, Cherry cabinets
and elegant finishes
Open-concept living spaces, perfect for entertaining or unwinding
*A cozy sitting area and a dedicated home office
*Exterior parking for your boat or RV
* Irrigation system
*Handicap accessible design with wide doorways and a garage lift already installed
Whether you're relaxing by the pool, fishing in the lake or enjoying the view, or hosting family and friends. This home has it all!
Listing being considered for short sale by lender close in approx 21 after acceptanc Property Features - Approx. 3,806 Sq Ft Under Roof
Kitchen & Interior Features
" Stainless steel refrigerator, cooktop, and dishwasher (all less than 1 year old)
" Built-in microwave, oven with warming/proofing drawer
" Butler's pantry, updated cabinetry, deep sink, disposal, and abundant storage
" Remodeled master bedroom with luxury finishes
" Spa-like master bathroom: Jacuzzi corner tub with air/water jets, lights, and heater
" His and her sinks with extensive cabinetry
" Oversized walk-in shower with dual showerheads
" Walk-in closets in all bedrooms
" Updated light fixtures throughout
" New bathroom fixtures in all bathrooms
Accessibility & Garage
" Oversized 2-car garage with wheelchair lift and utility sink
" Almost every door is handicap accessible
Mechanical & System Updates
" New HVAC system (2024)
" Culligan water softener
" ADT security system
" Heat pump
" Attic storage
" Two garage door remotes
Outdoor Features
" In-ground pool with waterfall (approx. 17' x 27') - new liner (2025)
" Covered back porch (approx. 9' x 27') and covered front porch, composite
" Pergola for shaded outdoor living
" Mature landscaping with fenced front and backyard
" Concrete circular driveway
" Lake access through backyard
" Outbuilding/shed/workshop with power
*. Large flex room that can be a fourth bedroom
Please use an" AS IS" contract
short sale addendum
subject to lender approval (New American Funding)
Closing Agent: Lake Area Title Company- Ginny
7404 SR 21
Keystone Heights, Fl 32656...
Contact an agent
Home facts
- Year built:2009
- Subdivision & Development:Big Tree Lakes
- Listing ID #:2100739
- Added:430 day(s) ago
- Updated:September 30, 2026 at 08:23 AM
Rooms and interior
- Bedrooms:4
- Total bathrooms:4
- Full bathrooms:3
- Half bathrooms:1
- Rooms Total:8
- Flooring:laminate, tile
- Kitchen Description:Breakfast Bar, Dishwasher, Electric Cooktop, Electric Range, Microwave
- Bedroom Description:Split Bedrooms
- Living area:2,653 sq. ft.
Heating and cooling
- Cooling:Central Air, Electric
- Heating:Central, Electric, Heat Pump
- Central air:Yes
Structure and exterior
- Roof:Shingle
- Year built:2009
- Building area:2,653 sq. ft.
- Lot area:0.87 Acres
- Lot Features:Dead-end Street, Sprinklers In Rear
- Architectural Style:Traditional
- Construction Materials:Composition Siding
- Exterior Features:Covered, Front Porch, Porch
Schools
- High school:Keystone Heights
- Elementary school:Keystone Heights
Utilities
- Water:Water Available, Well
- Sewer:Septic Tank
Finances and disclosures
- Price:$514,900
- Price per sq. ft.:$135.29
- Tax amount:$358 (2024)
Features and amenities
- Amenities:Breakfast Bar, Entrance Foyer, Split Bedrooms, Vaulted Ceiling(s), Walk-In Closet(s)
- Pool features:In Ground
Parking
- Parking description:Attached, Garage Door Opener
- Garage:Yes
- Garage spaces:2
New listings near 7634 Aztec Court
- New
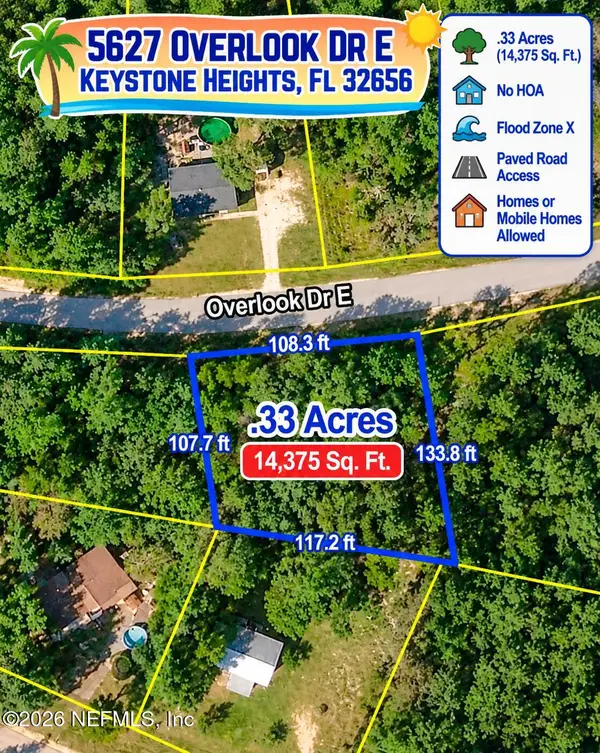 $21,500Active0.31 Acres
5627 Overlook E Drive, Keystone Heights, FL 32656
MLS# 2166999Listed by: UNITED REAL ESTATE GALLERY - New
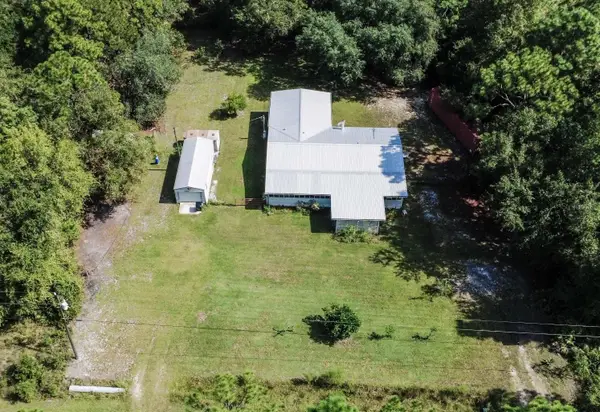 $239,900Active4 beds 3 baths1,813 sq. ft.
4700 Berry Court, KEYSTONE HEIGHTS, FL 32656
MLS# A4707239Listed by: EPIQUE REALTY INC. - New
 $345,000Active3.2 Acres
0000 County Road 214, Keystone Heights, FL 32656
MLS# 2166843Listed by: FLORIDA HOMES REALTY & MTG LLC - New
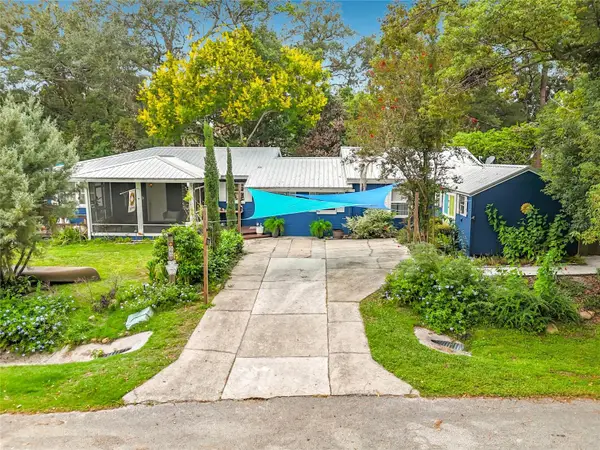 $399,900Active4 beds 2 baths2,058 sq. ft.
560 Live Oak Avenue, KEYSTONE HEIGHTS, FL 32656
MLS# O6444822Listed by: BREVARD PROPERTY MGMT & SALES - New
 $19,500Active0.85 Acres
5377 Custer Street, Keystone Heights, FL 32656
MLS# 2166631Listed by: NUVIEW REALTY - New
 $259,000Active4 beds 2 baths1,920 sq. ft.
5759 Bryce Street, Keystone Heights, FL 32656
MLS# 2166550Listed by: HERRON REAL ESTATE LLC - New
 $35,000Active2.11 Acres
7231 Ridge Trail Road, Keystone Heights, FL 32656
MLS# 2166559Listed by: 904 REALTY LLC - New
 $19,500Active0.77 Acres
5210 Co Rd 214, Keystone Heights, FL 32656
MLS# 2166522Listed by: NUVIEW REALTY - New
 $89,000Active7.17 Acres
6352 County Road 315c, Keystone Heights, FL 32656
MLS# 2166483Listed by: UNITED REAL ESTATE GALLERY - New
 $245,000Active4 beds 2 baths1,904 sq. ft.
5600 County Road 214, Keystone Heights, FL 32656
MLS# 2166436Listed by: EXIT INSPIRED REAL ESTATE


Protect your home and budget from life's surprises with an Assurant Home Warranty, backed by a partner that supports you through every step of homeownership. Explore Plans.
© 2023 - 2026 ERA Franchise Systems LLC. All rights reserved. ERA Franchise Systems LLC fully supports the principles of the Fair Housing Act and the Equal Opportunity Act. ERA, ERA Real Estate powered, and their respective logos are registered service marks of ERA Franchise Systems LLC. Each office is independently owned and operated.