
125 Hidden Springs Circle, Kissimmee, FL 34743
Local realty services provided by:ERA Advantage Realty, Inc.
125 Hidden Springs Circle,Kissimmee, FL 34743
$429,900
- 3 Beds
- 2 Baths
- 1,410 sq. ft.
- Single family
- Active
Listed by: steven koleno
Office: beycome of florida llc.
MLS#:O6437606
Source:MFRMLS
Price summary
- Price:$429,900
- Price per sq. ft.:$231.13
About this home
Welcome to the "Tropical Oasis Retreat"-an exceptional turnkey investment property or primary residence! This immaculate 3-bedroom, 2-bathroom home features an open-concept floor plan designed for effortless living and entertaining. The light-filled living area opens directly to a private back patio through large sliding glass doors, offering panoramic views of the fully screened-in, heated and chilled pool overlooking a peaceful, lush conservation area.
The fully equipped kitchen boasts modern appliances, ample counter space, and a center island with a breakfast bar. A dedicated workspace includes an electronic sit-to-stand desk setup. The primary suite serves as a true sanctuary, complete with a king layout and an en-suite bath featuring a luxurious curbless walk-in shower with a rainfall showerhead. Two additional bedrooms feature custom thematic designs-including a built-in treehouse with double bunks and a space-inspired guest room.
Property features include a pet-free/smoke-free history, 1-car garage, 2-car driveway, and prime proximity to major Orlando hubs: Orlando International Airport (15 mins), SeaWorld (20 mins), Universal Studios (25 mins), and Disney Parks (25 mins). Currently operating as an active, turn-key income property with established history....
Contact an agent
Home facts
- Year built:1991
- Subdivision & Development:CYPRESS LAKES PH 5
- Listing ID #:O6437606
- Added:1 day(s) ago
- Updated:August 29, 2026 at 06:36 PM
Rooms and interior
- Bedrooms:3
- Total bathrooms:2
- Full bathrooms:2
- Flooring:Tile
- Dining Description:Eat In Kitchen, Living Room/Dining Room Combo
- Kitchen Description:Dishwasher, Disposal, Eat-in Kitchen, Microwave, Refrigerator, Stone Counters, Water Filtration System
- Bedroom Description:High Ceilings
- Living area:1,410 sq. ft.
Heating and cooling
- Cooling:Central Air
- Heating:Central
- Central air:Yes
Structure and exterior
- Roof:Shingle
- Year built:1991
- Building area:1,410 sq. ft.
- Lot area:0.14 Acres
- Construction Materials:Block, Stucco
- Exterior Features:Sidewalk
- Foundation Description:Slab
- Levels:1 Story
Schools
- High school:Osceola High School
- Middle school:Parkway Middle
- Elementary school:Boggy Creek Elem (K 5)
Utilities
- Water:Public, Water Connected
- Sewer:Public Sewer, Sewer Connected
Finances and disclosures
- Price:$429,900
- Price per sq. ft.:$231.13
- Tax amount:$2,146 (2025)
Features and amenities
- Appliances:Dishwasher, Disposal, Dryer, Microwave, Refrigerator, Tankless Water Heater, Washer, Water Filtration System
- Laundry features:Dryer, Inside, Washer
- Amenities:Ceiling Fans(s), Chair Rail, Crown Molding, Eat-in Kitchen, High Ceilings, Living Room/Dining Room Combo, Open Floorplan, Stone Counters, Thermostat
- Pool features:In Ground, Private Pool
Parking
- Parking description:Attached Garage
- Garage:Yes
- Garage spaces:2
 The information being provided by Stellar Mls is for the consumer's personal, non-commercial use and may not be used for any purpose other than to identify prospective properties consumer may be interested in purchasing. Any information relating to real estate for sale referenced on this web site comes from the Internet Data Exchange (IDX) program of the Stellar Mls. ERA Advantage Realty, Inc. is not a Multiple Listing Service (MLS), nor does it offer MLS access. This website is a service of ERA Advantage Realty, Inc., a broker participant of Stellar Mls. This web site may reference real estate listing(s) held by a brokerage firm other than the broker and/or agent who owns this web site.
The accuracy of all information, regardless of source, including but not limited to open house information, square footages and lot sizes, is deemed reliable but not guaranteed and should be personally verified through personal inspection by and/or with the appropriate professionals. The data contained herein is copyrighted by Stellar Mls and is protected by all applicable copyright laws. Any unauthorized dissemination of this information is in violation of copyright laws and is strictly prohibited.
Properties in listings may have been sold or may no longer be available.
Copyright 2026 Stellar Mls. All rights reserved.
The information being provided by Stellar Mls is for the consumer's personal, non-commercial use and may not be used for any purpose other than to identify prospective properties consumer may be interested in purchasing. Any information relating to real estate for sale referenced on this web site comes from the Internet Data Exchange (IDX) program of the Stellar Mls. ERA Advantage Realty, Inc. is not a Multiple Listing Service (MLS), nor does it offer MLS access. This website is a service of ERA Advantage Realty, Inc., a broker participant of Stellar Mls. This web site may reference real estate listing(s) held by a brokerage firm other than the broker and/or agent who owns this web site.
The accuracy of all information, regardless of source, including but not limited to open house information, square footages and lot sizes, is deemed reliable but not guaranteed and should be personally verified through personal inspection by and/or with the appropriate professionals. The data contained herein is copyrighted by Stellar Mls and is protected by all applicable copyright laws. Any unauthorized dissemination of this information is in violation of copyright laws and is strictly prohibited.
Properties in listings may have been sold or may no longer be available.
Copyright 2026 Stellar Mls. All rights reserved.New listings near 125 Hidden Springs Circle
- Coming Soon
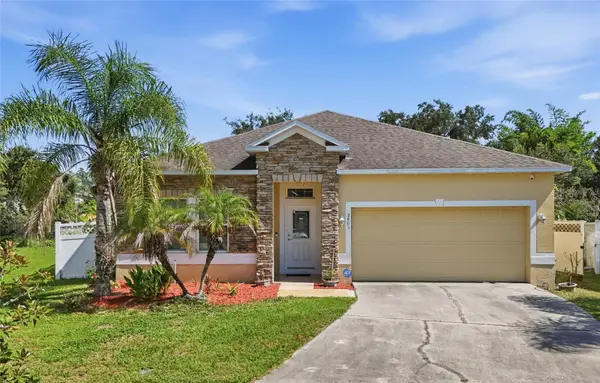 $344,900Coming Soon4 beds 2 baths2,000 sq. ft.
2803 Moonstone Bend, KISSIMMEE, FL 34758
MLS# GC543058Listed by: LYLY REALTY LLC - Coming Soon
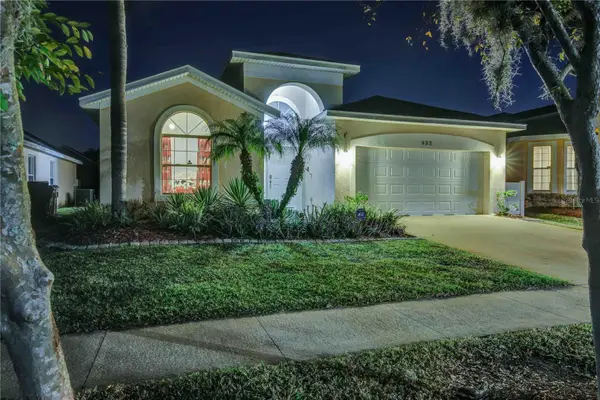 $420,000Coming Soon4 beds 3 baths1,808 sq. ft.
932 Emerald Green Court, KISSIMMEE, FL 34746
MLS# TB8541919Listed by: KELLER WILLIAMS SUBURBAN TAMPA - Coming Soon
 $449,000Coming Soon5 beds 3 baths2,115 sq. ft.
4249 Babbling Brook Way, KISSIMMEE, FL 34746
MLS# S5155784Listed by: AGENT TRUST REALTY CORPORATION - Coming Soon
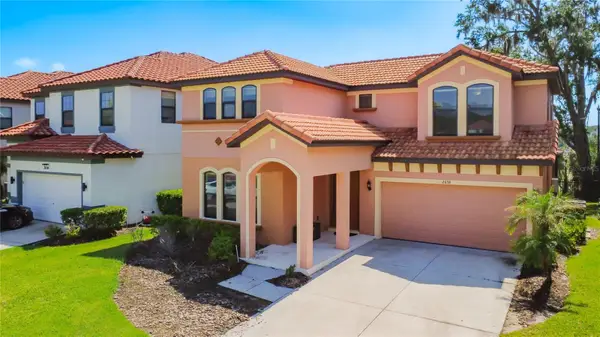 $445,000Coming Soon4 beds 4 baths2,095 sq. ft.
2658 Tranquility Way, KISSIMMEE, FL 34746
MLS# O6433983Listed by: THE JERRY BARKER GROUP LLC - New
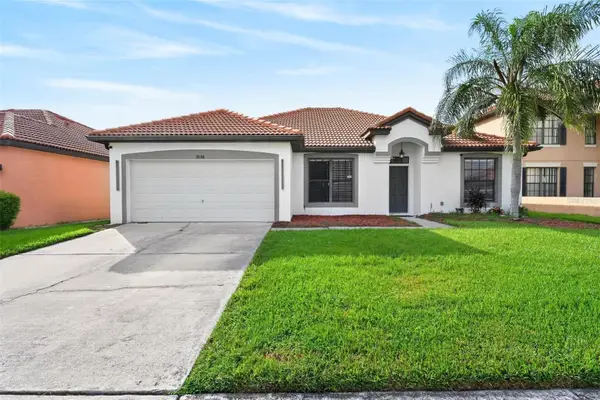 $510,000Active4 beds 2 baths2,074 sq. ft.
3016 Camino Real Drive S, KISSIMMEE, FL 34744
MLS# O6437303Listed by: MARKET CONNECT REALTY LLC - New
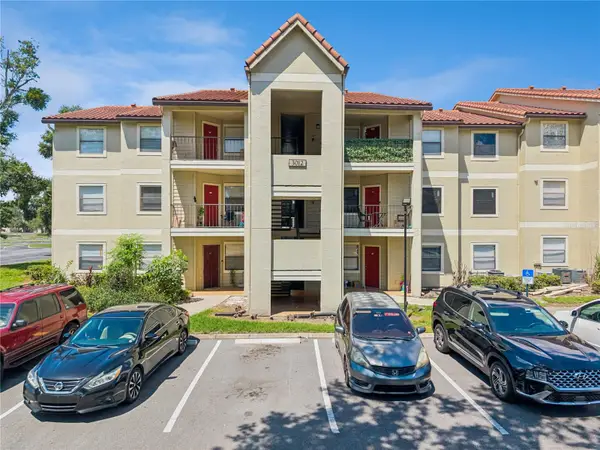 $215,000Active2 beds 2 baths937 sq. ft.
3012 Parkway Boulevard #203, KISSIMMEE, FL 34747
MLS# O6437164Listed by: CREEGAN GROUP - New
 $1,375,000Active5 beds 6 baths5,428 sq. ft.
840 Spinnaker Way, KISSIMMEE, FL 34746
MLS# O6436742Listed by: FLORIDA REALTY RESULTS LLC - New
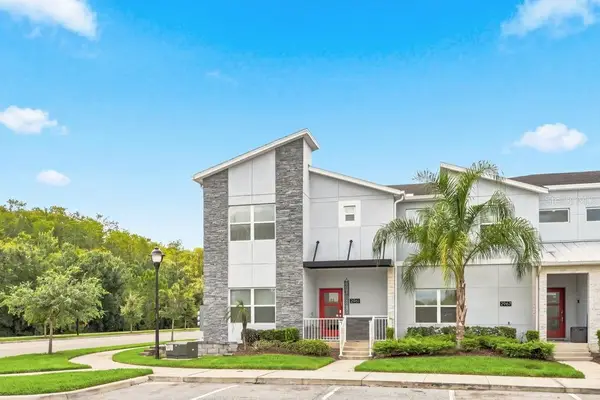 $515,000Active5 beds 4 baths2,168 sq. ft.
2961 Simile Street, KISSIMMEE, FL 34746
MLS# O6437598Listed by: SUNSHINE GROUP USA, INC - New
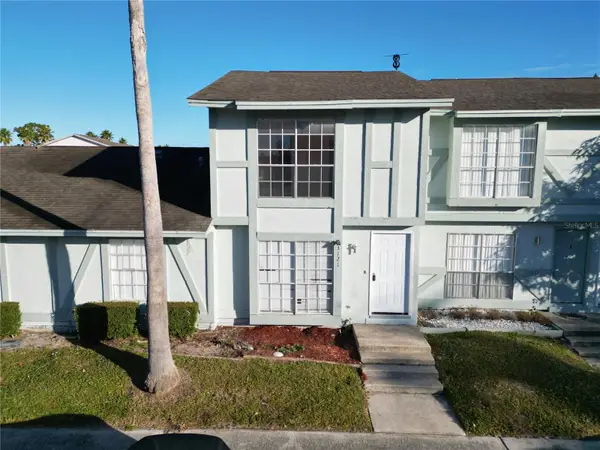 $204,900Active2 beds 2 baths992 sq. ft.
Address Withheld By Seller, KISSIMMEE, FL 34741
MLS# S5156039Listed by: LA CASA LUXE REALTY


Protect your home and budget from life's surprises with an Assurant Home Warranty, backed by a partner that supports you through every step of homeownership. Explore Plans.
© 2023 - 2026 ERA Franchise Systems LLC. All rights reserved. ERA Franchise Systems LLC fully supports the principles of the Fair Housing Act and the Equal Opportunity Act. ERA, ERA Real Estate powered, and their respective logos are registered service marks of ERA Franchise Systems LLC. Each office is independently owned and operated.