
1411 Westminster Way, Kissimmee, FL 34744
Local realty services provided by:Gulf Shores Realty ERA Powered
Listed by: maribel ramos, llc.
Office: vesti llc.
MLS#:O6451772
Source:MFRMLS
Price summary
- Price:$475,000
- Price per sq. ft.:$234.22
About this home
Welcome to 1141 Westminster Way, Kissimmee, FL! This beautifully renovated 4-bedroom, 2-bathroom home with a versatile den/office offers the perfect combination of comfort, style, and functionality. Situated on an oversized lot, this home features ceramic tile flooring, modern updated bathrooms, an inside laundry room.
Step outside to your large, fully fenced backyard, complete with an outdoor kitchen and a dedicated outdoor entertaining area—perfect for hosting gatherings, enjoying weekend barbecues, or simply relaxing in your own private retreat.
Conveniently located in Kissimmee, with easy access to shopping, dining, entertainment, and major Central Florida roadways, this property combines a desirable location with the benefits of a beautifully updated home. Best of all, NO HOA! Enjoy the freedom and flexibility of homeownership without HOA fees. Don't miss this incredible opportunity—schedule your private showing today!
Contact an agent
Home facts
- Year built:1992
- Subdivision & Development:KINGS CREST PH 1
- Listing ID #:O6451772
- Added:1 day(s) ago
- Updated:November 13, 2026 at 08:46 PM
Rooms and interior
- Bedrooms:4
- Total bathrooms:2
- Full bathrooms:2
- Flooring:Carpet, Ceramic Tile, Wood
- Dining Description:Eat In Kitchen
- Kitchen Description:Dishwasher, Disposal, Eat-in Kitchen, Range, Range Hood, Refrigerator
- Bedroom Description:High Ceilings, Split Bedroom, Walk-In Closet(s)
- Living area:2,028 sq. ft.
Heating and cooling
- Cooling:Central Air
- Heating:Central, Electric
- Central air:Yes
Structure and exterior
- Roof:Shingle
- Year built:1992
- Building area:2,028 sq. ft.
- Lot area:0.43 Acres
- Lot Features:Paved
- Construction Materials:Stucco
- Exterior Features:Covered Porch/Patio, Deck, Outdoor Grill, Outdoor Kitchen, Patio, Porch
- Foundation Description:Slab
- Levels:1 Story
Schools
- High school:Osceola High School
- Middle school:Neptune Middle (6-8)
- Elementary school:Lakeview Elem (K 5)
Utilities
- Water:Public
- Sewer:Public, Septic Tank
Finances and disclosures
- Price:$475,000
- Price per sq. ft.:$234.22
- Tax amount:$5,393 (2025)
Features and amenities
- Appliances:Dishwasher, Disposal, Electric Water Heater, Range, Range Hood, Refrigerator
- Laundry features:Inside
- Amenities:Cable Available, Ceiling Fans(s), Eat-in Kitchen, High Ceilings, Split Bedroom, Walk-In Closet(s)
- Pool features:Public Pool
Parking
- Parking description:Attached Garage, Garage Door Opener, Garage Faces Rear, Garage Faces Side
- Garage:Yes
 The information being provided by Stellar Mls is for the consumer's personal, non-commercial use and may not be used for any purpose other than to identify prospective properties consumer may be interested in purchasing. Any information relating to real estate for sale referenced on this web site comes from the Internet Data Exchange (IDX) program of the Stellar Mls. Gulf Shores Realty ERA Powered is not a Multiple Listing Service (MLS), nor does it offer MLS access. This website is a service of Gulf Shores Realty ERA Powered, a broker participant of Stellar Mls. This web site may reference real estate listing(s) held by a brokerage firm other than the broker and/or agent who owns this web site.
The accuracy of all information, regardless of source, including but not limited to open house information, square footages and lot sizes, is deemed reliable but not guaranteed and should be personally verified through personal inspection by and/or with the appropriate professionals. The data contained herein is copyrighted by Stellar Mls and is protected by all applicable copyright laws. Any unauthorized dissemination of this information is in violation of copyright laws and is strictly prohibited.
Properties in listings may have been sold or may no longer be available.
Copyright 2026 Stellar Mls. All rights reserved.
New listings near 1411 Westminster Way
- Coming Soon
 $425,000Coming Soon4 beds 2 baths1,875 sq. ft.
2232 Acree Lane, KISSIMMEE, FL 34744
MLS# S5160801Listed by: VAN DER SNEL REALTY & MGNT LLC - Coming Soon
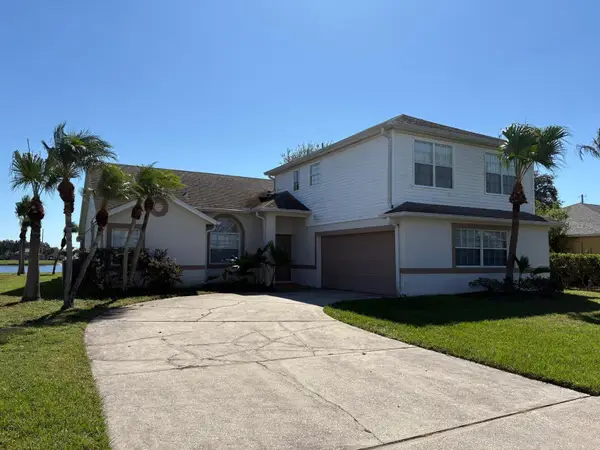 $455,000Coming Soon4 beds 3 baths2,150 sq. ft.
2805 Middleton Circle, KISSIMMEE, FL 34743
MLS# O6455832Listed by: CREEGAN GROUP - Coming Soon
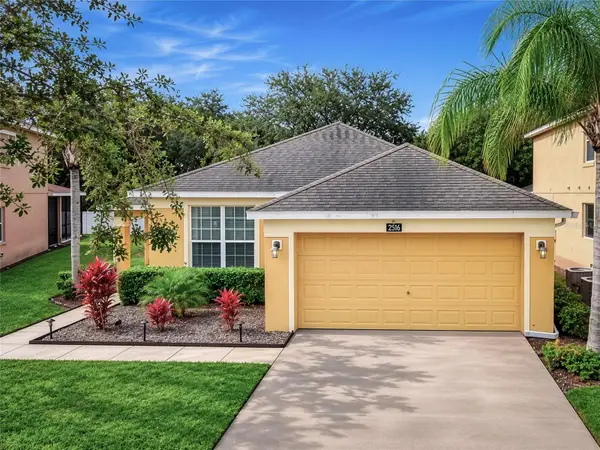 $427,900Coming Soon4 beds 3 baths1,546 sq. ft.
2516 Dharma Cirlce Circle, KISSIMMEE, FL 34746
MLS# O6455593Listed by: THE PROPERTY SOURCE - New
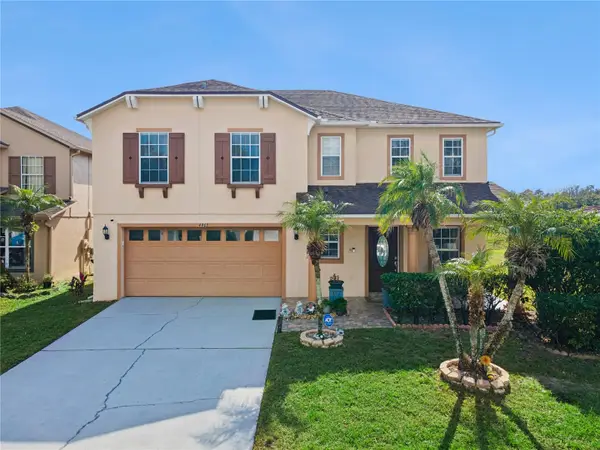 $410,000Active3 beds 3 baths2,258 sq. ft.
4465 Philadelphia Cir, KISSIMMEE, FL 34746
MLS# O6456604Listed by: KELLER WILLIAMS REALTY AT THE PARKS - Open Sat, 2 to 4pmNew
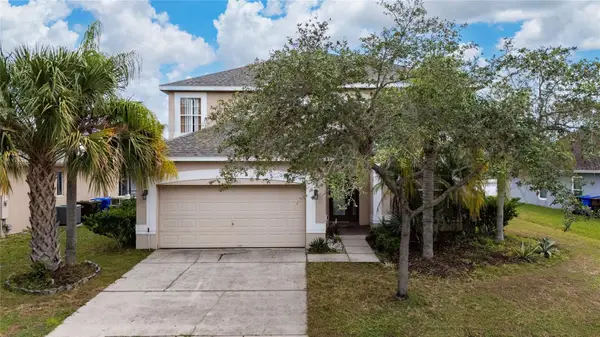 $569,000Active5 beds 5 baths2,891 sq. ft.
2803 Boating Boulevard, KISSIMMEE, FL 34746
MLS# O6457268Listed by: KELLER WILLIAMS LEGACY REALTY - New
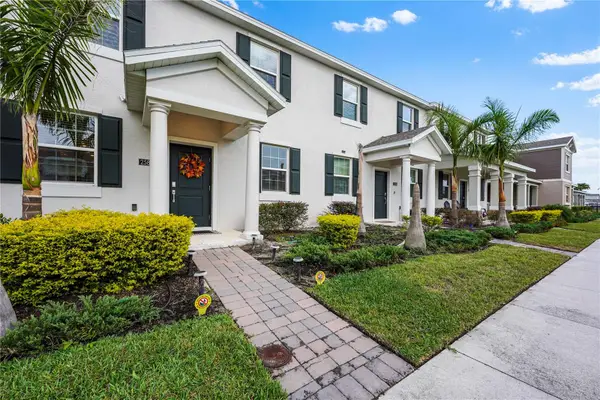 $295,000Active3 beds 3 baths1,600 sq. ft.
2584 Play Hard Alley, KISSIMMEE, FL 34744
MLS# O6456936Listed by: ODRY VARGAS REALTY GROUP - New
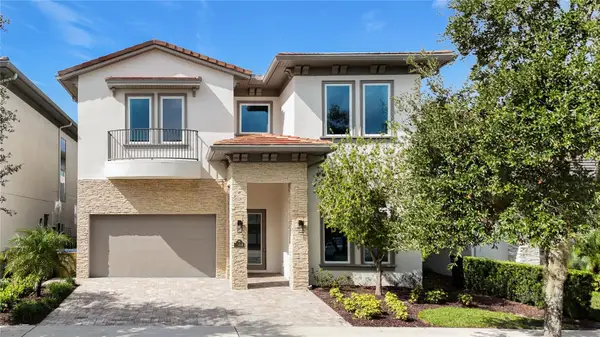 $2,349,000Active8 beds 11 baths5,785 sq. ft.
1002 E Jack Nicklaus Court, KISSIMMEE, FL 34747
MLS# O6447574Listed by: AAA GLOBAL VENTURES PA - New
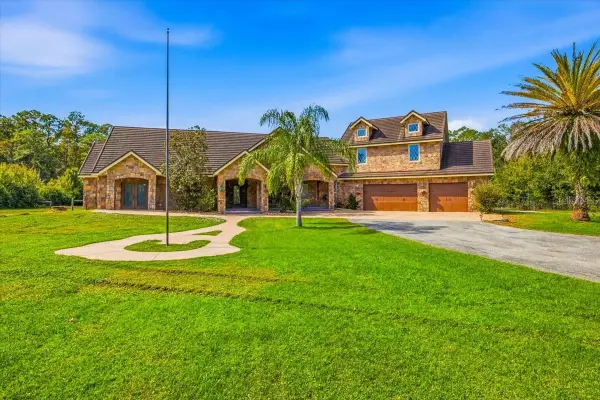 $1,600,000Active7 beds 7 baths6,212 sq. ft.
484 S Goodman Road, KISSIMMEE, FL 34747
MLS# O6455073Listed by: ELITE REALTY AGENCY LLC - New
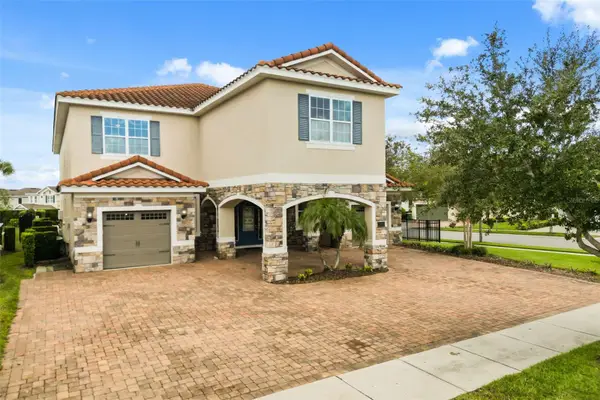 $1,070,000Active6 beds 7 baths3,317 sq. ft.
7694 Graben Street, KISSIMMEE, FL 34747
MLS# O6457089Listed by: AUTHENTIC REAL ESTATE TEAM


Protect your home and budget from life's surprises with an Assurant Home Warranty, backed by a partner that supports you through every step of homeownership. Explore Plans.
© 2023 - 2026 ERA Franchise Systems LLC. All rights reserved. ERA Franchise Systems LLC fully supports the principles of the Fair Housing Act and the Equal Opportunity Act. ERA, ERA Real Estate powered, and their respective logos are registered service marks of ERA Franchise Systems LLC. Each office is independently owned and operated.