
1437 Tawny Ridge Road, Kissimmee, FL 34744
Local realty services provided by:Bingham Realty ERA Powered
1437 Tawny Ridge Road,Kissimmee, FL 34744
$414,900
- 4 Beds
- 2 Baths
- 2,038 sq. ft.
- Single family
- Active
Listed by: sandra diaz, martha torres
Office: exp realty llc.
MLS#:S5158642
Source:MFRMLS
Price summary
- Price:$414,900
- Price per sq. ft.:$154.76
- Monthly HOA dues:$10.83
About this home
SOLAR PANELS TO BE PAID OFF AT CLOSING BY SELLER + WHOLE-HOUSE WATER FILTRATION SYSTEM INCLUDED! Welcome to this spacious 4-bedroom, 2-bath single-story home in the desirable Kindred community.
Designed for comfortable everyday living, the home features a bright open-concept floor plan, tile flooring throughout the main living areas, and a modern kitchen with stainless steel appliances, ample cabinetry, and generous space for cooking, gathering, and entertaining.
A major added benefit: the solar panel system will be paid off by the seller at closing, allowing the buyer to enjoy the system without assuming the seller's solar loan. The home also includes a whole-house water filtration system.
Property is currently listed for both sale and lease. Seller intends to proceed with whichever transaction is secured first. Please contact listing agent for current availability prior to submitting an proposal.
Step outside to a fully fenced backyard offering privacy and plenty of space to relax, entertain, or enjoy the Florida lifestyle.
Kindred offers resort-style amenities including community pools, fitness center, clubhouse, tennis and pickleball courts, playgrounds, dog park, and scenic walking trails.
Conveniently located with easy access to the Florida Turnpike, Orlando International Airport, Lake Nona, shopping, dining, schools, major employment areas, and Central Florida attractions.
A wonderful combination of space, energy-conscious features, outdoor privacy, and resort-style community living—ready for its next owner!...
Contact an agent
Home facts
- Year built:2019
- Subdivision & Development:KINDRED PH 1FA
- Listing ID #:S5158642
- Added:1 day(s) ago
- Updated:October 02, 2026 at 03:50 AM
Rooms and interior
- Bedrooms:4
- Total bathrooms:2
- Full bathrooms:2
- Flooring:Carpet, Ceramic Tile, Laminate
- Kitchen Description:Dishwasher, Disposal, Kitchen/Family Room Combo, Microwave, Range, Refrigerator, Stone Counters, Trash Compactor, Water Filtration System
- Bedroom Description:Primary Bedroom Main Floor, Walk-In Closet(s)
- Basement Description:Block
- Living area:2,038 sq. ft.
Heating and cooling
- Cooling:Central Air
- Heating:Central, Electric
- Central air:Yes
Structure and exterior
- Roof:Shingle
- Year built:2019
- Building area:2,038 sq. ft.
- Lot area:0.18 Acres
- Construction Materials:Cement Siding, Concrete, Stone, Stucco
- Exterior Features:Rain Gutters
- Foundation Description:Block
- Levels:1 Story
Schools
- High school:Gateway High School (9 12)
- Middle school:Neptune Middle (6-8)
- Elementary school:Neptune Elementary
Utilities
- Water:Public
- Sewer:Public, Public Sewer, Sewer Connected
Finances and disclosures
- Price:$414,900
- Price per sq. ft.:$154.76
- Tax amount:$6,935 (2025)
Features and amenities
- Appliances:Dishwasher, Disposal, Dryer, Electric Water Heater, Irrigation Equipment, Microwave, Range, Refrigerator, Solar Hot Water, Trash Compactor, Washer, Water Filtration System
- Laundry features:Dryer, Inside, Washer
- Amenities:Irrigation Equipment, Kitchen/Family Room Combo, Open Floorplan, Primary Bedroom Main Floor, Stone Counters, Walk-In Closet(s)
- Pool features:Public Pool
Parking
- Parking description:Attached Garage
- Garage:Yes
- Garage spaces:2
 The information being provided by Stellar Mls is for the consumer's personal, non-commercial use and may not be used for any purpose other than to identify prospective properties consumer may be interested in purchasing. Any information relating to real estate for sale referenced on this web site comes from the Internet Data Exchange (IDX) program of the Stellar Mls. Bingham Realty ERA Powered is not a Multiple Listing Service (MLS), nor does it offer MLS access. This website is a service of Bingham Realty ERA Powered, a broker participant of Stellar Mls. This web site may reference real estate listing(s) held by a brokerage firm other than the broker and/or agent who owns this web site.
The accuracy of all information, regardless of source, including but not limited to open house information, square footages and lot sizes, is deemed reliable but not guaranteed and should be personally verified through personal inspection by and/or with the appropriate professionals. The data contained herein is copyrighted by Stellar Mls and is protected by all applicable copyright laws. Any unauthorized dissemination of this information is in violation of copyright laws and is strictly prohibited.
Properties in listings may have been sold or may no longer be available.
Copyright 2026 Stellar Mls. All rights reserved.
The information being provided by Stellar Mls is for the consumer's personal, non-commercial use and may not be used for any purpose other than to identify prospective properties consumer may be interested in purchasing. Any information relating to real estate for sale referenced on this web site comes from the Internet Data Exchange (IDX) program of the Stellar Mls. Bingham Realty ERA Powered is not a Multiple Listing Service (MLS), nor does it offer MLS access. This website is a service of Bingham Realty ERA Powered, a broker participant of Stellar Mls. This web site may reference real estate listing(s) held by a brokerage firm other than the broker and/or agent who owns this web site.
The accuracy of all information, regardless of source, including but not limited to open house information, square footages and lot sizes, is deemed reliable but not guaranteed and should be personally verified through personal inspection by and/or with the appropriate professionals. The data contained herein is copyrighted by Stellar Mls and is protected by all applicable copyright laws. Any unauthorized dissemination of this information is in violation of copyright laws and is strictly prohibited.
Properties in listings may have been sold or may no longer be available.
Copyright 2026 Stellar Mls. All rights reserved.New listings near 1437 Tawny Ridge Road
- Coming Soon
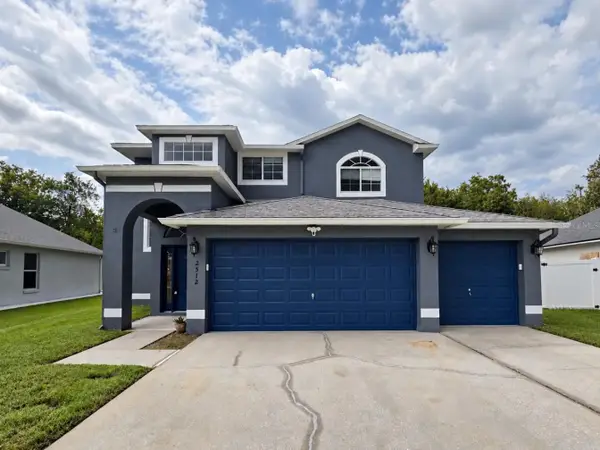 $452,000Coming Soon4 beds 3 baths2,469 sq. ft.
2512 Brookstone Drive, KISSIMMEE, FL 34744
MLS# O6446057Listed by: EXP REALTY LLC - New
 $416,000Active5 beds 5 baths2,263 sq. ft.
2404 Tanger Drive, KISSIMMEE, FL 34747
MLS# O6442227Listed by: LPT REALTY, LLC - New
 $359,000Active3 beds 2 baths1,611 sq. ft.
4858 Kingston Circle, KISSIMMEE, FL 34746
MLS# S5158748Listed by: MY REALTY GROUP, LLC. - New
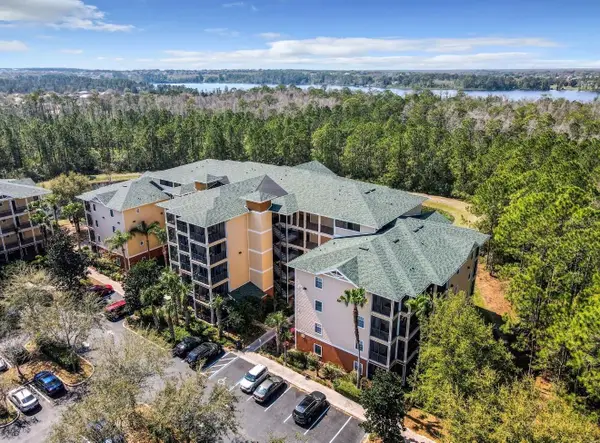 $249,000Active3 beds 2 baths1,700 sq. ft.
9055 Treasure Trove Lane #204, KISSIMMEE, FL 34747
MLS# O6446389Listed by: EPIQUE REALTY INC. - New
 $199,900Active3 beds 2 baths1,136 sq. ft.
2806 Osprey Cove Place #201, KISSIMMEE, FL 34746
MLS# O6446458Listed by: STRONG FOUNDATION REALTY LLC - New
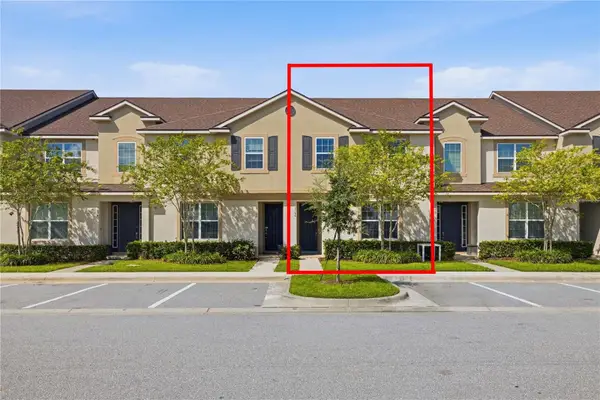 $455,000Active5 beds 5 baths2,294 sq. ft.
2166 Fleming Mist Place, KISSIMMEE, FL 34747
MLS# O6446661Listed by: AVANTI WAY REALTY LLC - New
 $360,000Active3 beds 2 baths1,680 sq. ft.
1512 Fernmeadow Street, KISSIMMEE, FL 34744
MLS# OM733130Listed by: LPT REALTY, LLC - New
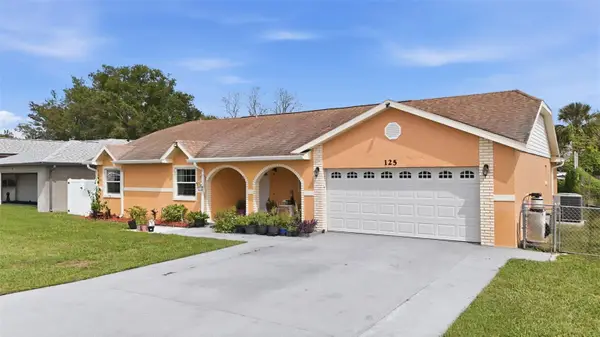 $485,000Active4 beds 3 baths1,930 sq. ft.
125 Pansy Court, KISSIMMEE, FL 34743
MLS# S5158373Listed by: RE/MAX REALTEC GROUP - New
 $199,000Active2 beds 2 baths1,026 sq. ft.
2203 Key West Court #422, KISSIMMEE, FL 34741
MLS# A4708120Listed by: ONE STEP AHEAD REALTY INC


Protect your home and budget from life's surprises with an Assurant Home Warranty, backed by a partner that supports you through every step of homeownership. Explore Plans.
© 2023 - 2026 ERA Franchise Systems LLC. All rights reserved. ERA Franchise Systems LLC fully supports the principles of the Fair Housing Act and the Equal Opportunity Act. ERA, ERA Real Estate powered, and their respective logos are registered service marks of ERA Franchise Systems LLC. Each office is independently owned and operated.