
1492 Sophie Way, Kissimmee, FL 34744
Local realty services provided by:Hamilton Realty Advisors ERA Powered
1492 Sophie Way,Kissimmee, FL 34744
$399,999
- 3 Beds
- 2 Baths
- 1,917 sq. ft.
- Single family
- Active
Listed by: armand reyes
Office: keller williams town & country
MLS#:405379
Source:FL_TBR
Price summary
- Price:$399,999
- Price per sq. ft.:$208.66
About this home
POOL HOME MINUTES FROM DISNEY — 1,917 SQ FT | LOW HOA | LONG-TERM RENTAL FRIENDLYWelcome to the Florida lifestyle you've been waiting for. This beautifully appointed 1,917 sq ft pool home sits in a highly desirable community with HOA fees of just $400 a year — whether you're searching for a primary residence, a vacation getaway, or an income-producing long-term rental, this one delivers on every front.Bright, Open, and Made for Entertaining Step inside to soaring vaulted ceilings and an abundance of natural light. Tile flooring runs throughout the main living areas, and the open-concept layout creates an easy, spacious flow — perfect for hosting family and friends. The upgraded kitchen cabinetry offers generous storage for cookware, dishware, and everything you need to entertain with confidence.A Primary Suite That Feels Like a Retreat The oversized primary suite is a private escape of its own, featuring a walk-in closet, direct pool access, and a spa-style whirlpool tub with ambient lighting — the ideal way to unwind after a long day. A second bathroom also opens to the pool area, made for real Florida pool living.Your Own Private Oasis Enjoy a screened-in pool and sun-drenched patio, ready for lazy afternoons, weekend gatherings, or simply soaking up Florida's year-round sunshine.The Garage Everyone Asks For Car enthusiasts and hobbyists, take note: the fully tiled 2-car garage is heated and cooled — perfect for a collectible vehicle, workshop, home gym, or bonus flex space.Location, Location Minutes from Kissimmee Bay Country Club, Remington Golf Club, and the renowned bass fishing waters of East Lake Tohopekaliga — and only 25 minutes from Orlando's world-famous attractions, shopping, and dining.Homes this close to Disney with a private pool and long-term rental flexibility don't stay on the market long. Schedule your private showing today — before it's gone....
Contact an agent
Home facts
- Year built:1993
- Subdivision & Development:Westminster Gardens
- Listing ID #:405379
- Added:1 day(s) ago
- Updated:September 28, 2026 at 05:48 PM
Rooms and interior
- Bedrooms:3
- Total bathrooms:2
- Full bathrooms:2
- Flooring:Engineered Hardwood, Marble, Terrazzo, Tile
- Kitchen Description:Dishwasher, Ice Maker, Microwave, Oven, Range, Refrigerator, Stove
- Bedroom Description:Split Bedrooms
- Living area:1,917 sq. ft.
Heating and cooling
- Cooling:Ceiling Fans, Central Air, Electric
- Heating:Central, Electric
- Central air:Yes
Structure and exterior
- Year built:1993
- Building area:1,917 sq. ft.
- Lot area:0.22 Acres
- Architectural Style:Contemporary/Modern, Craftsman
- Construction Materials:Stucco
- Exterior Features:Fully Fenced, Patio, Porch, Screened
- Levels:1 Story
Schools
- High school:OTHER COUNTY
- Middle school:OTHER COUNTY
- Elementary school:OTHER COUNTY
Utilities
- Sewer:Public Sewer
Finances and disclosures
- Price:$399,999
- Price per sq. ft.:$208.66
Features and amenities
- Laundry features:Dryer, Washer
- Amenities:High Ceilings, Security System Owned
- Pool features:In Ground
Parking
- Parking description:Garage, Two Car Garage
- Garage:Yes
- Garage spaces:2
New listings near 1492 Sophie Way
- Coming Soon
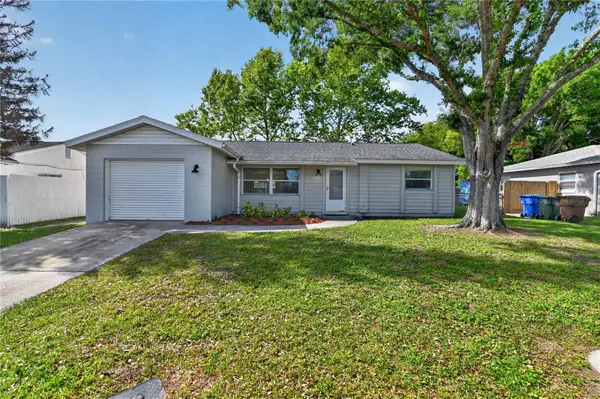 $320,000Coming Soon3 beds 2 baths1,362 sq. ft.
1330 Meadowbrook Street, KISSIMMEE, FL 34744
MLS# S5158005Listed by: HOMESTEAD REALTY INC - Coming Soon
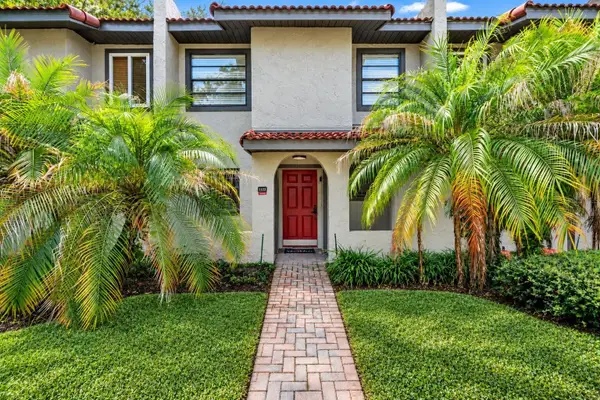 $300,000Coming Soon2 beds 2 baths1,052 sq. ft.
1122 Spaceport Court, KISSIMMEE, FL 34746
MLS# O6442531Listed by: REAL BROKER, LLC - Coming Soon
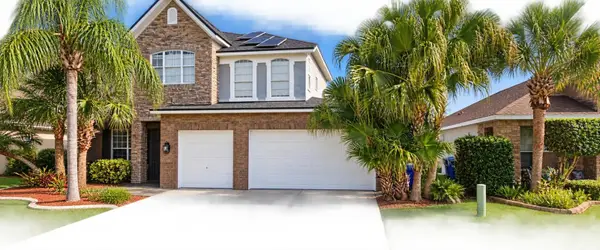 $560,000Coming Soon4 beds 3 baths3,490 sq. ft.
2107 N Drive Way Way, KISSIMMEE, FL 34746
MLS# S5157305Listed by: LA ROSA REALTY KISSIMMEE - New
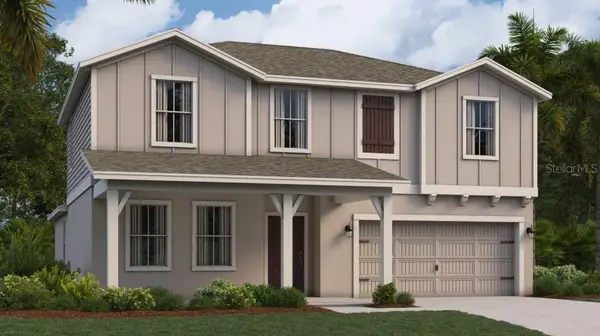 $455,540Active5 beds 3 baths2,896 sq. ft.
5174 Worchester Drive, KISSIMMEE, FL 34746
MLS# O6445472Listed by: LENNAR REALTY - New
 $471,220Active4 beds 3 baths2,584 sq. ft.
5101 Worchester Drive, KISSIMMEE, FL 34746
MLS# O6445468Listed by: LENNAR REALTY - New
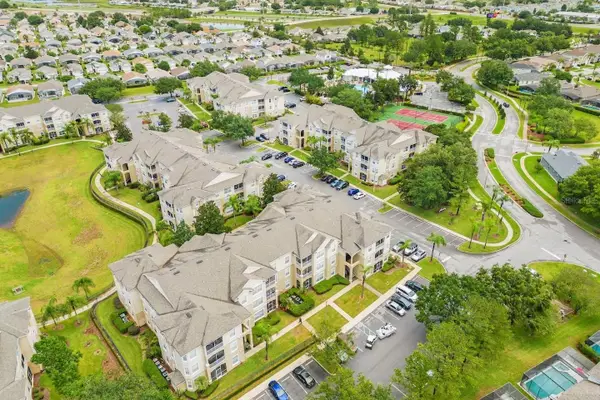 $299,000Active3 beds 2 baths1,268 sq. ft.
8103 Coconut Palm Way #103, KISSIMMEE, FL 34747
MLS# O6442058Listed by: COMPASS FLORIDA LLC - New
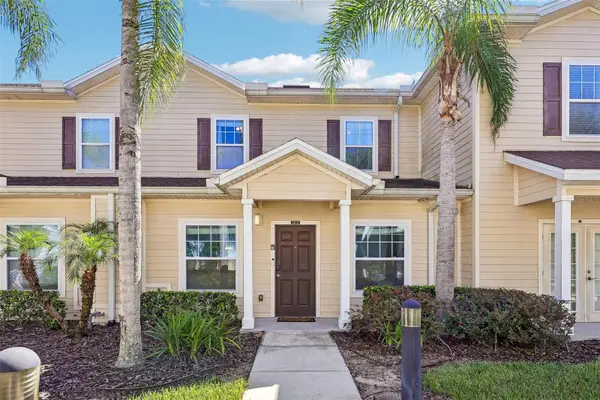 $314,999Active3 beds 2 baths1,300 sq. ft.
3210 Gold Lane, KISSIMMEE, FL 34747
MLS# O6444763Listed by: REALTY OF AMERICA - New
 $250,000Active2 beds 1 baths889 sq. ft.
721 S Clyde Avenue S, KISSIMMEE, FL 34741
MLS# S5158260Listed by: HOMETRUST REALTY GROUP - New
 $325,000Active5 beds 3 baths2,294 sq. ft.
2706 Rivkin Drive, KISSIMMEE, FL 34758
MLS# S5158407Listed by: LA ROSA REALTY LLC


Protect your home and budget from life's surprises with an Assurant Home Warranty, backed by a partner that supports you through every step of homeownership. Explore Plans.
© 2023 - 2026 ERA Franchise Systems LLC. All rights reserved. ERA Franchise Systems LLC fully supports the principles of the Fair Housing Act and the Equal Opportunity Act. ERA, ERA Real Estate powered, and their respective logos are registered service marks of ERA Franchise Systems LLC. Each office is independently owned and operated.