
1621 Park Side Avenue, Kissimmee, FL 34744
Local realty services provided by:ERA Grizzard Real Estate
1621 Park Side Avenue,Kissimmee, FL 34744
$490,000
- 4 Beds
- 3 Baths
- 2,142 sq. ft.
- Single family
- Active
Upcoming open houses
- Sat, Sep 2610:00 am - 12:30 pm
Listed by: laura senzamici
Office: engel & voelkers lakeland
MLS#:O6431259
Source:MFRMLS
Price summary
- Price:$490,000
- Price per sq. ft.:$166.55
- Monthly HOA dues:$10.83
About this home
Welcome Home to Kindred living at its finest! Built in 2021, this impressive single-story home features 4 spacious bedrooms, 3 full bathrooms, over 2,100 sq. ft. of beautifully designed open-concept living space, and no rear neighbors!
Step inside to an expansive floor plan boasting high ceilings and seamless flow between the living, dining, and chef’s kitchen areas. The open kitchen features modern finishes, a large center island, and plenty of cabinet storage—making it perfect for hosting guests or enjoying family meals. With a 3-full-bathroom layout, this floor plan offers exceptional convenience, ideal for multi-generational living, guests, or a private home office setup with its own dedicated bath. The primary suite serves as a tranquil retreat with a walk-in closet and a spa-like en-suite bathroom.
Step outside to your own private backyard retreat with no rear neighbors, featuring a variety of bearing fruit trees including oranges, grapefruit, star fruit, ice cream bananas, and concord grapes.
Unbeatable Neighborhood Location: Located directly on Park Side Ave, this home is within easy walking distance to the community Kindred K-8 Elementary school as well as Kindred’s main clubhouse, resort pool, and amenity complex—giving you effortless daily access right out your front door!
Beyond the home, enjoy Kindred’s resort-style community amenities, including multiple pools, splash pads, fully equipped fitness centers, sports courts (tennis and sand volleyball), Soccer field, miles of walking trails, tot lots, and a dedicated dog park.
Prime Connectivity: Minutes from Neptune Road, US-192, and the Florida Turnpike for smooth daily commutes. Conveniently located near NeoCity (Central Florida’s premier high-tech hub), Lake Tohopekaliga, Lake Nona, and Orlando International Airport (MCO).
Schedule your private showing today to experience everything about this home and community!...
Contact an agent
Home facts
- Year built:2021
- Subdivision & Development:KINDRED PH 2A
- Listing ID #:O6431259
- Added:49 day(s) ago
- Updated:September 26, 2026 at 05:06 PM
Rooms and interior
- Bedrooms:4
- Total bathrooms:3
- Full bathrooms:3
- Flooring:Carpet, Tile
- Kitchen Description:Cooktop, Dishwasher, Microwave, Solid Surface Counters
- Bedroom Description:High Ceilings, Split Bedroom, Walk-In Closet(s)
- Living area:2,142 sq. ft.
Heating and cooling
- Cooling:Central Air
- Heating:Electric
- Central air:Yes
Structure and exterior
- Roof:Shingle
- Year built:2021
- Building area:2,142 sq. ft.
- Lot area:0.17 Acres
- Architectural Style:Contemporary
- Construction Materials:Block
- Exterior Features:Covered Porch/Patio, Front Porch, Screened, Sidewalk
- Foundation Description:Slab
- Levels:1 Story
Schools
- High school:Gateway High School (9 12)
- Middle school:Neptune Middle (6-8)
Utilities
- Water:Water Connected
- Sewer:Public Sewer
Finances and disclosures
- Price:$490,000
- Price per sq. ft.:$166.55
- Tax amount:$2,958 (2025)
Features and amenities
- Appliances:Cooktop, Dishwasher, Irrigation Equipment, Microwave
- Laundry features:Inside, Laundry Room
- Amenities:BB/HS Internet Available, Cable Available, Clubhouse, Fitness Center, High Ceilings, Irrigation Equipment, Open Floorplan, Pickleball Court(s), Playground, Solid Surface Counters, Split Bedroom, Tennis Court(s), Thermostat, Trail(s), Walk-In Closet(s)
- Pool features:Public Pool
Parking
- Parking description:Attached Garage
- Garage:Yes
- Garage spaces:3
 The information being provided by Stellar Mls is for the consumer's personal, non-commercial use and may not be used for any purpose other than to identify prospective properties consumer may be interested in purchasing. Any information relating to real estate for sale referenced on this web site comes from the Internet Data Exchange (IDX) program of the Stellar Mls. ERA Grizzard Real Estate is not a Multiple Listing Service (MLS), nor does it offer MLS access. This website is a service of ERA Grizzard Real Estate, a broker participant of Stellar Mls. This web site may reference real estate listing(s) held by a brokerage firm other than the broker and/or agent who owns this web site.
The accuracy of all information, regardless of source, including but not limited to open house information, square footages and lot sizes, is deemed reliable but not guaranteed and should be personally verified through personal inspection by and/or with the appropriate professionals. The data contained herein is copyrighted by Stellar Mls and is protected by all applicable copyright laws. Any unauthorized dissemination of this information is in violation of copyright laws and is strictly prohibited.
Properties in listings may have been sold or may no longer be available.
Copyright 2026 Stellar Mls. All rights reserved.
The information being provided by Stellar Mls is for the consumer's personal, non-commercial use and may not be used for any purpose other than to identify prospective properties consumer may be interested in purchasing. Any information relating to real estate for sale referenced on this web site comes from the Internet Data Exchange (IDX) program of the Stellar Mls. ERA Grizzard Real Estate is not a Multiple Listing Service (MLS), nor does it offer MLS access. This website is a service of ERA Grizzard Real Estate, a broker participant of Stellar Mls. This web site may reference real estate listing(s) held by a brokerage firm other than the broker and/or agent who owns this web site.
The accuracy of all information, regardless of source, including but not limited to open house information, square footages and lot sizes, is deemed reliable but not guaranteed and should be personally verified through personal inspection by and/or with the appropriate professionals. The data contained herein is copyrighted by Stellar Mls and is protected by all applicable copyright laws. Any unauthorized dissemination of this information is in violation of copyright laws and is strictly prohibited.
Properties in listings may have been sold or may no longer be available.
Copyright 2026 Stellar Mls. All rights reserved.New listings near 1621 Park Side Avenue
- Coming Soon
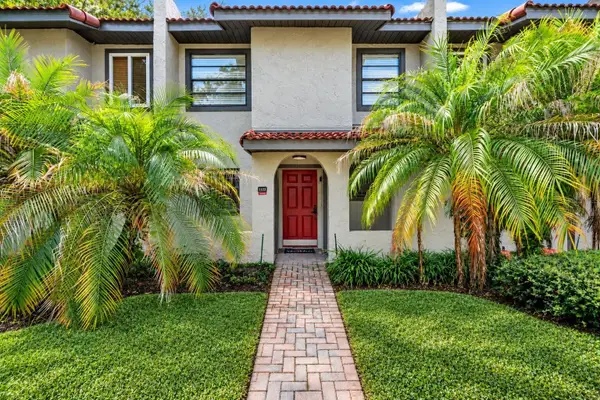 $300,000Coming Soon2 beds 2 baths1,052 sq. ft.
1122 Spaceport Court, KISSIMMEE, FL 34746
MLS# O6442531Listed by: REAL BROKER, LLC - Coming Soon
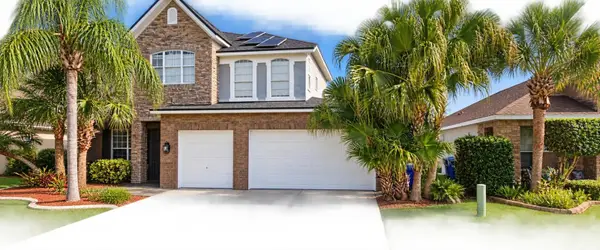 $560,000Coming Soon4 beds 3 baths3,490 sq. ft.
2107 N Drive Way Way, KISSIMMEE, FL 34746
MLS# S5157305Listed by: LA ROSA REALTY KISSIMMEE - New
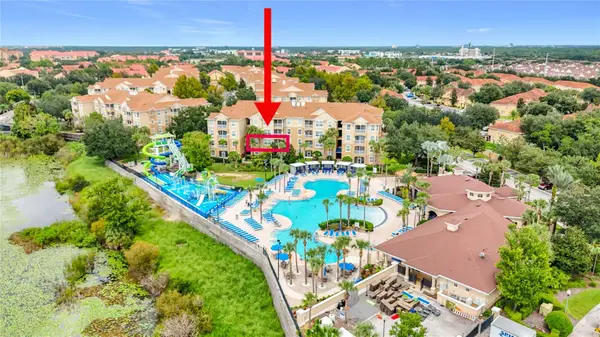 $379,000Active3 beds 2 baths1,410 sq. ft.
7654 Comrow Street #205, KISSIMMEE, FL 34747
MLS# O6444984Listed by: LA ROSA REALTY LLC - New
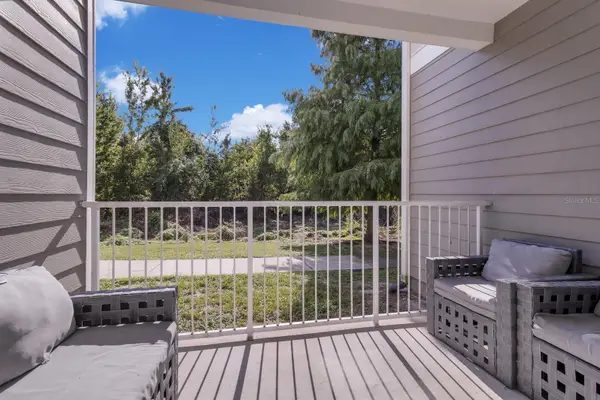 $235,000Active3 beds 2 baths1,269 sq. ft.
3175 Feltrim Place #103, KISSIMMEE, FL 34747
MLS# O6441799Listed by: JC REALTY GROUP - New
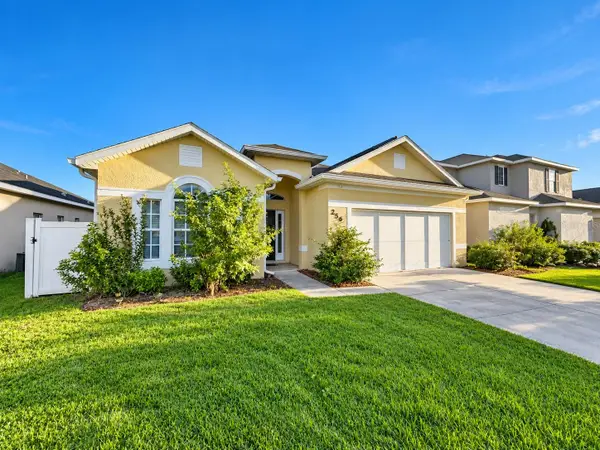 $350,000Active4 beds 3 baths1,853 sq. ft.
256 Magical Way, KISSIMMEE, FL 34744
MLS# O6445070Listed by: PRIVILEGE REAL ESTATE & INVESTMENTS INC - New
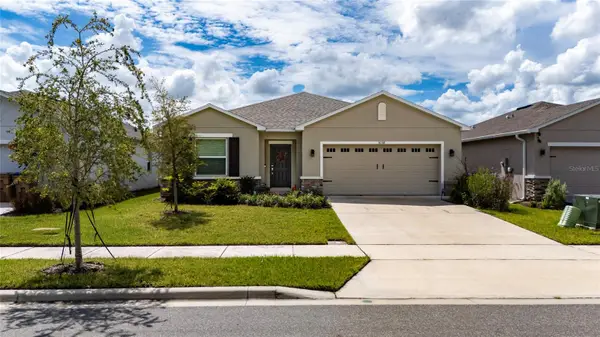 $460,000Active4 beds 2 baths1,848 sq. ft.
3058 Cadence Sound Lane, KISSIMMEE, FL 34744
MLS# S5158101Listed by: LA ROSA REALTY KISSIMMEE - New
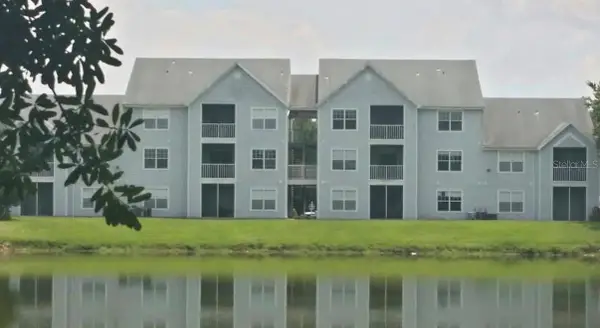 $205,000Active2 beds 2 baths1,103 sq. ft.
1213 Bermuda Lakes Lane #206, KISSIMMEE, FL 34741
MLS# S5158337Listed by: RODRIGUEZ PROPERTY MANAGEMENT - New
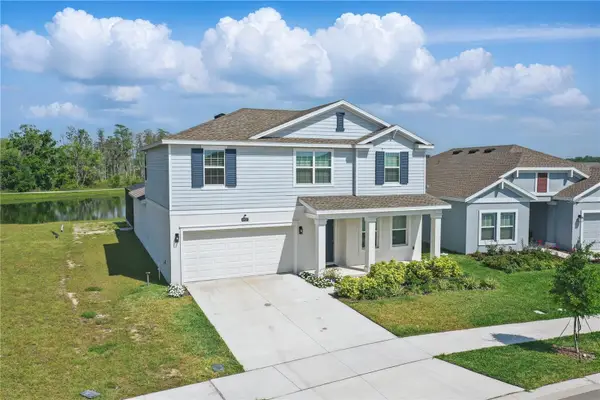 $630,000Active5 beds 3 baths2,896 sq. ft.
4307 Pebbles Throw Drive, KISSIMMEE, FL 34746
MLS# O6443461Listed by: REALTY OF AMERICA - New
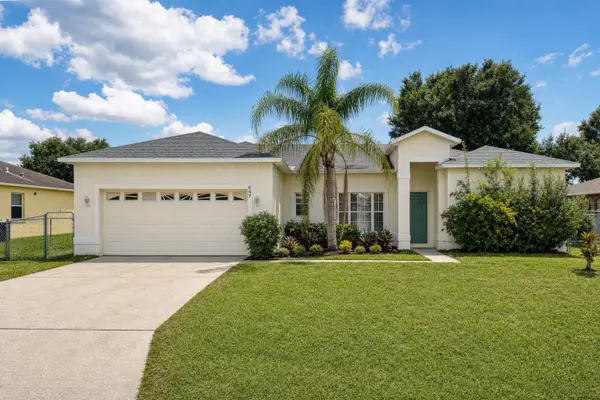 $274,900Active4 beds 2 baths1,744 sq. ft.
647 Heraldo Court, KISSIMMEE, FL 34758
MLS# O6444742Listed by: PROPERTY LOGIC RE - New
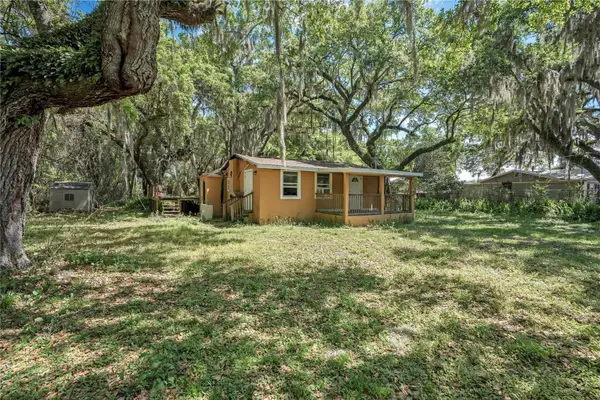 $180,000Active2 beds 2 baths520 sq. ft.
1705 Evergreen Street, KISSIMMEE, FL 34746
MLS# O6445051Listed by: LPT REALTY, LLC


Protect your home and budget from life's surprises with an Assurant Home Warranty, backed by a partner that supports you through every step of homeownership. Explore Plans.
© 2023 - 2026 ERA Franchise Systems LLC. All rights reserved. ERA Franchise Systems LLC fully supports the principles of the Fair Housing Act and the Equal Opportunity Act. ERA, ERA Real Estate powered, and their respective logos are registered service marks of ERA Franchise Systems LLC. Each office is independently owned and operated.