
1740 Saint Tropez Court, Kissimmee, FL 34744
Local realty services provided by:ERA ONETEAM REALTY
1740 Saint Tropez Court,Kissimmee, FL 34744
$290,000
- 3 Beds
- 3 Baths
- 2,104 sq. ft.
- Townhouse
- Active
Listed by: fina perez
Office: mark spain real estate
MLS#:O6409575
Source:MFRMLS
Price summary
- Price:$290,000
- Price per sq. ft.:$107.61
- Monthly HOA dues:$180
About this home
Motivated Seller – Priced to sell!
Don't miss this incredible opportunity to own a beautifully maintained 3-bedroom, 2.5-bath townhouse offering 2,104 square feet of spacious living. Competitively priced below market value, this home combines comfort, quality, and exceptional value.
Additional major updates include a brand-new water heater (2026), a professionally maintained A/C system replaced approximately 5 years ago, and a well-maintained concrete tile roof with an estimated 30-year lifespan.
The thoughtfully designed floor plan features spacious living and dining areas, a functional kitchen, and a convenient half bath on the first floor. Upstairs, you'll find all three bedrooms, including a generous primary suite, offering privacy and comfort.
Outdoor living is just as inviting with a screened porch, private balcony/deck, and a detached garage. Built with durable block and stucco construction, this home is designed for low-maintenance Florida living.
Ideal as a primary residence, second home, or investment property, this move-in-ready townhouse offers outstanding value with major improvements already completed....
Contact an agent
Home facts
- Year built:1991
- Subdivision & Development:MONACO VILLAS PH 2
- Listing ID #:O6409575
- Added:93 day(s) ago
- Updated:August 22, 2026 at 07:32 PM
Rooms and interior
- Bedrooms:3
- Total bathrooms:3
- Full bathrooms:2
- Half bathrooms:1
- Flooring:Laminate
- Kitchen Description:Microwave, Range, Refrigerator
- Basement Description:Concrete Perimeter
- Living area:2,104 sq. ft.
Heating and cooling
- Cooling:Central Air
- Heating:Electric
- Central air:Yes
Structure and exterior
- Roof:Tile
- Year built:1991
- Building area:2,104 sq. ft.
- Lot area:1.59 Acres
- Construction Materials:Block, Stucco
- Foundation Description:Concrete Perimeter
- Levels:2 Story
Schools
- High school:Gateway High School (9 12)
- Middle school:Neptune Middle (6-8)
- Elementary school:Partin Settlement Elem
Utilities
- Water:Public, Water Connected
- Sewer:Public, Public Sewer
Finances and disclosures
- Price:$290,000
- Price per sq. ft.:$107.61
- Tax amount:$2,753 (2025)
Features and amenities
- Appliances:Microwave, Range, Refrigerator
- Laundry features:Laundry Room
- Amenities:Thermostat
- Pool features:Public Pool
Parking
- Parking description:Attached Garage
- Garage:Yes
- Garage spaces:1
 The information being provided by Stellar Mls is for the consumer's personal, non-commercial use and may not be used for any purpose other than to identify prospective properties consumer may be interested in purchasing. Any information relating to real estate for sale referenced on this web site comes from the Internet Data Exchange (IDX) program of the Stellar Mls. ERA ONETEAM REALTY is not a Multiple Listing Service (MLS), nor does it offer MLS access. This website is a service of ERA ONETEAM REALTY, a broker participant of Stellar Mls. This web site may reference real estate listing(s) held by a brokerage firm other than the broker and/or agent who owns this web site.
The accuracy of all information, regardless of source, including but not limited to open house information, square footages and lot sizes, is deemed reliable but not guaranteed and should be personally verified through personal inspection by and/or with the appropriate professionals. The data contained herein is copyrighted by Stellar Mls and is protected by all applicable copyright laws. Any unauthorized dissemination of this information is in violation of copyright laws and is strictly prohibited.
Properties in listings may have been sold or may no longer be available.
Copyright 2026 Stellar Mls. All rights reserved.
The information being provided by Stellar Mls is for the consumer's personal, non-commercial use and may not be used for any purpose other than to identify prospective properties consumer may be interested in purchasing. Any information relating to real estate for sale referenced on this web site comes from the Internet Data Exchange (IDX) program of the Stellar Mls. ERA ONETEAM REALTY is not a Multiple Listing Service (MLS), nor does it offer MLS access. This website is a service of ERA ONETEAM REALTY, a broker participant of Stellar Mls. This web site may reference real estate listing(s) held by a brokerage firm other than the broker and/or agent who owns this web site.
The accuracy of all information, regardless of source, including but not limited to open house information, square footages and lot sizes, is deemed reliable but not guaranteed and should be personally verified through personal inspection by and/or with the appropriate professionals. The data contained herein is copyrighted by Stellar Mls and is protected by all applicable copyright laws. Any unauthorized dissemination of this information is in violation of copyright laws and is strictly prohibited.
Properties in listings may have been sold or may no longer be available.
Copyright 2026 Stellar Mls. All rights reserved.New listings near 1740 Saint Tropez Court
- Coming Soon
 $449,000Coming Soon5 beds 3 baths2,115 sq. ft.
4249 Babbling Brook Way, KISSIMMEE, FL 34746
MLS# S5155784Listed by: AGENT TRUST REALTY CORPORATION - Coming Soon
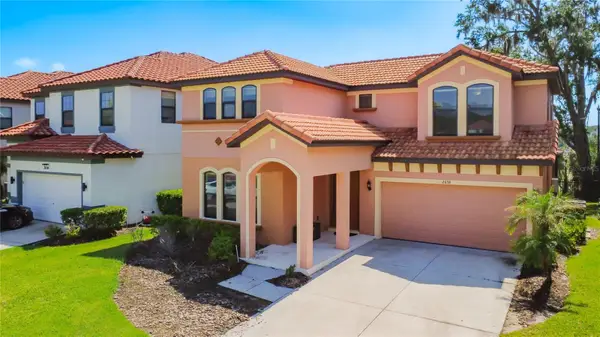 $445,000Coming Soon4 beds 4 baths2,095 sq. ft.
2658 Tranquility Way, KISSIMMEE, FL 34746
MLS# O6433983Listed by: THE JERRY BARKER GROUP LLC - Coming Soon
 $364,900Coming Soon3 beds 3 baths1,814 sq. ft.
1631 Bitteroot Street, KISSIMMEE, FL 34744
MLS# O6432166Listed by: EXP REALTY LLC - New
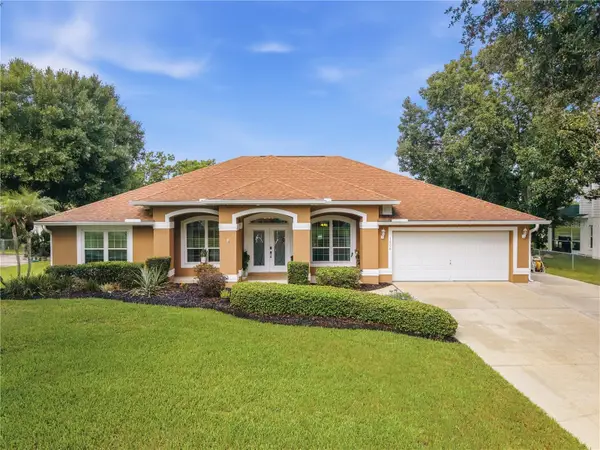 $479,000Active4 beds 3 baths2,050 sq. ft.
1506 Jenni Lee Ct, KISSIMMEE, FL 34744
MLS# S5155982Listed by: TIE TEAM REALTY LLC - New
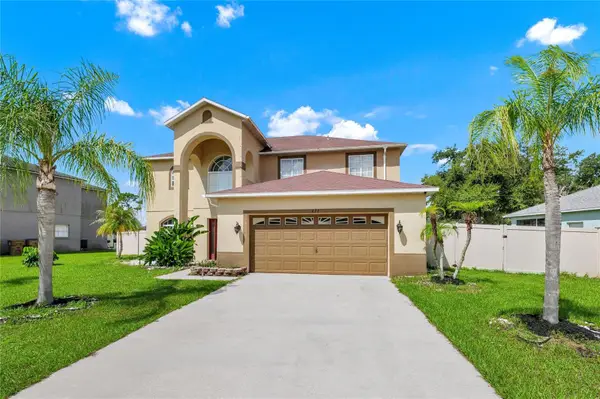 $419,900Active4 beds 3 baths2,930 sq. ft.
471 Acacia Tree Way, KISSIMMEE, FL 34758
MLS# S5156110Listed by: KELLER WILLIAMS LEGACY REALTY - New
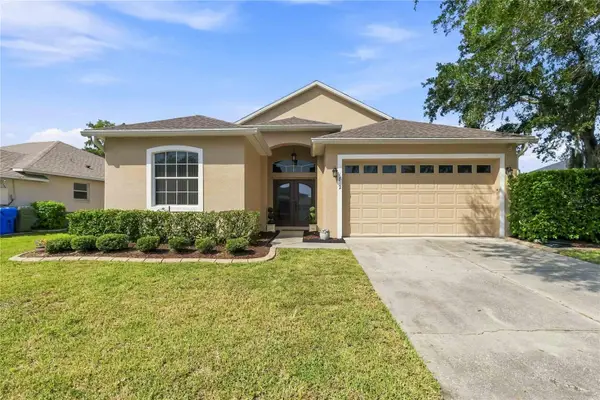 $361,300Active3 beds 2 baths1,890 sq. ft.
1812 Ironwood Way, KISSIMMEE, FL 34746
MLS# S5156042Listed by: KELLER WILLIAMS REALTY SMART 1 - Open Sun, 12 to 2pmNew
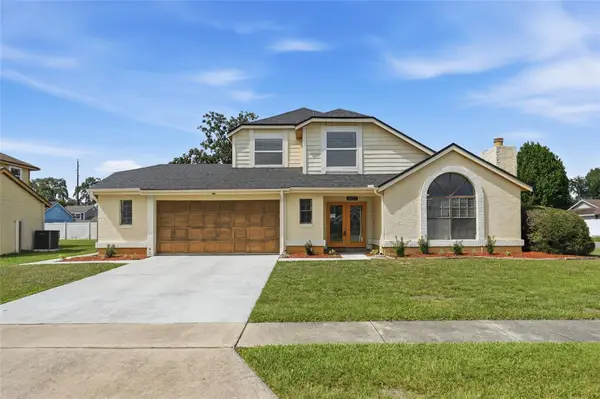 $415,000Active3 beds 3 baths1,705 sq. ft.
1437 Mona Drive, KISSIMMEE, FL 34744
MLS# O6435299Listed by: PREMIER SOTHEBYS INT'L REALTY - New
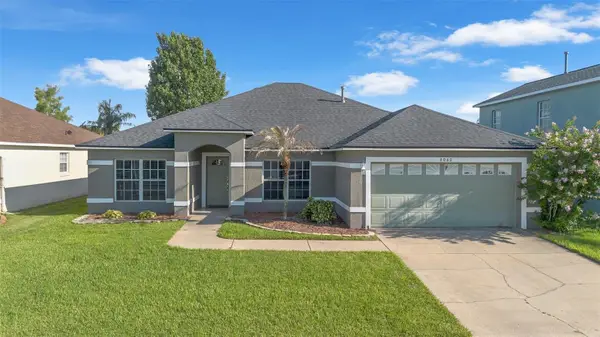 $454,900Active4 beds 2 baths1,782 sq. ft.
8060 White Crane Court, KISSIMMEE, FL 34747
MLS# O6435324Listed by: THE REAL ESTATE COLLECTION LLC - Open Sun, 11am to 2pmNew
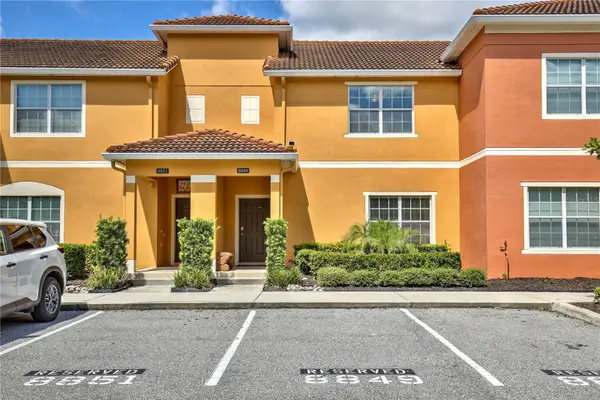 $355,000Active4 beds 3 baths1,902 sq. ft.
8849 Candy Palm Road, KISSIMMEE, FL 34747
MLS# O6435689Listed by: CHARLES RUTENBERG REALTY ORLANDO - New
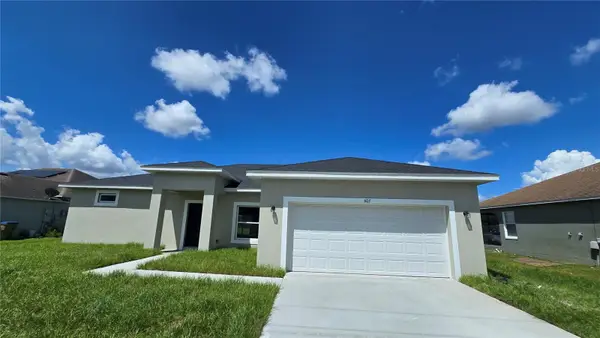 $349,999Active4 beds 3 baths1,926 sq. ft.
403 Boswell Way, KISSIMMEE, FL 34758
MLS# G5116646Listed by: LIST NOW REALTY, LLC


Protect your home and budget from life's surprises with an Assurant Home Warranty, backed by a partner that supports you through every step of homeownership. Explore Plans.
© 2023 - 2026 ERA Franchise Systems LLC. All rights reserved. ERA Franchise Systems LLC fully supports the principles of the Fair Housing Act and the Equal Opportunity Act. ERA, ERA Real Estate powered, and their respective logos are registered service marks of ERA Franchise Systems LLC. Each office is independently owned and operated.