
1771 Lee Janzen Drive, Kissimmee, FL 34744
Local realty services provided by:ERA Advantage Realty, Inc.
Listed by: lorena moscoso
Office: signature international real e
MLS#:S5153835
Source:MFRMLS
Price summary
- Price:$644,000
- Price per sq. ft.:$153.92
- Monthly HOA dues:$195
About this home
SELLER MOTIVATED! GOLF, WATER VIEWS & PRIVATE POOL!
Experience the best of Florida living in this beautifully appointed 4-bedroom, 3-bathroom home with a spacious second-floor bonus room and 3-car garage, ideally situated along the 15th fairway of the prestigious Kissimmee Bay Country Club. With breathtaking golf course and water views, a private pool, and exceptional upgrades, this home offers the perfect blend of elegance, comfort, and resort-style living.
From the moment you arrive, the triple-wide brick-paver driveway and impressive stacked-stone elevation create an unforgettable first impression. Step inside to a bright, open floor plan showcasing beautiful craftsmanship and sophisticated details, including 18-inch stone tile flooring, 8-inch baseboards, and double 10-inch crown molding.
At the heart of the home is the beautifully updated kitchen, featuring crisp white cabinetry, a convenient peninsula island, and luxurious quartz countertops. The kitchen flows seamlessly into the breakfast area and spacious family room, creating an inviting gathering space for everyday living and entertaining. Large windows frame the spectacular pool, pond, and golf course views, allowing the beautiful Florida scenery to become part of the home's interior.
The spacious primary suite offers a peaceful retreat, while the upgraded primary bathroom features dual vanities, a large jetted tub, and a beautifully tiled shower. Additional living spaces include a formal dining room, generous family room, and a large second-floor bonus room offering endless possibilities for a media room, game room, home office, or additional entertaining space.
Step outside and prepare to fall in love! The expansive brick-paver pool deck and large entertaining area provide the perfect backdrop for weekend gatherings, outdoor dining, or relaxing by the pool while taking in the peaceful pond and stunning 15th fairway views.
And the lifestyle is just as impressive! Kissimmee Bay Country Club offers an exceptional array of amenities, including an 18-hole golf course, clubhouse with restaurant, private community dock, dry boat storage, ski lake, tennis courts, RV storage, and playground. The HOA also includes basic cable, internet, security night guard, and irrigation water.
This is more than a home, it’s an opportunity to enjoy space, luxury, privacy, beautiful views, a private pool, and an incredible resort-style lifestyle in one of Kissimmee's most desirable communities.
Seller is motivated! Don't miss your opportunity to make this exceptional golf-course home your own. Schedule your private showing today!...
Contact an agent
Home facts
- Year built:2003
- Subdivision & Development:KISSIMMEE BAY
- Listing ID #:S5153835
- Added:88 day(s) ago
- Updated:October 12, 2026 at 10:10 PM
Rooms and interior
- Bedrooms:5
- Total bathrooms:3
- Full bathrooms:3
- Flooring:Ceramic Tile, Tile, Vinyl
- Dining Description:Eat In Kitchen, Living Room/Dining Room Combo
- Kitchen Description:Dishwasher, Eat-in Kitchen, Kitchen/Family Room Combo, Microwave, Range, Refrigerator
- Bedroom Description:High Ceilings, Primary Bedroom Main Floor, Walk-In Closet(s)
- Basement Description:Block, Concrete Perimeter
- Living area:3,213 sq. ft.
Heating and cooling
- Cooling:Central Air
- Heating:Central, Electric, Exhaust Fan
- Central air:Yes
Structure and exterior
- Roof:Shingle
- Year built:2003
- Building area:3,213 sq. ft.
- Lot area:0.24 Acres
- Lot Features:Paved
- Architectural Style:Contemporary
- Construction Materials:Block, Brick, Stucco
- Exterior Features:Covered Porch/Patio, Enclosed, Patio, Screened, Sidewalk
- Foundation Description:Block, Concrete Perimeter, Slab
- Levels:2 Story
Schools
- High school:Gateway High School (9 12)
- Middle school:Neptune Middle (6-8)
- Elementary school:Partin Settlement Elem
Utilities
- Water:Public, Water Available, Water Connected
- Sewer:Public, Public Sewer, Sewer Available, Sewer Connected
Finances and disclosures
- Price:$644,000
- Price per sq. ft.:$153.92
- Tax amount:$8,620 (2025)
Features and amenities
- Appliances:Dishwasher, Dryer, Electric Water Heater, Irrigation Equipment, Microwave, Range, Refrigerator, Washer
- Laundry features:Dryer, Laundry Closet, Laundry Room, Washer
- Amenities:BB/HS Internet Available, Basketball Court, Cable Available, Cable Connected, Ceiling Fans(s), Crown Molding, Eat-in Kitchen, Electricity Available, Gated, Golf Course, High Ceilings, Irrigation Equipment, Kitchen/Family Room Combo, Living Room/Dining Room Combo, Open Floorplan, Pickleball Court(s), Playground, Primary Bedroom Main Floor, Racquetball, Security, Tennis Court(s), Thermostat, Tray Ceiling(s), Vaulted Ceiling(s), Walk-In Closet(s)
- Pool features:In Ground, Private Pool, Screen Enclosure
Parking
- Parking description:Attached Garage
- Garage:Yes
- Garage spaces:3
 The information being provided by Stellar Mls is for the consumer's personal, non-commercial use and may not be used for any purpose other than to identify prospective properties consumer may be interested in purchasing. Any information relating to real estate for sale referenced on this web site comes from the Internet Data Exchange (IDX) program of the Stellar Mls. ERA Advantage Realty, Inc. is not a Multiple Listing Service (MLS), nor does it offer MLS access. This website is a service of ERA Advantage Realty, Inc., a broker participant of Stellar Mls. This web site may reference real estate listing(s) held by a brokerage firm other than the broker and/or agent who owns this web site.
The accuracy of all information, regardless of source, including but not limited to open house information, square footages and lot sizes, is deemed reliable but not guaranteed and should be personally verified through personal inspection by and/or with the appropriate professionals. The data contained herein is copyrighted by Stellar Mls and is protected by all applicable copyright laws. Any unauthorized dissemination of this information is in violation of copyright laws and is strictly prohibited.
Properties in listings may have been sold or may no longer be available.
Copyright 2026 Stellar Mls. All rights reserved.
The information being provided by Stellar Mls is for the consumer's personal, non-commercial use and may not be used for any purpose other than to identify prospective properties consumer may be interested in purchasing. Any information relating to real estate for sale referenced on this web site comes from the Internet Data Exchange (IDX) program of the Stellar Mls. ERA Advantage Realty, Inc. is not a Multiple Listing Service (MLS), nor does it offer MLS access. This website is a service of ERA Advantage Realty, Inc., a broker participant of Stellar Mls. This web site may reference real estate listing(s) held by a brokerage firm other than the broker and/or agent who owns this web site.
The accuracy of all information, regardless of source, including but not limited to open house information, square footages and lot sizes, is deemed reliable but not guaranteed and should be personally verified through personal inspection by and/or with the appropriate professionals. The data contained herein is copyrighted by Stellar Mls and is protected by all applicable copyright laws. Any unauthorized dissemination of this information is in violation of copyright laws and is strictly prohibited.
Properties in listings may have been sold or may no longer be available.
Copyright 2026 Stellar Mls. All rights reserved.New listings near 1771 Lee Janzen Drive
- Coming Soon
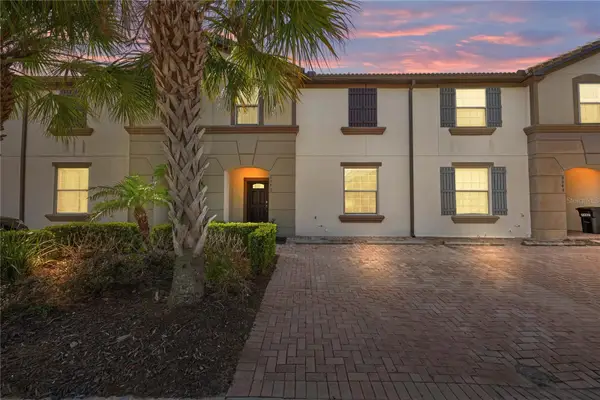 $415,000Coming Soon4 beds 4 baths2,102 sq. ft.
8882 Geneve Ct, KISSIMMEE, FL 34747
MLS# O6448106Listed by: MARKET CONNECT REALTY LLC - Coming Soon
 $365,000Coming Soon3 beds 2 baths1,341 sq. ft.
5334 Harmony Place, KISSIMMEE, FL 34758
MLS# O6446563Listed by: RE/MAX SELECT GROUP - Coming Soon
 $529,000Coming Soon4 beds 2 baths2,076 sq. ft.
3101 Shingle Creek Court, KISSIMMEE, FL 34746
MLS# O6447141Listed by: PREMIUM PROPERTIES R.E. SERVICE - Coming Soon
 $514,100Coming Soon3 beds 2 baths1,943 sq. ft.
2579 Clear Night Avenue, KISSIMMEE, FL 34744
MLS# O6447499Listed by: PULTE REALTY OF NORTH FLORIDA LLC - New
 $362,000Active4 beds 3 baths2,271 sq. ft.
5327 Loggia Lane, KISSIMMEE, FL 34758
MLS# O6449347Listed by: TAYLOR MORRISON REALTY OF FLORIDA INC - New
 $390,000Active4 beds 3 baths2,308 sq. ft.
5545 Isla Saona Drive, KISSIMMEE, FL 34758
MLS# O6449351Listed by: TAYLOR MORRISON REALTY OF FLORIDA INC - New
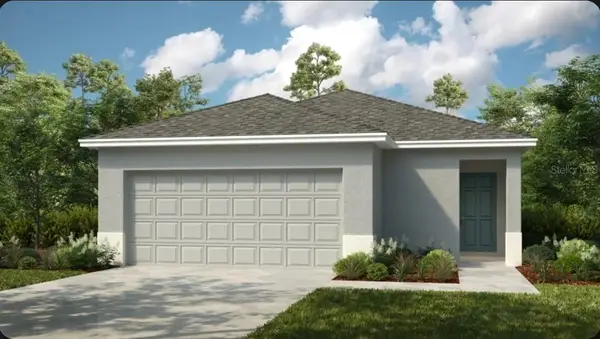 $320,000Active3 beds 2 baths1,603 sq. ft.
5315 Loggia Lane, KISSIMMEE, FL 34758
MLS# O6449332Listed by: TAYLOR MORRISON REALTY OF FLORIDA INC - New
 $359,444Active4 beds 3 baths2,271 sq. ft.
5351 Loggia Lane, KISSIMMEE, FL 34758
MLS# O6449335Listed by: TAYLOR MORRISON REALTY OF FLORIDA INC - New
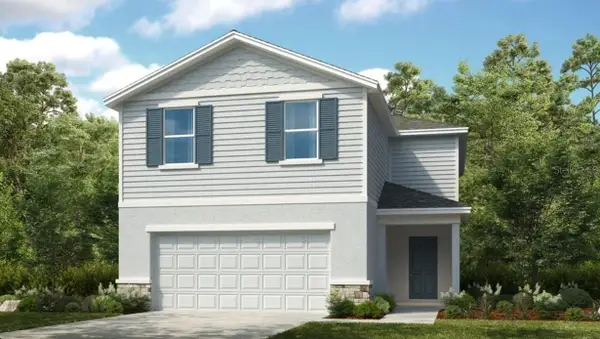 $369,000Active5 beds 4 baths2,471 sq. ft.
5309 Loggia Lane, KISSIMMEE, FL 34758
MLS# O6449315Listed by: TAYLOR MORRISON REALTY OF FLORIDA INC - New
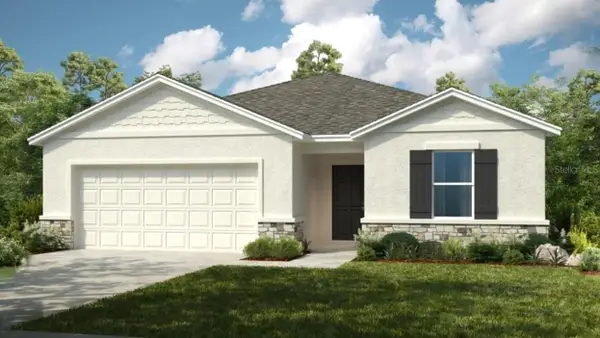 $356,000Active4 beds 2 baths1,813 sq. ft.
5326 Loggia Lane, KISSIMMEE, FL 34758
MLS# O6449302Listed by: TAYLOR MORRISON REALTY OF FLORIDA INC


Protect your home and budget from life's surprises with an Assurant Home Warranty, backed by a partner that supports you through every step of homeownership. Explore Plans.
© 2023 - 2026 ERA Franchise Systems LLC. All rights reserved. ERA Franchise Systems LLC fully supports the principles of the Fair Housing Act and the Equal Opportunity Act. ERA, ERA Real Estate powered, and their respective logos are registered service marks of ERA Franchise Systems LLC. Each office is independently owned and operated.