
2111 Eagleview Court, Kissimmee, FL 34746
Local realty services provided by:ERA ONETEAM REALTY
2111 Eagleview Court,Kissimmee, FL 34746
$470,000
- 4 Beds
- 2 Baths
- 2,109 sq. ft.
- Single family
- Active
Listed by: anthony fanelli
Office: turbo real estate group llc.
MLS#:O6432119
Source:MFRMLS
Price summary
- Price:$470,000
- Price per sq. ft.:$160.68
- Monthly HOA dues:$24
About this home
2111 Eagleview Ct, Kissimmee, FL 34746
The Oaks – Golf & Lake Community
Welcome home to this beautifully maintained 4-bedroom, 2-bath pool home nestled on a quiet cul-de-sac in the sought-after Oaks golf community. Enjoy front-row views of the 9th tee box along with a peaceful water and nature backdrop right from your screened lanai.
Inside, soaring 10'6" ceilings and 18x18 tile set the stage in the open kitchen/family room combo, while separate formal living and dining rooms add versatility for entertaining. The well-appointed kitchen features a closet pantry, breakfast bar, crown-molded cabinetry, and stainless steel appliances. The thoughtful 3-way split floor plan places all four bedrooms for maximum privacy, and the spacious primary suite offers a large walk-in closet, dual sinks, garden tub, and separate shower.
Step outside to your private, heated in-ground pool with screen enclosure and child safety fence — the perfect spot to soak up the Florida sunshine. A 2-car garage with drop-down attic stairs adds extra storage.
Additional highlights: NEW ROOF (2024), newer water heater, rounded corners, chair rail, decorative columns, and lighted display niche.
The Oaks offers resort-style amenities including an 18-hole championship golf course winding through century-old oaks, tennis and basketball courts, a playground, and community lake access with a boat ramp and lift on Lake Toho — plus RV/boat storage available for a fee. Conveniently located near shopping, dining, top schools, medical facilities, theme parks, and the airport.
Don't miss this rare opportunity to enjoy the Florida lifestyle in a premier golf and lake community!
Beds: 4 | Baths: 2 | Heated SF: 2,109 | Total SF: 2,925 | Year Built: 2005 | Lot: 0.18 acres | Garage: 2-car attached | Pool: Private, heated, screened | HOA: $288/yr | CDD: $543/yr | Flood Zone: X...
Contact an agent
Home facts
- Year built:2005
- Subdivision & Development:OAKS PH 1 B2
- Listing ID #:O6432119
- Added:3 day(s) ago
- Updated:August 13, 2026 at 08:41 PM
Rooms and interior
- Bedrooms:4
- Total bathrooms:2
- Full bathrooms:2
- Flooring:Carpet, Ceramic Tile
- Kitchen Description:Convection Oven, Dishwasher, Disposal, Microwave, Range, Refrigerator, Solid Wood Cabinets, Stone Counters
- Bedroom Description:Primary Bedroom Main Floor, Walk-In Closet(s)
- Basement Description:Block
- Living area:2,109 sq. ft.
Heating and cooling
- Cooling:Central Air
- Heating:Electric, Heat Pump
- Central air:Yes
Structure and exterior
- Roof:Shingle
- Year built:2005
- Building area:2,109 sq. ft.
- Lot area:0.18 Acres
- Construction Materials:Block, Stucco
- Exterior Features:Rain Gutters, Sidewalk
- Foundation Description:Block
- Levels:1 Story
Utilities
- Sewer:Private Sewer, Sewer Connected
Finances and disclosures
- Price:$470,000
- Price per sq. ft.:$160.68
- Tax amount:$7,013 (2025)
Features and amenities
- Appliances:Convection Oven, Dishwasher, Disposal, Dryer, Microwave, Range, Refrigerator, Washer
- Laundry features:Dryer, In Common Area, Washer
- Amenities:Cable Connected, Cathedral Ceiling(s), Ceiling Fans(s), Open Floorplan, Primary Bedroom Main Floor, Solid Wood Cabinets, Stone Counters, Thermostat, Vaulted Ceiling(s), Walk-In Closet(s), Window Treatments
- Pool features:In Ground, Private Pool
Parking
- Parking description:Attached Garage
- Garage:Yes
- Garage spaces:2
 The information being provided by Stellar Mls is for the consumer's personal, non-commercial use and may not be used for any purpose other than to identify prospective properties consumer may be interested in purchasing. Any information relating to real estate for sale referenced on this web site comes from the Internet Data Exchange (IDX) program of the Stellar Mls. ERA ONETEAM REALTY is not a Multiple Listing Service (MLS), nor does it offer MLS access. This website is a service of ERA ONETEAM REALTY, a broker participant of Stellar Mls. This web site may reference real estate listing(s) held by a brokerage firm other than the broker and/or agent who owns this web site.
The accuracy of all information, regardless of source, including but not limited to open house information, square footages and lot sizes, is deemed reliable but not guaranteed and should be personally verified through personal inspection by and/or with the appropriate professionals. The data contained herein is copyrighted by Stellar Mls and is protected by all applicable copyright laws. Any unauthorized dissemination of this information is in violation of copyright laws and is strictly prohibited.
Properties in listings may have been sold or may no longer be available.
Copyright 2026 Stellar Mls. All rights reserved.
The information being provided by Stellar Mls is for the consumer's personal, non-commercial use and may not be used for any purpose other than to identify prospective properties consumer may be interested in purchasing. Any information relating to real estate for sale referenced on this web site comes from the Internet Data Exchange (IDX) program of the Stellar Mls. ERA ONETEAM REALTY is not a Multiple Listing Service (MLS), nor does it offer MLS access. This website is a service of ERA ONETEAM REALTY, a broker participant of Stellar Mls. This web site may reference real estate listing(s) held by a brokerage firm other than the broker and/or agent who owns this web site.
The accuracy of all information, regardless of source, including but not limited to open house information, square footages and lot sizes, is deemed reliable but not guaranteed and should be personally verified through personal inspection by and/or with the appropriate professionals. The data contained herein is copyrighted by Stellar Mls and is protected by all applicable copyright laws. Any unauthorized dissemination of this information is in violation of copyright laws and is strictly prohibited.
Properties in listings may have been sold or may no longer be available.
Copyright 2026 Stellar Mls. All rights reserved.New listings near 2111 Eagleview Court
- New
 $379,900Active3 beds 2 baths1,504 sq. ft.
1702 Walnut Creek Drive, KISSIMMEE, FL 34744
MLS# O6432588Listed by: LPT REALTY, LLC - New
 $196,800Active3 beds 2 baths1,204 sq. ft.
2806 Club Cortile Circle #B, KISSIMMEE, FL 34746
MLS# O6431898Listed by: HOME INVEST REALTY INC - New
 $345,990Active3 beds 3 baths1,764 sq. ft.
2564 Broadwing Street, KISSIMMEE, FL 34746
MLS# TB8538733Listed by: ASHTON WOODS FLORIDA REALTY LLC - New
 $295,000Active3 beds 3 baths1,528 sq. ft.
2560 Amati Drive, KISSIMMEE, FL 34741
MLS# O6432743Listed by: EXP REALTY LLC - New
 $725,000Active6 beds 6 baths3,760 sq. ft.
4300 Prologue Way, KISSIMMEE, FL 34746
MLS# O6433356Listed by: INTEREALTY SERVICE - New
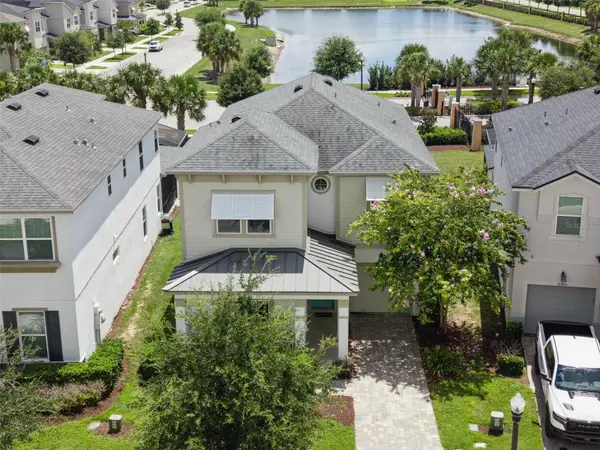 $675,000Active6 beds 5 baths2,998 sq. ft.
8987 Amelia Downs Trail, KISSIMMEE, FL 34747
MLS# S5155573Listed by: TEAM DONOVAN - New
 $485,000Active4 beds 3 baths1,760 sq. ft.
2631 Autumn Creek Circle, KISSIMMEE, FL 34747
MLS# S5155574Listed by: YELLOW MOUNTAIN REALTY, LLC - New
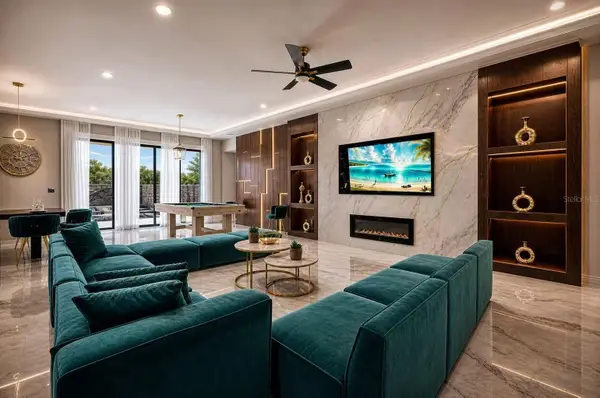 $1,600,000Active15 beds 16 baths6,249 sq. ft.
3860 Sonoma Boulevard, KISSIMMEE, FL 34741
MLS# O6432159Listed by: INTEREALTY SERVICE - New
 $309,000Active3 beds 2 baths1,233 sq. ft.
2313 Pebble Brook Road, KISSIMMEE, FL 34741
MLS# O6432701Listed by: CENTRAL REALTY GROUP AND PROPERTIES - New
 $479,999Active4 beds 4 baths1,830 sq. ft.
4647 Cumbrian Lakes Drive, KISSIMMEE, FL 34746
MLS# O6433007Listed by: EXP REALTY LLC


Protect your home and budget from life's surprises with an Assurant Home Warranty, backed by a partner that supports you through every step of homeownership. Explore Plans.
© 2023 - 2026 ERA Franchise Systems LLC. All rights reserved. ERA Franchise Systems LLC fully supports the principles of the Fair Housing Act and the Equal Opportunity Act. ERA, ERA Real Estate powered, and their respective logos are registered service marks of ERA Franchise Systems LLC. Each office is independently owned and operated.