
2183 Tripoli Ct, Kissimmee, FL 34747
Local realty services provided by:Gulf Shores Realty ERA Powered
Listed by: ann yu
Office: aaa global ventures pa
MLS#:S5130786
Source:MFRMLS
Price summary
- Price:$659,000
- Price per sq. ft.:$126.39
- Monthly HOA dues:$563
About this home
This spacious fully furnished 9-bedroom, 6-bathroom pool home is located in the sought-after Windsor at Westside Resort. One of the largest floor plans in the community, the home is ideal for large vacationing groups for investors and for your own pleasure. The open-concept floor plan features multiple living areas, a large upstairs loft/game room, and a modern kitchen with granite countertops, stainless steel appliances, and ample seating. The home includes themed bedrooms, generous sleeping capacity, and stylish furnishings throughout. The private screened-in pool and spa, complete with a covered lanai and outdoor dining area—perfect for relaxing or entertaining. Whether hosting guests or enjoying it personally, this outdoor space adds major rental appeal. Windsor at Westside offers resort-style amenities, including Clubhouse with restaurant and bar, with lazy river and water slide, fitness center, arcade, and sports courts, 24/7 manned security gate. With covered outdoor sitting, hot tub/spa, sand volley, basketball court, walking trails, store/ market place, it is Located only minutes from Walt Disney World! New laminate floors throughout the entire house! Come and take a look today!...
Contact an agent
Home facts
- Year built:2016
- Subdivision & Development:WINDSOR AT WESTSIDE
- Listing ID #:S5130786
- Added:420 day(s) ago
- Updated:September 07, 2026 at 01:07 PM
Rooms and interior
- Bedrooms:9
- Total bathrooms:6
- Full bathrooms:6
- Flooring:Laminate, Tile
- Dining Description:Living Room/Dining Room Combo
- Kitchen Description:Built-In Oven, Cooktop, Dishwasher, Disposal, Ice Maker, Kitchen/Family Room Combo, Microwave, Range, Range Hood, Refrigerator, Stone Counters
- Bedroom Description:Primary Bedroom Main Floor, Walk-In Closet(s)
- Living area:4,391 sq. ft.
Heating and cooling
- Cooling:Central Air
- Heating:Heat Pump
- Central air:Yes
Structure and exterior
- Roof:Tile
- Year built:2016
- Building area:4,391 sq. ft.
- Lot area:0.13 Acres
- Architectural Style:Traditional
- Construction Materials:Cement Siding, Stucco
- Exterior Features:Covered Porch/Patio, Deck, Patio, Screened
- Foundation Description:Slab
- Levels:2 Story
Utilities
- Water:Public, Water Available
- Sewer:Public, Public Sewer
Finances and disclosures
- Price:$659,000
- Price per sq. ft.:$126.39
- Tax amount:$12,617 (2024)
Features and amenities
- Appliances:Built-in Oven, Cooktop, Dishwasher, Disposal, Dryer, Electric Water Heater, Ice Maker, Microwave, Range, Range Hood, Refrigerator, Washer
- Laundry features:Dryer, Electric Dryer Hookup, Inside, Washer
- Amenities:Built-In Features, Cable Connected, Ceiling Fans(s), Electricity Available, Kitchen/Family Room Combo, Living Room/Dining Room Combo, Open Floorplan, Primary Bedroom Main Floor, Stone Counters, Thermostat, Walk-In Closet(s), Window Treatments
- Pool features:Heated, In Ground, Pool/Deck, Private Pool, Screen Enclosure
Parking
- Parking description:Attached Garage
- Garage:Yes
- Garage spaces:2
 The information being provided by Stellar Mls is for the consumer's personal, non-commercial use and may not be used for any purpose other than to identify prospective properties consumer may be interested in purchasing. Any information relating to real estate for sale referenced on this web site comes from the Internet Data Exchange (IDX) program of the Stellar Mls. Gulf Shores Realty ERA Powered is not a Multiple Listing Service (MLS), nor does it offer MLS access. This website is a service of Gulf Shores Realty ERA Powered, a broker participant of Stellar Mls. This web site may reference real estate listing(s) held by a brokerage firm other than the broker and/or agent who owns this web site.
The accuracy of all information, regardless of source, including but not limited to open house information, square footages and lot sizes, is deemed reliable but not guaranteed and should be personally verified through personal inspection by and/or with the appropriate professionals. The data contained herein is copyrighted by Stellar Mls and is protected by all applicable copyright laws. Any unauthorized dissemination of this information is in violation of copyright laws and is strictly prohibited.
Properties in listings may have been sold or may no longer be available.
Copyright 2026 Stellar Mls. All rights reserved.
The information being provided by Stellar Mls is for the consumer's personal, non-commercial use and may not be used for any purpose other than to identify prospective properties consumer may be interested in purchasing. Any information relating to real estate for sale referenced on this web site comes from the Internet Data Exchange (IDX) program of the Stellar Mls. Gulf Shores Realty ERA Powered is not a Multiple Listing Service (MLS), nor does it offer MLS access. This website is a service of Gulf Shores Realty ERA Powered, a broker participant of Stellar Mls. This web site may reference real estate listing(s) held by a brokerage firm other than the broker and/or agent who owns this web site.
The accuracy of all information, regardless of source, including but not limited to open house information, square footages and lot sizes, is deemed reliable but not guaranteed and should be personally verified through personal inspection by and/or with the appropriate professionals. The data contained herein is copyrighted by Stellar Mls and is protected by all applicable copyright laws. Any unauthorized dissemination of this information is in violation of copyright laws and is strictly prohibited.
Properties in listings may have been sold or may no longer be available.
Copyright 2026 Stellar Mls. All rights reserved.New listings near 2183 Tripoli Ct
- Coming Soon
 $660,000Coming Soon4 beds 3 baths2,307 sq. ft.
3020 Cardillino Way, KISSIMMEE, FL 34741
MLS# O6439379Listed by: KELLER WILLIAMS ADVANTAGE III - Coming Soon
 $369,990Coming Soon4 beds 3 baths1,660 sq. ft.
2649 Whalebone Bay Drive, KISSIMMEE, FL 34741
MLS# O6439606Listed by: SHAW SIGNATURE RE - Coming Soon
 $227,900Coming Soon3 beds 2 baths1,287 sq. ft.
2717 N Poinciana Boulevard #172, KISSIMMEE, FL 34746
MLS# O6437252Listed by: COMPASS FLORIDA, LLC - Coming Soon
 $499,900Coming Soon4 beds 5 baths2,356 sq. ft.
7581 Brooklyn Drive, KISSIMMEE, FL 34747
MLS# O6439073Listed by: KARDOSH REALTY - Coming Soon
 $600,000Coming Soon4 beds 2 baths2,670 sq. ft.
1565 Angler Ave, KISSIMMEE, FL 34746
MLS# O6437838Listed by: ORCHARD BROKERAGE, LLC - Coming Soon
 $925,000Coming Soon4 beds 3 baths3,577 sq. ft.
111 E Monument Avenue #801, KISSIMMEE, FL 34741
MLS# S5156778Listed by: ROYAL REALTY REAL ESTATE, LLC - Coming Soon
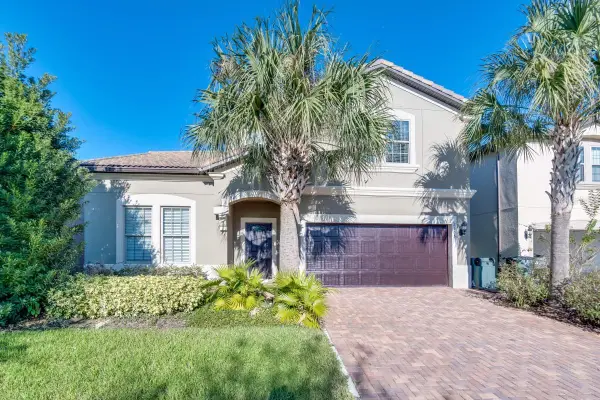 $699,000Coming Soon8 beds 6 baths4,034 sq. ft.
2105 Malta Terrace, KISSIMMEE, FL 34747
MLS# O6437549Listed by: KELLER WILLIAMS ADVANTAGE 2 REALTY - Coming Soon
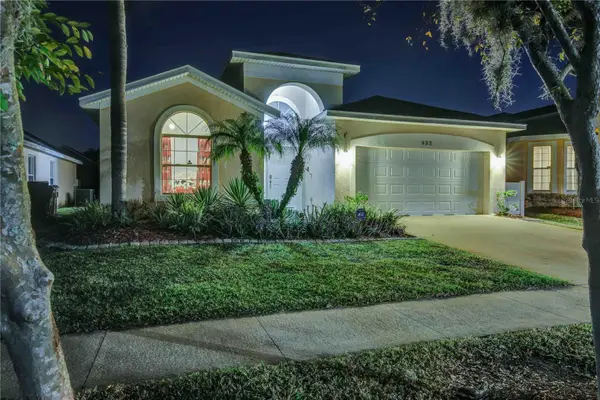 $420,000Coming Soon4 beds 3 baths1,808 sq. ft.
932 Emerald Green Court, KISSIMMEE, FL 34746
MLS# TB8541919Listed by: KELLER WILLIAMS SUBURBAN TAMPA - New
 $300,000Active3 beds 1 baths1,025 sq. ft.
1319 Manor Drive, KISSIMMEE, FL 34741
MLS# O6439725Listed by: LA ROSA REALTY CENTRAL FLORIDA LLC - New
 $623,900Active5 beds 4 baths3,509 sq. ft.
3899 Mt Vernon Way, KISSIMMEE, FL 34741
MLS# O6439754Listed by: MY REALTY GROUP, LLC.


Protect your home and budget from life's surprises with an Assurant Home Warranty, backed by a partner that supports you through every step of homeownership. Explore Plans.
© 2023 - 2026 ERA Franchise Systems LLC. All rights reserved. ERA Franchise Systems LLC fully supports the principles of the Fair Housing Act and the Equal Opportunity Act. ERA, ERA Real Estate powered, and their respective logos are registered service marks of ERA Franchise Systems LLC. Each office is independently owned and operated.