
2517 Teak Court, Kissimmee, FL 34743
Local realty services provided by:Gulf Shores Realty ERA Powered
Listed by: kim alexander
Office: watson realty corp
MLS#:O6458688
Source:MFRMLS
Price summary
- Price:$350,000
- Price per sq. ft.:$155.76
- Monthly HOA dues:$38
About this home
Welcome Home to 2517 Teak Court where you can enjoy the convenience and low cost of a community pool , playground, basketball and tennis courts just for residents , located just a short walk from this delightful home. This 3 bedroom , 2 bath house with a garage ,has had the interior freshly painted and bedroom carpets have all been replaced providing you with a clean , inviting home to move into. The huge living room , split floor plan , spacious primary bedroom and large backyard make this a desirable home. Double pane , energy star certified windows installed in 2019 . Roof replaced 2016. Westinghouse water softener conveys with the property. Close to Disneys Magic Kingdom , Sea World , Universal Studios , shopping , restaurants, and so much more ! Conveniently located near Central Fl Greenway , Floridas Turnpike and E Irlo Bronson Memorial Hwy. Make an appointment today to see this lovely home!
Contact an agent
Home facts
- Year built:2001
- Subdivision & Development:PEBBLE POINTE
- Listing ID #:O6458688
- Added:1 day(s) ago
- Updated:November 21, 2026 at 07:15 PM
Rooms and interior
- Bedrooms:3
- Total bathrooms:2
- Full bathrooms:2
- Flooring:Carpet, Tile
- Dining Description:Formal Dining Room, L Shaped, Living Room/Dining Room Combo
- Kitchen Description:Dishwasher, Disposal, Kitchen/Family Room Combo, Microwave, Range, Refrigerator, Solid Surface Counters, Water Softener
- Bedroom Description:High Ceilings, Split Bedroom, Walk-In Closet(s)
- Living area:1,616 sq. ft.
Heating and cooling
- Cooling:Central Air
- Heating:Central, Electric
- Central air:Yes
Structure and exterior
- Roof:Shingle
- Year built:2001
- Building area:1,616 sq. ft.
- Lot area:0.21 Acres
- Lot Features:Cul-de-sac, Landscaped, Level, Paved, Sidewalk
- Construction Materials:Block, Concrete, Stucco
- Exterior Features:Rain Gutters, Sidewalk
- Foundation Description:Slab
- Levels:1 Story
Utilities
- Water:Public, Water Connected
- Sewer:Public, Public Sewer, Sewer Connected
Finances and disclosures
- Price:$350,000
- Price per sq. ft.:$155.76
- Tax amount:$1,929 (2025)
Features and amenities
- Appliances:Dishwasher, Disposal, Dryer, Electric Water Heater, Irrigation Equipment, Microwave, Range, Refrigerator, Washer, Water Softener
- Laundry features:Dryer, Inside, Laundry Closet, Washer
- Amenities:Basketball Court, Cable Available, Ceiling Fans(s), High Ceilings, Irrigation Equipment, Kitchen/Family Room Combo, L Dining, Living Room/Dining Room Combo, Phone Available, Playground, Pool, Solid Surface Counters, Split Bedroom, Tennis Court(s), Thermostat, Underground Utilities, Walk-In Closet(s), Window Treatments
- Pool features:Pool, Public Pool
Parking
- Parking description:Attached Garage, Driveway, Garage Door Opener, Ground Level
- Garage:Yes
 The information being provided by Stellar Mls is for the consumer's personal, non-commercial use and may not be used for any purpose other than to identify prospective properties consumer may be interested in purchasing. Any information relating to real estate for sale referenced on this web site comes from the Internet Data Exchange (IDX) program of the Stellar Mls. Gulf Shores Realty ERA Powered is not a Multiple Listing Service (MLS), nor does it offer MLS access. This website is a service of Gulf Shores Realty ERA Powered, a broker participant of Stellar Mls. This web site may reference real estate listing(s) held by a brokerage firm other than the broker and/or agent who owns this web site.
The accuracy of all information, regardless of source, including but not limited to open house information, square footages and lot sizes, is deemed reliable but not guaranteed and should be personally verified through personal inspection by and/or with the appropriate professionals. The data contained herein is copyrighted by Stellar Mls and is protected by all applicable copyright laws. Any unauthorized dissemination of this information is in violation of copyright laws and is strictly prohibited.
Properties in listings may have been sold or may no longer be available.
Copyright 2026 Stellar Mls. All rights reserved.
New listings near 2517 Teak Court
- Coming Soon
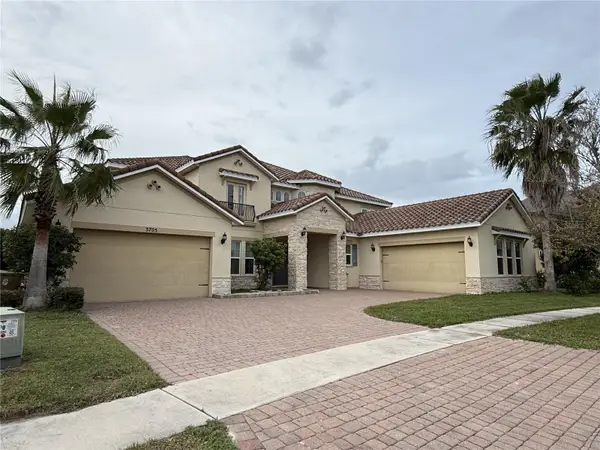 $950,000Coming Soon5 beds 6 baths5,646 sq. ft.
3705 Dockside Dr Drive, KISSIMMEE, FL 34746
MLS# O6457612Listed by: FLORIDA REALTY INVESTMENTS - Coming Soon
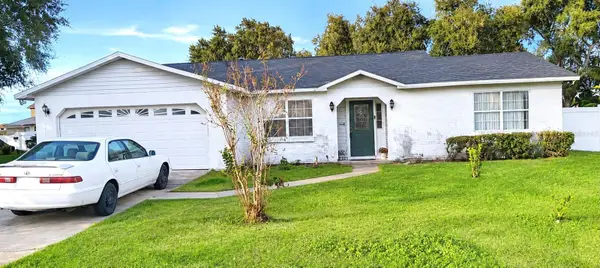 $360,000Coming Soon4 beds 2 baths1,789 sq. ft.
1881 Pine Needle Trail, KISSIMMEE, FL 34746
MLS# S5161350Listed by: ROYAL REALTY REAL ESTATE, LLC - Coming Soon
 $425,000Coming Soon4 beds 2 baths1,875 sq. ft.
2232 Acree Lane, KISSIMMEE, FL 34744
MLS# S5160801Listed by: VAN DER SNEL REALTY & MGNT LLC - Coming Soon
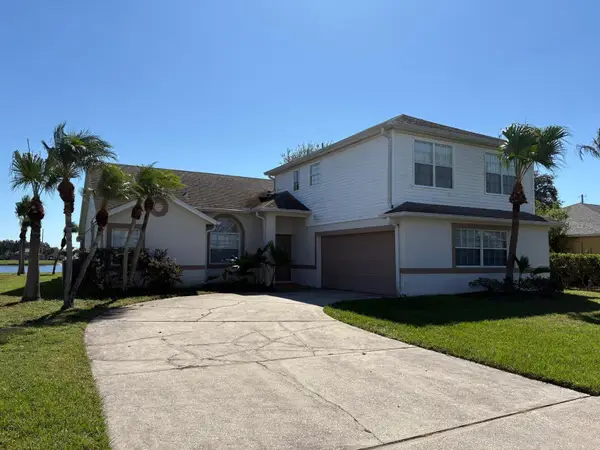 $455,000Coming Soon4 beds 3 baths2,150 sq. ft.
2805 Middleton Circle, KISSIMMEE, FL 34743
MLS# O6455832Listed by: CREEGAN GROUP - Coming Soon
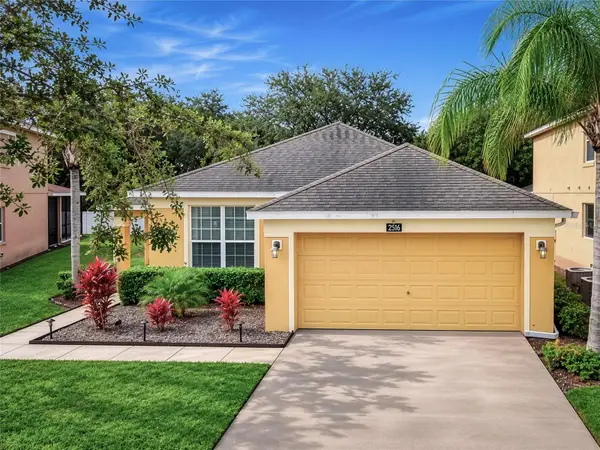 $427,900Coming Soon4 beds 3 baths1,546 sq. ft.
2516 Dharma Cirlce Circle, KISSIMMEE, FL 34746
MLS# O6455593Listed by: THE PROPERTY SOURCE - New
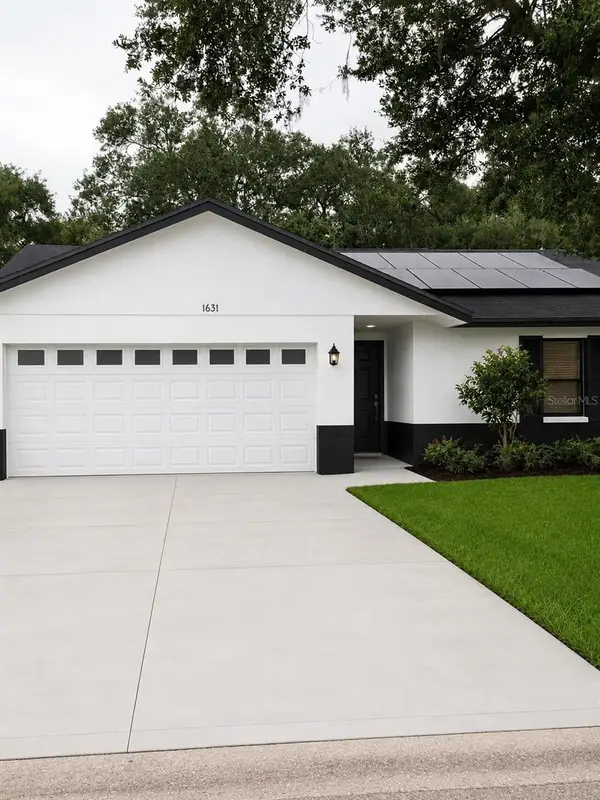 $300,000Active3 beds 2 baths1,100 sq. ft.
1631 Sunburst Way, KISSIMMEE, FL 34744
MLS# O6459008Listed by: MY REALTY GROUP, LLC. - New
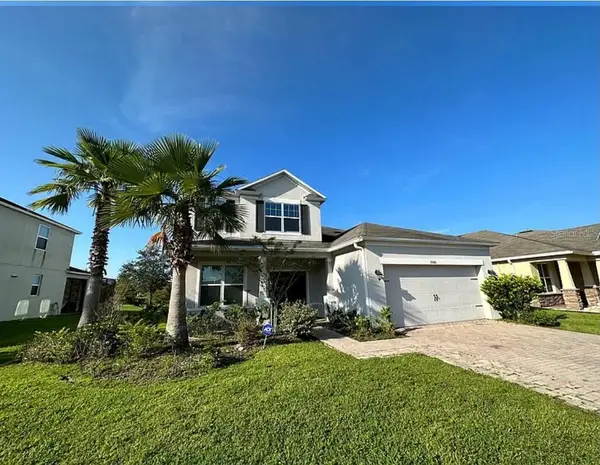 $615,000Active5 beds 4 baths3,233 sq. ft.
3560 Mount Vernon Way, KISSIMMEE, FL 34741
MLS# R4912393Listed by: WOODSTONE INVESTMENTS LLC - New
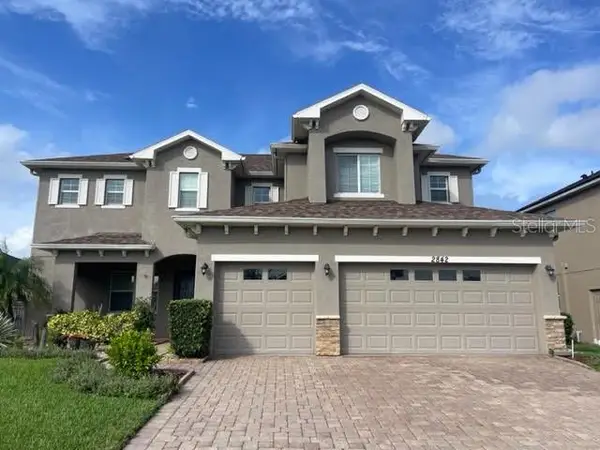 $615,000Active5 beds 4 baths3,657 sq. ft.
2842 Sail Breeze Way, KISSIMMEE, FL 34744
MLS# S5161468Listed by: BETTER HOMES & GARDENS LIFESTYLES REALTY - New
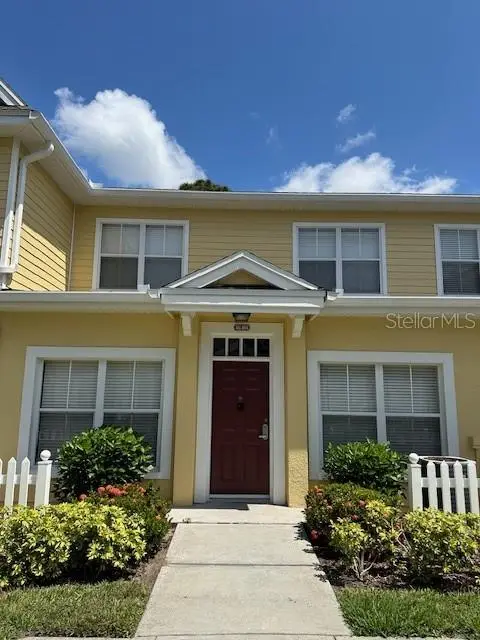 $205,000Active3 beds 2 baths1,296 sq. ft.
2290 San Vital Drive #104, KISSIMMEE, FL 34741
MLS# S5161592Listed by: MY REALTY GROUP, LLC.  $179,900Active2 beds 2 baths1,026 sq. ft.
2216 Grand Cayman Court #308, KISSIMMEE, FL 34741
MLS# O6405612Listed by: AGENT TRUST REALTY CORPORATION


Protect your home and budget from life's surprises with an Assurant Home Warranty, backed by a partner that supports you through every step of homeownership. Explore Plans.
© 2023 - 2026 ERA Franchise Systems LLC. All rights reserved. ERA Franchise Systems LLC fully supports the principles of the Fair Housing Act and the Equal Opportunity Act. ERA, ERA Real Estate powered, and their respective logos are registered service marks of ERA Franchise Systems LLC. Each office is independently owned and operated.