
2527 Nouveau Way, Kissimmee, FL 34741
Local realty services provided by:Bingham Realty ERA Powered
2527 Nouveau Way,Kissimmee, FL 34741
$514,999
- 4 Beds
- 3 Baths
- 2,138 sq. ft.
- Single family
- Active
Listed by: jocelyne yanez
Office: homesmart
MLS#:TB8536735
Source:MFRMLS
Price summary
- Price:$514,999
- Price per sq. ft.:$182.75
- Monthly HOA dues:$173
About this home
Welcome to this BEAUTIFULLY REMODELED, LUXURY CORNER-LOT HOME in the highly sought-after 24-HOUR GUARD-GATED COMMUNITY OF TAPESTRY! This stunning 4-BEDROOM, 2.5-BATH residence with a versatile BONUS ROOM/OFFICE has been extensively updated and features a freshly painted INTERIOR AND EXTERIOR, sophisticated finishes, upgraded flooring, and designer details throughout.
Step inside to a bright, modern open-concept floor plan showcasing GORGEOUS MARBLE-LOOK PORCELAIN TILE combined with coordinating elongated throughout the main living areas, creating an elegant and luxurious feel. The staircase has been beautifully upgraded with HARDWOOD, while the versatile FIRST-FLOOR BONUS ROOM/OFFICE also features hardwood flooring and is perfect for a home office, gym, playroom, or additional flex space. Beautiful upgraded lighting and wall accents add warmth and character throughout the home.
The modern kitchen overlooks the spacious living and dining areas, creating the perfect setting for entertaining and everyday living. Upstairs, you’ll find HARDWOOD FLOORING throughout the common areas, while all FOUR BEDROOMS are privately located on the second floor and feature comfortable carpeting, offering ideal separation between the home’s living and sleeping spaces.
Additional upgrades include a LUXURIOUS MARBLE EPOXY-COATED GARAGE FLOOR, irrigation system, beautiful landscaping, and a partially fenced backyard. Step outside to the COVERED, SCREENED LANAI overlooking the spacious corner lot—perfect for relaxing year-round, entertaining, weekend barbecues, children at play, or pets to enjoy the outdoors.
Tapestry residents enjoy RESORT-STYLE AMENITIES including a 24-hour guard-gated entrance, elegant clubhouse, state-of-the-art fitness center, resort-style lakefront pool, playgrounds, scenic walking trails, and beautiful lakes and green spaces throughout the community.
Ideally located near The Loop, Orlando International Airport, major highways, shopping, dining, medical facilities, and Central Florida’s world-famous attractions. BEAUTIFULLY REMODELED, MOVE-IN READY, AND FILLED WITH HIGH-END FINISHES—this home delivers the perfect combination of luxury, comfort, space, and convenience....
Contact an agent
Home facts
- Year built:2017
- Subdivision & Development:TAPESTRY PH 2
- Listing ID #:TB8536735
- Added:66 day(s) ago
- Updated:October 12, 2026 at 09:16 PM
Rooms and interior
- Bedrooms:4
- Total bathrooms:3
- Full bathrooms:2
- Half bathrooms:1
- Flooring:Laminate, Tile
- Dining Description:Living Room/Dining Room Combo
- Kitchen Description:Convection Oven, Dishwasher, Disposal, Kitchen/Family Room Combo, Microwave, Range, Range Hood, Refrigerator, Solid Surface Counters
- Bedroom Description:High Ceilings, Walk-In Closet(s)
- Basement Description:Block
- Living area:2,138 sq. ft.
Heating and cooling
- Cooling:Central Air
- Heating:Central
- Central air:Yes
Structure and exterior
- Roof:Shingle
- Year built:2017
- Building area:2,138 sq. ft.
- Lot area:0.13 Acres
- Lot Features:Paved
- Construction Materials:Block, Stucco
- Exterior Features:Covered Porch/Patio, Enclosed, Rear Porch
- Foundation Description:Block
- Levels:2 Story
Schools
- High school:Osceola High School
- Middle school:Kissimmee Middle
- Elementary school:Floral Ridge Elementary
Utilities
- Water:Public, Water Connected
- Sewer:Public Sewer
Finances and disclosures
- Price:$514,999
- Price per sq. ft.:$182.75
- Tax amount:$7,767 (2025)
Features and amenities
- Appliances:Convection Oven, Dishwasher, Disposal, Microwave, Range, Range Hood, Refrigerator
- Laundry features:Laundry Room
- Amenities:Cable Available, Ceiling Fans(s), Clubhouse, Fitness Center, Gated, High Ceilings, Kitchen/Family Room Combo, Living Room/Dining Room Combo, Open Floorplan, Playground, Pool, Security, Solid Surface Counters, Walk-In Closet(s)
- Pool features:Pool, Public Pool
Parking
- Parking description:Attached Garage, Covered, Garage Door Opener
- Garage:Yes
- Garage spaces:2
 The information being provided by Stellar Mls is for the consumer's personal, non-commercial use and may not be used for any purpose other than to identify prospective properties consumer may be interested in purchasing. Any information relating to real estate for sale referenced on this web site comes from the Internet Data Exchange (IDX) program of the Stellar Mls. Bingham Realty ERA Powered is not a Multiple Listing Service (MLS), nor does it offer MLS access. This website is a service of Bingham Realty ERA Powered, a broker participant of Stellar Mls. This web site may reference real estate listing(s) held by a brokerage firm other than the broker and/or agent who owns this web site.
The accuracy of all information, regardless of source, including but not limited to open house information, square footages and lot sizes, is deemed reliable but not guaranteed and should be personally verified through personal inspection by and/or with the appropriate professionals. The data contained herein is copyrighted by Stellar Mls and is protected by all applicable copyright laws. Any unauthorized dissemination of this information is in violation of copyright laws and is strictly prohibited.
Properties in listings may have been sold or may no longer be available.
Copyright 2026 Stellar Mls. All rights reserved.
The information being provided by Stellar Mls is for the consumer's personal, non-commercial use and may not be used for any purpose other than to identify prospective properties consumer may be interested in purchasing. Any information relating to real estate for sale referenced on this web site comes from the Internet Data Exchange (IDX) program of the Stellar Mls. Bingham Realty ERA Powered is not a Multiple Listing Service (MLS), nor does it offer MLS access. This website is a service of Bingham Realty ERA Powered, a broker participant of Stellar Mls. This web site may reference real estate listing(s) held by a brokerage firm other than the broker and/or agent who owns this web site.
The accuracy of all information, regardless of source, including but not limited to open house information, square footages and lot sizes, is deemed reliable but not guaranteed and should be personally verified through personal inspection by and/or with the appropriate professionals. The data contained herein is copyrighted by Stellar Mls and is protected by all applicable copyright laws. Any unauthorized dissemination of this information is in violation of copyright laws and is strictly prohibited.
Properties in listings may have been sold or may no longer be available.
Copyright 2026 Stellar Mls. All rights reserved.New listings near 2527 Nouveau Way
- Coming Soon
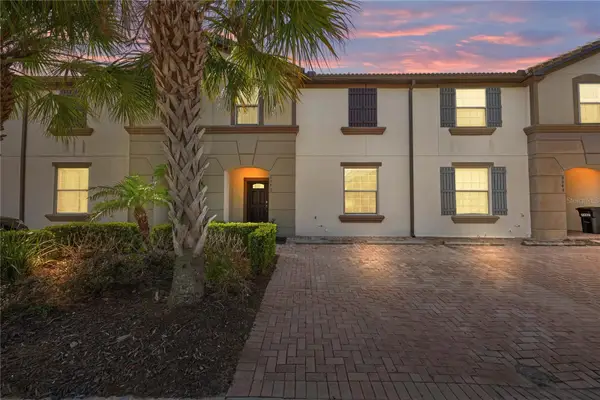 $415,000Coming Soon4 beds 4 baths2,102 sq. ft.
8882 Geneve Ct, KISSIMMEE, FL 34747
MLS# O6448106Listed by: MARKET CONNECT REALTY LLC - Coming Soon
 $365,000Coming Soon3 beds 2 baths1,341 sq. ft.
5334 Harmony Place, KISSIMMEE, FL 34758
MLS# O6446563Listed by: RE/MAX SELECT GROUP - Coming Soon
 $529,000Coming Soon4 beds 2 baths2,076 sq. ft.
3101 Shingle Creek Court, KISSIMMEE, FL 34746
MLS# O6447141Listed by: PREMIUM PROPERTIES R.E. SERVICE - Coming Soon
 $514,100Coming Soon3 beds 2 baths1,943 sq. ft.
2579 Clear Night Avenue, KISSIMMEE, FL 34744
MLS# O6447499Listed by: PULTE REALTY OF NORTH FLORIDA LLC - New
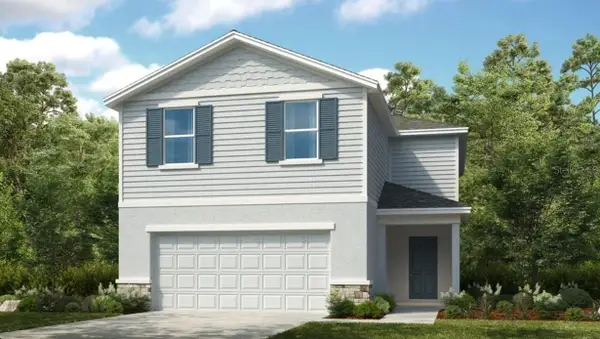 $369,000Active5 beds 4 baths2,471 sq. ft.
5309 Loggia Lane, KISSIMMEE, FL 34758
MLS# O6449315Listed by: TAYLOR MORRISON REALTY OF FLORIDA INC - New
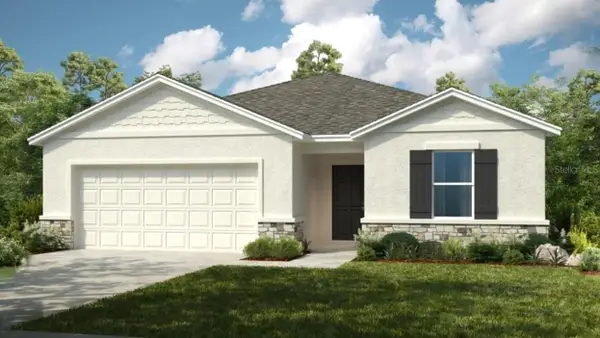 $356,000Active4 beds 2 baths1,813 sq. ft.
5326 Loggia Lane, KISSIMMEE, FL 34758
MLS# O6449302Listed by: TAYLOR MORRISON REALTY OF FLORIDA INC - New
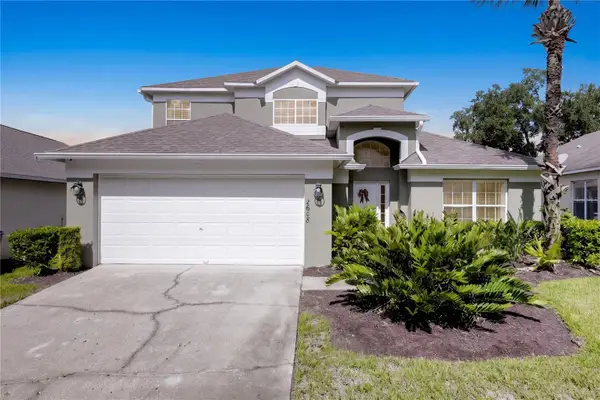 $498,888Active5 beds 4 baths2,317 sq. ft.
2608 Emerald Island Boulevard, KISSIMMEE, FL 34747
MLS# O6449144Listed by: KELLER WILLIAMS REALTY AT THE PARKS - New
 $900,000Active8 beds 8 baths4,033 sq. ft.
7607 Mackinaw Lane, KISSIMMEE, FL 34747
MLS# O6449290Listed by: ORANGE REALTY PROFESSIONALS LLC - New
 $335,000Active3 beds 3 baths1,850 sq. ft.
5464 Crown Point Road, KISSIMMEE, FL 34758
MLS# O6449293Listed by: TAYLOR MORRISON REALTY OF FLORIDA INC - New
 $340,000Active3 beds 3 baths1,603 sq. ft.
2613 Play Hard Alley, KISSIMMEE, FL 34744
MLS# S5159386Listed by: AROD PARTNERS REALTY


Protect your home and budget from life's surprises with an Assurant Home Warranty, backed by a partner that supports you through every step of homeownership. Explore Plans.
© 2023 - 2026 ERA Franchise Systems LLC. All rights reserved. ERA Franchise Systems LLC fully supports the principles of the Fair Housing Act and the Equal Opportunity Act. ERA, ERA Real Estate powered, and their respective logos are registered service marks of ERA Franchise Systems LLC. Each office is independently owned and operated.