
2552 Blowing Breeze Avenue, Kissimmee, FL 34744
Local realty services provided by:ERA ONETEAM REALTY
Listed by: jonathan ortiz
Office: lpt realty, llc.
MLS#:S5161664
Source:MFRMLS
Price summary
- Price:$349,900
- Price per sq. ft.:$159.63
- Monthly HOA dues:$154
About this home
BEAUTIFULLY UPDATED, FULL OF CHARM, AND MOVE-IN READY! Welcome to 2552 Blowing Breeze Avenue, a stylish and inviting 3-bedroom, 2.5-bathroom townhome nestled in the desirable master-planned community of TOHOQUA! Built by Mattamy Homes in 2021, this thoughtfully designed residence offers 1,528 square feet of comfortable living space, blending modern finishes with the warmth and charm of a place you'll love calling home.
Step inside and immediately appreciate the beautiful updates, including fresh interior paint, gorgeous NEW luxury vinyl plank flooring throughout the entire first floor, and upgraded plush carpeting upstairs. The welcoming open-concept layout seamlessly connects the spacious gathering room, dining area, and kitchen, creating the perfect setting for everyday living and entertaining. The kitchen shines with crisp white shaker cabinetry, elegant granite countertops, and a functional layout that makes cooking and hosting a pleasure. Elevated designer-inspired light fixtures and a beautifully upgraded staircase add character and sophistication, creating an impressive first impression.
Upstairs, retreat to your spacious primary suite, complete with a walk-in closet and a private balcony, the perfect place to enjoy your morning coffee or unwind in the Florida breeze. Two additional bedrooms and a conveniently located upstairs laundry area complete this thoughtfully designed floor plan.
ONE OF THIS HOME'S MOST UNIQUE FEATURES IS THE FULLY TILED TWO-CAR GARAGE! Beyond traditional parking and storage, this beautifully finished space offers exciting possibilities for a game room, play area, hobby space, or weekend entertainment hangout. Open things up to the beautiful Florida sunshine and imagine afternoons filled with laughter, backyard-style BBQs, and gatherings with friends!
And the lifestyle doesn't stop at your front door! Tohoqua offers an impressive collection of resort-style amenities, including a sparkling community pool, clubhouse, fitness center, tennis courts, playgrounds, parks, and scenic walking and biking trails connecting residents with the natural beauty of Central Florida.
LOCATION, LOCATION, LOCATION! Conveniently situated near Florida's Turnpike and US-192, this home provides easy access to Lake Nona's Medical City, Orlando International Airport, Downtown Kissimmee, St. Cloud, and Orlando's world-famous attractions, including Walt Disney World. Shopping, dining, entertainment, and outdoor recreation are all within easy reach.
Beautiful finishes, versatile living spaces, exceptional community amenities, and a convenient Central Florida location. This charming Tohoqua townhome truly offers the best of both comfort and lifestyle. Schedule your private showing and come experience it for yourself!...
Contact an agent
Home facts
- Year built:2021
- Subdivision & Development:TOHOQUA PH 1B
- Listing ID #:S5161664
- Added:1 day(s) ago
- Updated:November 20, 2026 at 07:41 PM
Rooms and interior
- Bedrooms:3
- Total bathrooms:3
- Full bathrooms:2
- Half bathrooms:1
- Flooring:Carpet, Luxury Vinyl
- Dining Description:Eat In Kitchen
- Kitchen Description:Dishwasher, Disposal, Eat-in Kitchen, Ice Maker, Microwave, Range, Range Hood, Refrigerator
- Bedroom Description:High Ceilings, Primary Bedroom Upstairs, Walk-In Closet(s)
- Living area:1,528 sq. ft.
Heating and cooling
- Cooling:Central Air
- Heating:Central
- Central air:Yes
Structure and exterior
- Roof:Shingle
- Year built:2021
- Building area:1,528 sq. ft.
- Lot area:0.05 Acres
- Construction Materials:Block, Stucco
- Exterior Features:Balcony, Covered Porch/Patio, Sidewalk
- Foundation Description:Slab
- Levels:2 Story
Schools
- High school:Gateway High School (9 12)
- Middle school:Neptune Middle (6-8)
- Elementary school:Island Village Elementary School
Utilities
- Water:Public
- Sewer:Public Sewer, Sewer Available
Finances and disclosures
- Price:$349,900
- Price per sq. ft.:$159.63
- Tax amount:$5,447 (2026)
Features and amenities
- Appliances:Dishwasher, Disposal, Dryer, Electric Water Heater, Ice Maker, Irrigation Equipment, Microwave, Range, Range Hood, Refrigerator, Washer
- Laundry features:Dryer, Inside, Washer
- Amenities:Cable Available, Ceiling Fans(s), Eat-in Kitchen, Electricity Available, High Ceilings, Irrigation Equipment, Open Floorplan, Phone Available, Primary Bedroom Upstairs, Thermostat, Vaulted Ceiling(s), Walk-In Closet(s)
- Pool features:Public Pool
Parking
- Parking description:Attached Garage, Driveway, Garage Faces Rear
- Garage:Yes
- Garage spaces:2
 The information being provided by Stellar Mls is for the consumer's personal, non-commercial use and may not be used for any purpose other than to identify prospective properties consumer may be interested in purchasing. Any information relating to real estate for sale referenced on this web site comes from the Internet Data Exchange (IDX) program of the Stellar Mls. ERA ONETEAM REALTY is not a Multiple Listing Service (MLS), nor does it offer MLS access. This website is a service of ERA ONETEAM REALTY, a broker participant of Stellar Mls. This web site may reference real estate listing(s) held by a brokerage firm other than the broker and/or agent who owns this web site.
The accuracy of all information, regardless of source, including but not limited to open house information, square footages and lot sizes, is deemed reliable but not guaranteed and should be personally verified through personal inspection by and/or with the appropriate professionals. The data contained herein is copyrighted by Stellar Mls and is protected by all applicable copyright laws. Any unauthorized dissemination of this information is in violation of copyright laws and is strictly prohibited.
Properties in listings may have been sold or may no longer be available.
Copyright 2026 Stellar Mls. All rights reserved.
New listings near 2552 Blowing Breeze Avenue
- Coming Soon
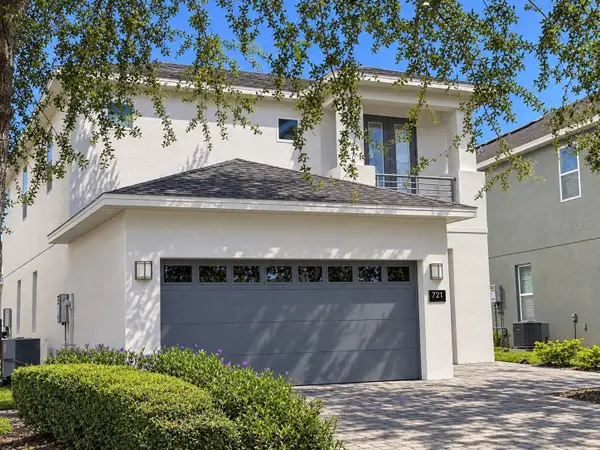 $599,000Coming Soon5 beds 5 baths2,570 sq. ft.
721 Lasso Drive, KISSIMMEE, FL 34747
MLS# O6457255Listed by: THE JERRY BARKER GROUP LLC - Coming Soon
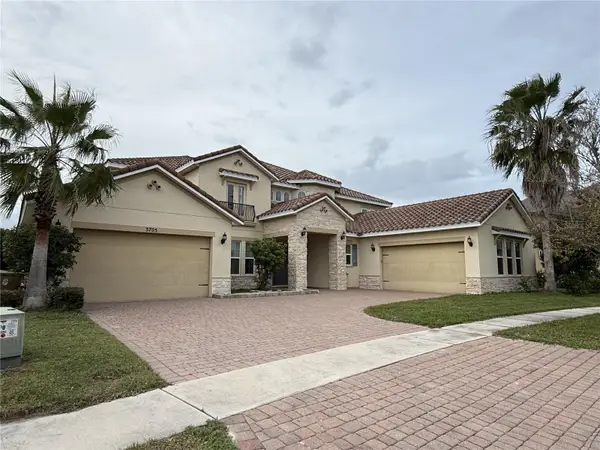 $950,000Coming Soon5 beds 6 baths5,646 sq. ft.
3705 Dockside Dr Drive, KISSIMMEE, FL 34746
MLS# O6457612Listed by: FLORIDA REALTY INVESTMENTS - Coming Soon
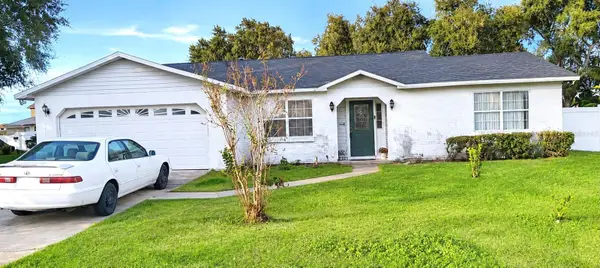 $360,000Coming Soon4 beds 2 baths1,789 sq. ft.
1881 Pine Needle Trail, KISSIMMEE, FL 34746
MLS# S5161350Listed by: ROYAL REALTY REAL ESTATE, LLC - Coming Soon
 $425,000Coming Soon4 beds 2 baths1,875 sq. ft.
2232 Acree Lane, KISSIMMEE, FL 34744
MLS# S5160801Listed by: VAN DER SNEL REALTY & MGNT LLC - Coming SoonOpen Fri, 4 to 6pm
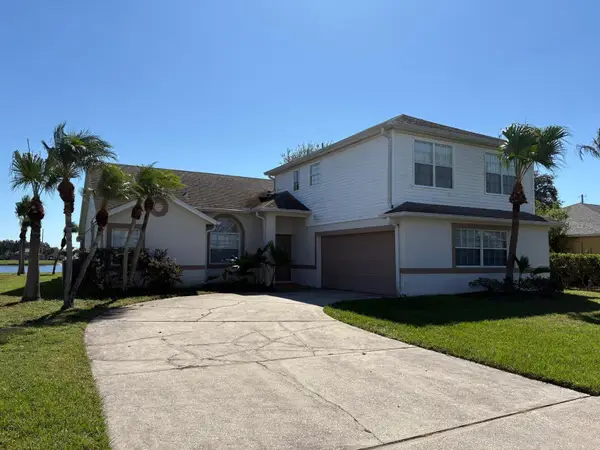 $455,000Coming Soon4 beds 3 baths2,150 sq. ft.
2805 Middleton Circle, KISSIMMEE, FL 34743
MLS# O6455832Listed by: CREEGAN GROUP - Coming Soon
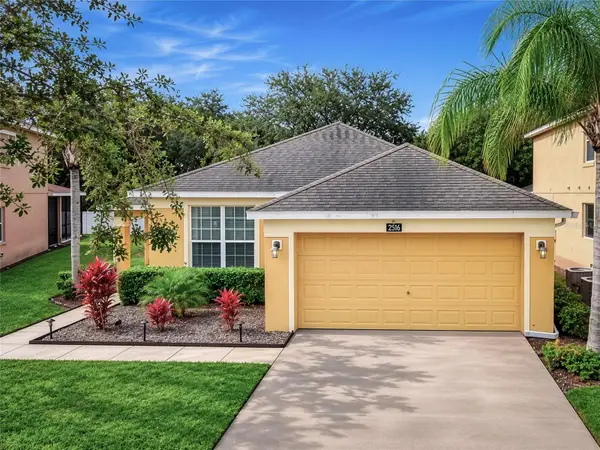 $427,900Coming Soon4 beds 3 baths1,546 sq. ft.
2516 Dharma Cirlce Circle, KISSIMMEE, FL 34746
MLS# O6455593Listed by: THE PROPERTY SOURCE - New
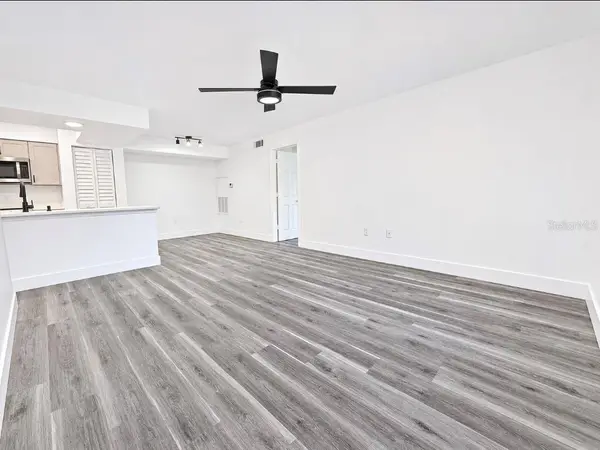 $215,000Active2 beds 2 baths937 sq. ft.
3004 Parkway Boulevard #306, KISSIMMEE, FL 34747
MLS# O6458815Listed by: GREAT WESTERN REALTY - New
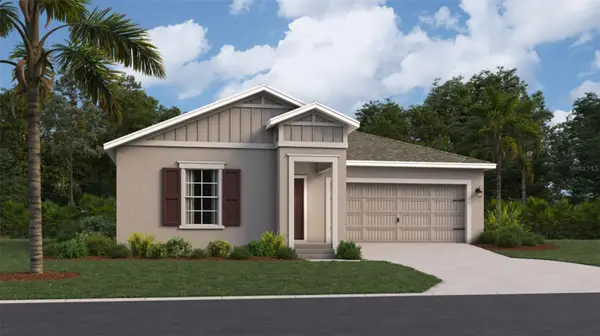 $376,490Active3 beds 2 baths1,555 sq. ft.
5089 Worchester Drive, KISSIMMEE, FL 34746
MLS# O6458853Listed by: LENNAR REALTY - New
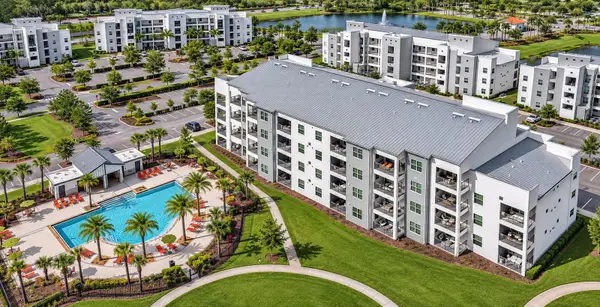 $299,950Active2 beds 2 baths1,196 sq. ft.
3180 Paradox Circle #306, KISSIMMEE, FL 34746
MLS# S5161676Listed by: SELECT PREMIER REALTY - New
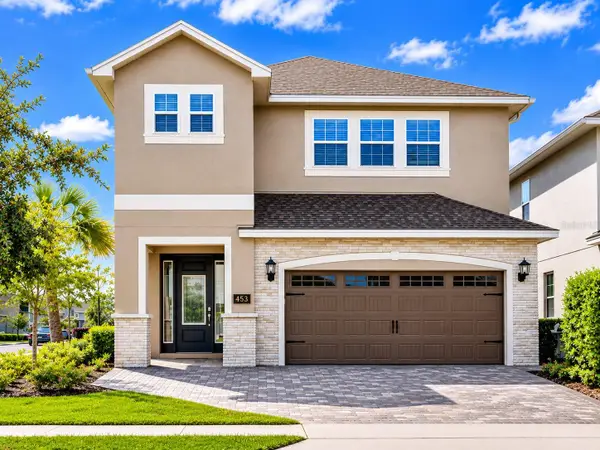 $780,000Active6 beds 7 baths3,317 sq. ft.
453 Southfield Street, KISSIMMEE, FL 34747
MLS# O6458236Listed by: SINGULAR REALTY LLC


Protect your home and budget from life's surprises with an Assurant Home Warranty, backed by a partner that supports you through every step of homeownership. Explore Plans.
© 2023 - 2026 ERA Franchise Systems LLC. All rights reserved. ERA Franchise Systems LLC fully supports the principles of the Fair Housing Act and the Equal Opportunity Act. ERA, ERA Real Estate powered, and their respective logos are registered service marks of ERA Franchise Systems LLC. Each office is independently owned and operated.