
2608 Summer Clouds Way, Kissimmee, FL 34744
Local realty services provided by:ERA Advantage Realty, Inc.
Listed by: donna calhoun
Office: keller williams classic
MLS#:O6455532
Source:MFRMLS
Price summary
- Price:$550,000
- Price per sq. ft.:$150.81
- Monthly HOA dues:$10
About this home
Welcome to 2608 Summer Clouds Way in the RESORT-STYLE community of Tohoqua, where COASTAL-INSPIRED ARCHITECTURE, thoughtful upgrades, inviting spaces, and BEAUTIFUL POND VIEWS come together to create a place you'll love calling home!
Offering 5 bedrooms, 4 full bathrooms, a spacious upstairs LOFT, and 2,894 square feet, this home provides the flexibility and space for comfortable everyday living and entertaining. From the moment you enter, you're welcomed by an OVERSIZED FOYER, a GORGEOUS STAIRCASE, and a convenient drop zone.
At the heart of the home, the OPEN-CONCEPT LIVING SPACE seamlessly connects the kitchen, dining, and living areas. Soothing neutral tones, gorgeous gray wood-look tile flooring, and modern lighting create a light, airy atmosphere, while beautiful pond views provide a stunning backdrop. The kitchen features an oversized island with abundant bar seating, generous cabinetry, a spacious pantry, and modern pendant lighting. A whole-home water softener & under the sink Reverse Osmosis adds another thoughtful convenience.
One of the home's most impressive features is the FOUR EXPANSIVE POCKET SLIDING GLASS DOORS, which OPEN COMPLETELY TO THE UPGRADED COVERED LANAI, creating a seamless connection between INDOOR & OUTDOOR LIVING. Imagine enjoying morning coffee overlooking the water, entertaining friends, or dining al fresco as the peaceful pond becomes the backdrop to your day. It's Florida living at its best!
The first floor also features a PRIMARY BEDROOM, where peaceful pond views create a serene backdrop to start and end each day. An additional bedroom, currently used as a home office, offers flexibility for guests or working from home. You'll also appreciate the oversized laundry room with space for an extra beverage refrigerator and freezer.
Upstairs, discover a GENEROUS LOFT with endless possibilities for a media room, playroom, home gym, or additional gathering space, along with three bedrooms and two full bathrooms. One bedroom features its own ensuite bathroom, creating a private guest retreat, while the additional bedrooms offer walk-in closets and flexibility for family and guests.
Beautiful faux gray wood-look ceramic tile flooring flows throughout the first floor, complemented by a striking staircase with rich, dark engineered hardwood flooring and decorative spindles. Additional upgrades include Surround Sound speakers, additional Internet Ports, Modern Lighting and Ceiling Fans throughout every bedroom, living room, and outdoor lanai, a whole-home water softener installed in 2023, and epoxied garage floors, just to name a few.
Beyond the home, Tohoqua offers an exceptional RESORT-STYLE LIFESTYLE with a community swimming pool, clubhouse, fitness center, tennis courts, playgrounds, and recreational spaces. Enjoy sunny afternoons poolside, stay active close to home, or watch the little ones make memories with neighborhood friends.
With its beautiful pond views, COASTAL-INSPIRED ARCHITECTURE, versatile floor plan, thoughtful upgrades, and seamless indoor-outdoor living, this home offers more than just a place to live. It's a place to gather, unwind, make memories, and truly enjoy coming home!...
Contact an agent
Home facts
- Year built:2022
- Subdivision & Development:TOHOQUA PH 4A
- Listing ID #:O6455532
- Added:1 day(s) ago
- Updated:November 20, 2026 at 07:05 PM
Rooms and interior
- Bedrooms:5
- Total bathrooms:4
- Full bathrooms:4
- Flooring:Carpet, Ceramic Tile, Hardwood
- Dining Description:Eat In Kitchen, Living Room/Dining Room Combo
- Kitchen Description:Dishwasher, Disposal, Eat-in Kitchen, Kitchen Reverse Osmosis System, Microwave, Range, Stone Counters, Water Filtration System, Water Purifier, Water Softener
- Bedroom Description:High Ceilings, Primary Bedroom Main Floor, Split Bedroom, Walk-In Closet(s)
- Living area:2,894 sq. ft.
Heating and cooling
- Cooling:Central Air
- Heating:Central, Electric
- Central air:Yes
Structure and exterior
- Roof:Shingle
- Year built:2022
- Building area:2,894 sq. ft.
- Lot area:0.15 Acres
- Lot Features:Cleared, Landscaped, Paved
- Architectural Style:Coastal
- Construction Materials:Block, Concrete, Stucco
- Exterior Features:Covered Porch/Patio, Front Porch, Lighting, Patio, Rear Porch, Sidewalk
- Foundation Description:Slab
- Levels:2 Story
Schools
- High school:Gateway High School (9 12)
- Middle school:Neptune Middle (6-8)
- Elementary school:Neptune Elementary
Utilities
- Water:Public, Water Available, Water Connected
- Sewer:Public, Public Sewer, Sewer Available, Sewer Connected
Finances and disclosures
- Price:$550,000
- Price per sq. ft.:$150.81
- Tax amount:$7,764 (2025)
Features and amenities
- Appliances:Dishwasher, Disposal, Dryer, Irrigation Equipment, Kitchen Reverse Osmosis System, Microwave, Range, Washer, Water Filtration System, Water Purifier, Water Softener, Whole House R.O. System
- Laundry features:Dryer, Electric Dryer Hookup, Inside, Laundry Room, Washer
- Amenities:Cable Available, Cable Connected, Clubhouse, Crown Molding, Eat-in Kitchen, Electricity Available, Fitness Center, High Ceilings, Irrigation Equipment, Living Room/Dining Room Combo, Open Floorplan, Playground, Pool, Primary Bedroom Main Floor, Split Bedroom, Stone Counters, Tennis Court(s), Thermostat, Trail(s), Tray Ceiling(s), Underground Utilities, Walk-In Closet(s), Window Treatments
- Pool features:Pool, Public Pool
Parking
- Parking description:Attached Garage, Driveway, Garage Door Opener, Guest
- Garage:Yes
- Garage spaces:2
 The information being provided by Stellar Mls is for the consumer's personal, non-commercial use and may not be used for any purpose other than to identify prospective properties consumer may be interested in purchasing. Any information relating to real estate for sale referenced on this web site comes from the Internet Data Exchange (IDX) program of the Stellar Mls. ERA Advantage Realty, Inc. is not a Multiple Listing Service (MLS), nor does it offer MLS access. This website is a service of ERA Advantage Realty, Inc., a broker participant of Stellar Mls. This web site may reference real estate listing(s) held by a brokerage firm other than the broker and/or agent who owns this web site.
The accuracy of all information, regardless of source, including but not limited to open house information, square footages and lot sizes, is deemed reliable but not guaranteed and should be personally verified through personal inspection by and/or with the appropriate professionals. The data contained herein is copyrighted by Stellar Mls and is protected by all applicable copyright laws. Any unauthorized dissemination of this information is in violation of copyright laws and is strictly prohibited.
Properties in listings may have been sold or may no longer be available.
Copyright 2026 Stellar Mls. All rights reserved.
New listings near 2608 Summer Clouds Way
- Coming Soon
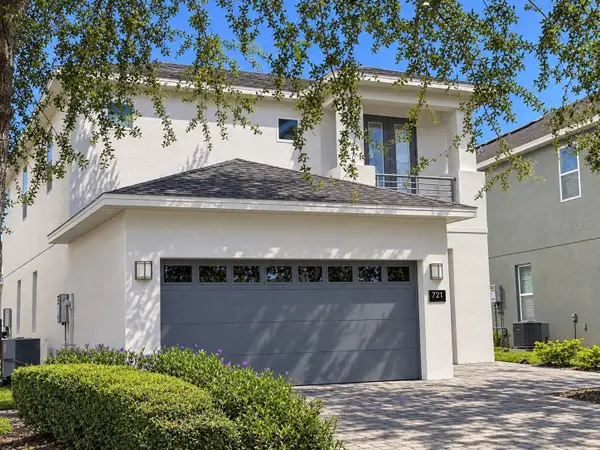 $599,000Coming Soon5 beds 5 baths2,570 sq. ft.
721 Lasso Drive, KISSIMMEE, FL 34747
MLS# O6457255Listed by: THE JERRY BARKER GROUP LLC - Coming Soon
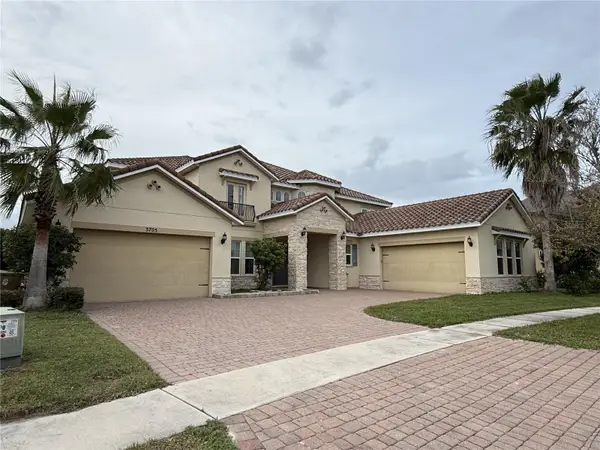 $950,000Coming Soon5 beds 6 baths5,646 sq. ft.
3705 Dockside Dr Drive, KISSIMMEE, FL 34746
MLS# O6457612Listed by: FLORIDA REALTY INVESTMENTS - Coming Soon
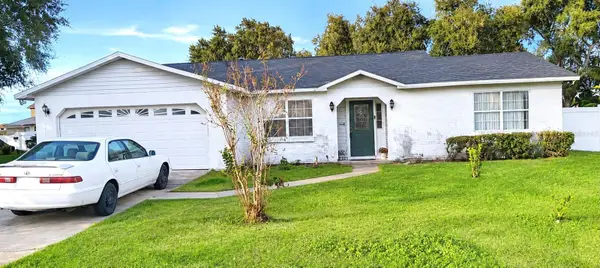 $360,000Coming Soon4 beds 2 baths1,789 sq. ft.
1881 Pine Needle Trail, KISSIMMEE, FL 34746
MLS# S5161350Listed by: ROYAL REALTY REAL ESTATE, LLC - Coming Soon
 $425,000Coming Soon4 beds 2 baths1,875 sq. ft.
2232 Acree Lane, KISSIMMEE, FL 34744
MLS# S5160801Listed by: VAN DER SNEL REALTY & MGNT LLC - Coming SoonOpen Fri, 4 to 6pm
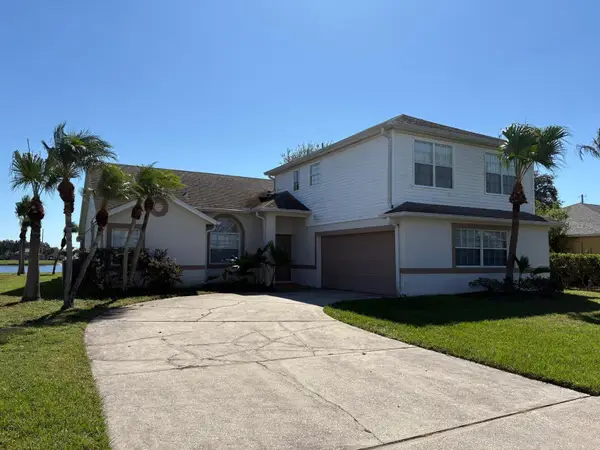 $455,000Coming Soon4 beds 3 baths2,150 sq. ft.
2805 Middleton Circle, KISSIMMEE, FL 34743
MLS# O6455832Listed by: CREEGAN GROUP - Coming Soon
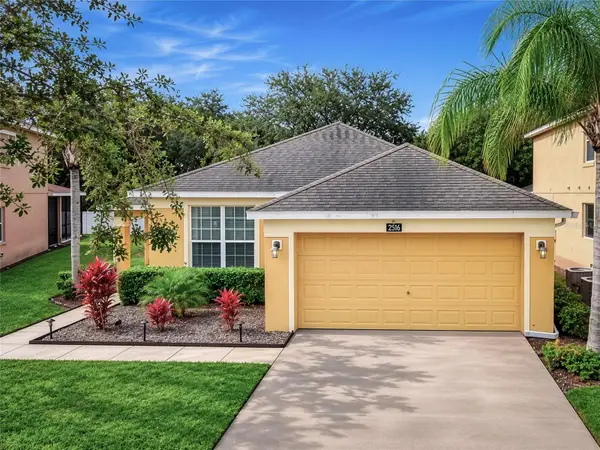 $427,900Coming Soon4 beds 3 baths1,546 sq. ft.
2516 Dharma Cirlce Circle, KISSIMMEE, FL 34746
MLS# O6455593Listed by: THE PROPERTY SOURCE - New
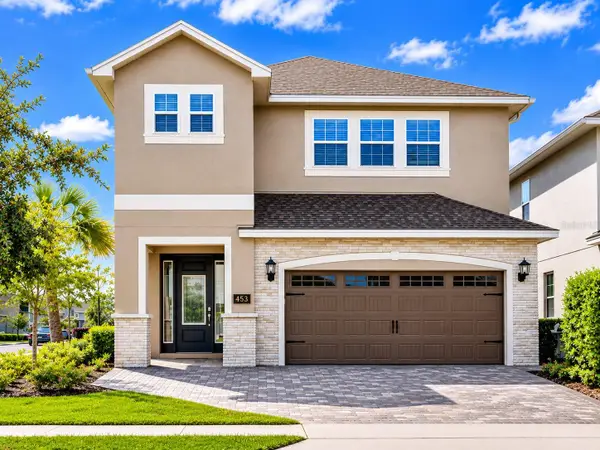 $780,000Active6 beds 7 baths3,317 sq. ft.
453 Southfield Street, KISSIMMEE, FL 34747
MLS# O6458236Listed by: SINGULAR REALTY LLC - New
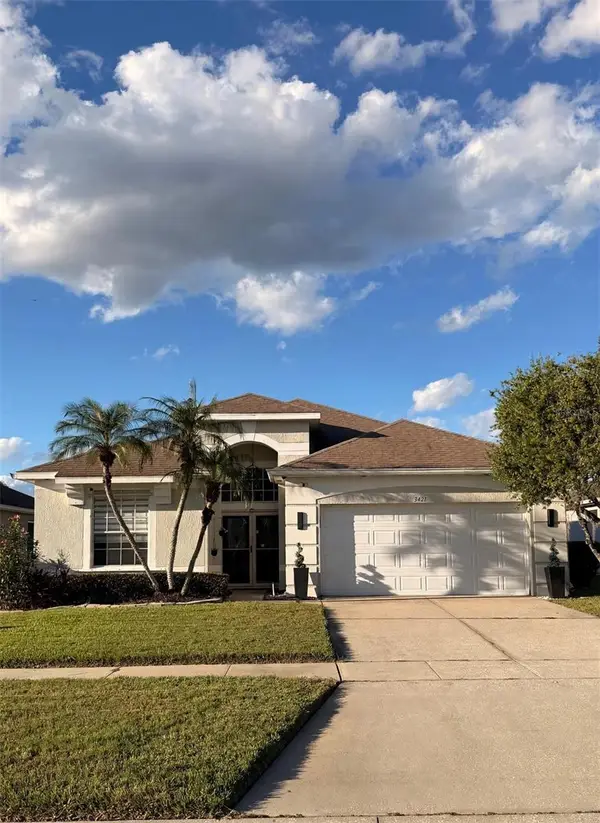 $460,000Active3 beds 2 baths1,650 sq. ft.
3421 Fernwood Drive, KISSIMMEE, FL 34741
MLS# O6457579Listed by: KELLER WILLIAMS ADVANTAGE REALTY - New
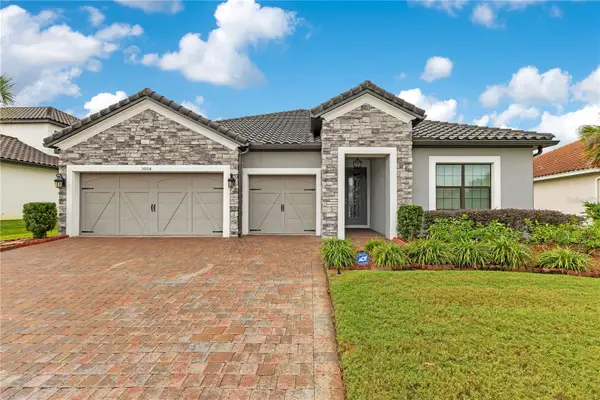 $500,000Active4 beds 4 baths2,727 sq. ft.
3904 Redfin Place, KISSIMMEE, FL 34746
MLS# S5161565Listed by: EXP REALTY LLC - New
 $560,000Active6 beds 5 baths2,881 sq. ft.
8622 La Isla Drive, KISSIMMEE, FL 34747
MLS# O6458401Listed by: EXP REALTY LLC


Protect your home and budget from life's surprises with an Assurant Home Warranty, backed by a partner that supports you through every step of homeownership. Explore Plans.
© 2023 - 2026 ERA Franchise Systems LLC. All rights reserved. ERA Franchise Systems LLC fully supports the principles of the Fair Housing Act and the Equal Opportunity Act. ERA, ERA Real Estate powered, and their respective logos are registered service marks of ERA Franchise Systems LLC. Each office is independently owned and operated.