
2651 Sample Street, Kissimmee, FL 34744
Local realty services provided by:Tomlin St Cyr Real Estate Services ERA Powered
2651 Sample Street,Kissimmee, FL 34744
$350,000
- 3 Beds
- 2 Baths
- 2,058 sq. ft.
- Single family
- Pending
Listed by: brian spain
Office: lakeside realty
MLS#:O6425008
Source:MFRMLS
Price summary
- Price:$350,000
- Price per sq. ft.:$152.31
About this home
Looking for a home with room to breathe? You've found it! This spacious layout is great for multi-generational living. The home features 3 bedrooms, 2 bathrooms with a flexible floor plan which offers lots of options depending on your needs. Primary bedroom has an attached office which would also make a great den or nursery. Second bedroom also has an attached sitting room which would be a great playroom or office or additional living space. Perfect for an adult child or parents! Outback is a spacious screened porch. Lot is over 1/4 acres with NO HOA.The home offers tons of storage. The original garage houses the laundry and was used as a workshop by the previous owner who had sliding doors installed. It could easily be converted back to a garage or kept as is and used for storage or projects. There's a separate detached single car garage on the property for even more storage. And if that weren't enough, there's even a shed! Home has a whole house generator (propane) for peace of mind when the power goes out. Roof was replaced in 2023 and house was re-piped in 2026. AC - 2016. Windows - 2014....
Contact an agent
Home facts
- Year built:1986
- Subdivision & Development:GEHRETT GARDENS
- Listing ID #:O6425008
- Added:46 day(s) ago
- Updated:August 30, 2026 at 08:41 AM
Rooms and interior
- Bedrooms:3
- Total bathrooms:2
- Full bathrooms:2
- Flooring:Carpet, Luxury Vinyl, Vinyl
- Dining Description:Eat In Kitchen
- Kitchen Description:Dishwasher, Eat-in Kitchen, Microwave, Range, Refrigerator
- Bedroom Description:Primary Bedroom Main Floor, Walk-In Closet(s)
- Living area:2,058 sq. ft.
Heating and cooling
- Cooling:Central Air
- Heating:Electric
- Central air:Yes
Structure and exterior
- Roof:Shake
- Year built:1986
- Building area:2,058 sq. ft.
- Lot area:0.27 Acres
- Lot Features:Paved
- Architectural Style:Florida
- Construction Materials:Block
- Exterior Features:Awning(s), Rear Porch, Screened
- Foundation Description:Slab
- Levels:1 Story
Schools
- High school:Osceola High School
- Middle school:Denn John Middle
- Elementary school:Mill Creek Elem (K 5)
Utilities
- Water:Public
- Sewer:Septic Tank
Finances and disclosures
- Price:$350,000
- Price per sq. ft.:$152.31
- Tax amount:$734 (2025)
Features and amenities
- Appliances:Dishwasher, Dryer, Generator, Microwave, Range, Refrigerator, Washer
- Laundry features:Dryer, In Garage, Washer
- Amenities:Ceiling Fans(s), Eat-in Kitchen, Generator, Primary Bedroom Main Floor, Walk-In Closet(s)
- Pool features:Public Pool
Parking
- Parking description:Attached Garage
- Garage:Yes
- Garage spaces:2
 The information being provided by Stellar Mls is for the consumer's personal, non-commercial use and may not be used for any purpose other than to identify prospective properties consumer may be interested in purchasing. Any information relating to real estate for sale referenced on this web site comes from the Internet Data Exchange (IDX) program of the Stellar Mls. Tomlin St Cyr Real Estate Services ERA Powered is not a Multiple Listing Service (MLS), nor does it offer MLS access. This website is a service of Tomlin St Cyr Real Estate Services ERA Powered, a broker participant of Stellar Mls. This web site may reference real estate listing(s) held by a brokerage firm other than the broker and/or agent who owns this web site.
The accuracy of all information, regardless of source, including but not limited to open house information, square footages and lot sizes, is deemed reliable but not guaranteed and should be personally verified through personal inspection by and/or with the appropriate professionals. The data contained herein is copyrighted by Stellar Mls and is protected by all applicable copyright laws. Any unauthorized dissemination of this information is in violation of copyright laws and is strictly prohibited.
Properties in listings may have been sold or may no longer be available.
Copyright 2026 Stellar Mls. All rights reserved.
The information being provided by Stellar Mls is for the consumer's personal, non-commercial use and may not be used for any purpose other than to identify prospective properties consumer may be interested in purchasing. Any information relating to real estate for sale referenced on this web site comes from the Internet Data Exchange (IDX) program of the Stellar Mls. Tomlin St Cyr Real Estate Services ERA Powered is not a Multiple Listing Service (MLS), nor does it offer MLS access. This website is a service of Tomlin St Cyr Real Estate Services ERA Powered, a broker participant of Stellar Mls. This web site may reference real estate listing(s) held by a brokerage firm other than the broker and/or agent who owns this web site.
The accuracy of all information, regardless of source, including but not limited to open house information, square footages and lot sizes, is deemed reliable but not guaranteed and should be personally verified through personal inspection by and/or with the appropriate professionals. The data contained herein is copyrighted by Stellar Mls and is protected by all applicable copyright laws. Any unauthorized dissemination of this information is in violation of copyright laws and is strictly prohibited.
Properties in listings may have been sold or may no longer be available.
Copyright 2026 Stellar Mls. All rights reserved.New listings near 2651 Sample Street
- Coming Soon
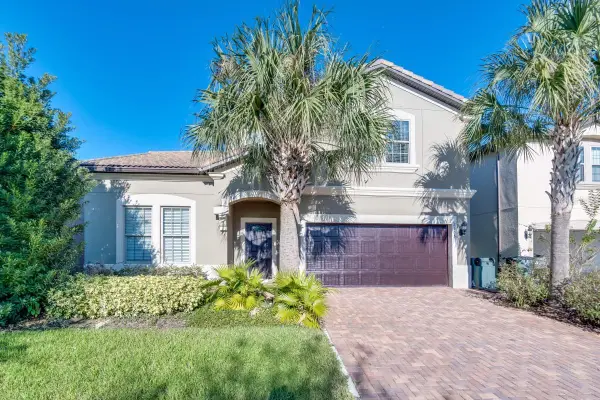 $699,000Coming Soon8 beds 6 baths4,034 sq. ft.
2105 Malta Terrace, KISSIMMEE, FL 34747
MLS# O6437549Listed by: KELLER WILLIAMS ADVANTAGE 2 REALTY - Coming Soon
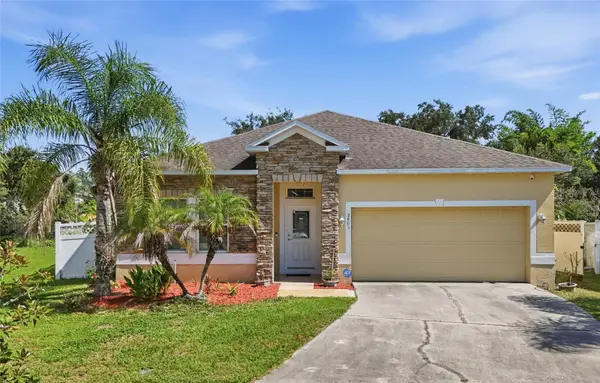 $344,900Coming Soon4 beds 2 baths2,000 sq. ft.
2803 Moonstone Bend, KISSIMMEE, FL 34758
MLS# GC543058Listed by: LYLY REALTY LLC - Coming Soon
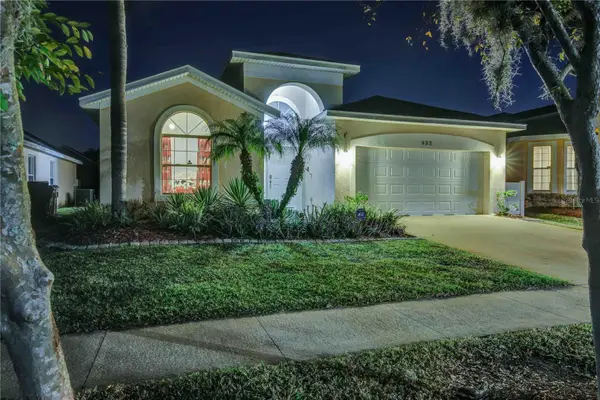 $420,000Coming Soon4 beds 3 baths1,808 sq. ft.
932 Emerald Green Court, KISSIMMEE, FL 34746
MLS# TB8541919Listed by: KELLER WILLIAMS SUBURBAN TAMPA - Coming Soon
 $449,000Coming Soon5 beds 3 baths2,115 sq. ft.
4249 Babbling Brook Way, KISSIMMEE, FL 34746
MLS# S5155784Listed by: AGENT TRUST REALTY CORPORATION - Coming Soon
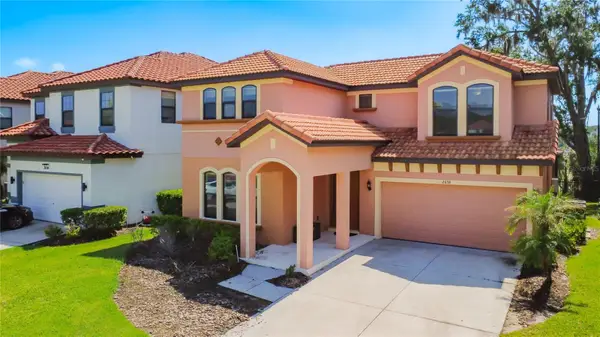 $445,000Coming Soon4 beds 4 baths2,095 sq. ft.
2658 Tranquility Way, KISSIMMEE, FL 34746
MLS# O6433983Listed by: THE JERRY BARKER GROUP LLC - New
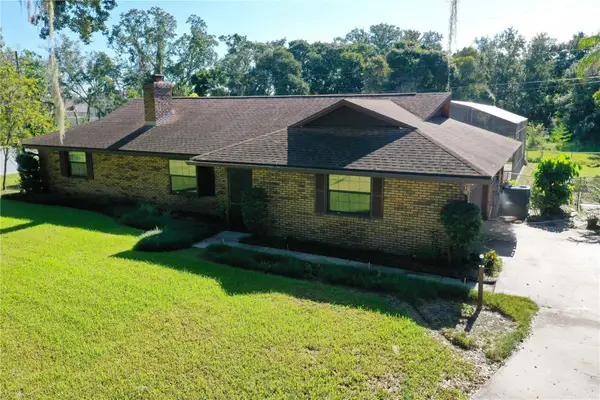 $419,000Active3 beds 2 baths1,919 sq. ft.
1809 King Edward Drive, KISSIMMEE, FL 34744
MLS# O6437599Listed by: MAXLIFE REALTY LLC - New
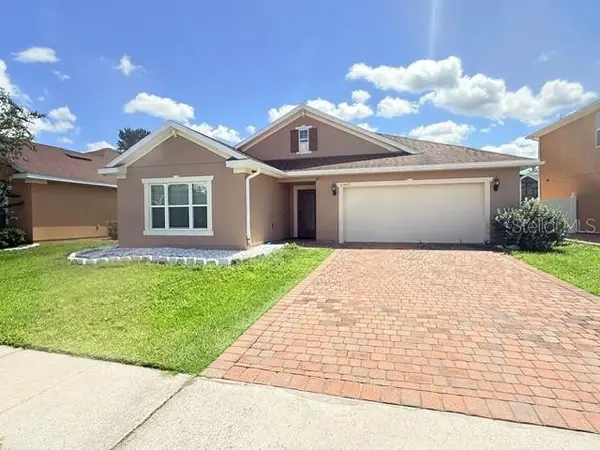 $349,900Active3 beds 2 baths2,116 sq. ft.
2365 Barton Bay Court, KISSIMMEE, FL 34758
MLS# O6437620Listed by: ALLIANZ REALTY LLC - New
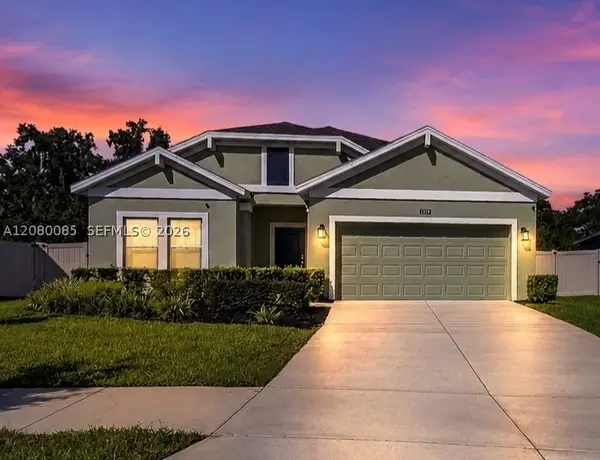 $415,000Active4 beds 2 baths1,843 sq. ft.
1924 Turtle Dove Ln, Kissimmee, FL 34746
MLS# A12080085Listed by: CANVAS REAL ESTATE - New
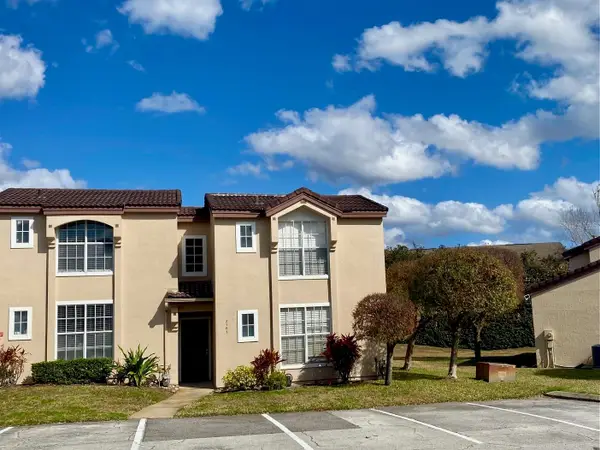 $265,000Active2 beds 2 baths1,012 sq. ft.
3161 Tamarind Circle, KISSIMMEE, FL 34747
MLS# O6437680Listed by: HOMESMART - New
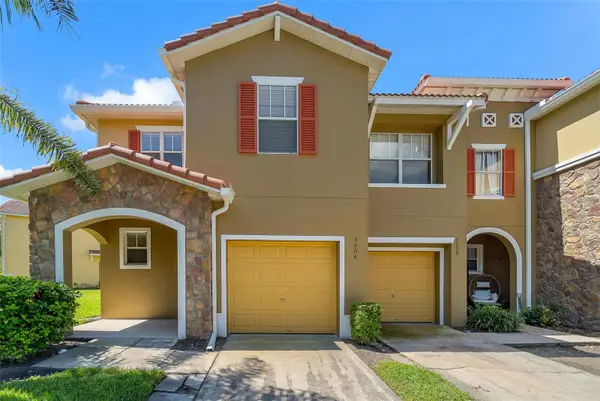 $350,000Active4 beds 3 baths1,872 sq. ft.
3064 Seaview Castle Drive, KISSIMMEE, FL 34746
MLS# O6437672Listed by: BAHIA INTERNATIONAL REALTY


Protect your home and budget from life's surprises with an Assurant Home Warranty, backed by a partner that supports you through every step of homeownership. Explore Plans.
© 2023 - 2026 ERA Franchise Systems LLC. All rights reserved. ERA Franchise Systems LLC fully supports the principles of the Fair Housing Act and the Equal Opportunity Act. ERA, ERA Real Estate powered, and their respective logos are registered service marks of ERA Franchise Systems LLC. Each office is independently owned and operated.