
2730 Amanda Kay Way, Kissimmee, FL 34744
Local realty services provided by:ERA Advantage Realty, Inc.
Listed by: mabel vega negron
Office: la rosa realty cw properties l
MLS#:S5153824
Source:MFRMLS
Price summary
- Price:$415,000
- Price per sq. ft.:$123
- Monthly HOA dues:$13.83
About this home
NEARLY 2,900 SQ FT OF WATERFRONT LIVING FOR $415,000! SELLER INCENTIVE! The seller is willing to contribute toward buying down the buyer’s interest rate, potentially helping lower your monthly payment and make this home even more affordable. Don’t miss this opportunity! Contact the listing agent TODAY for details on how you may qualify and how this incentive could benefit you. If space, value, and location are at the top of your wish list, this 4-bedroom, 2.5-bath home in the established Remington Golf Community deserves a closer look. With 2,906 square feet of living space, this one-owner home offers the room today's buyers are searching for—generous living areas, a spacious primary retreat, flexible space for working from home or everyday living, and peaceful pond views. Major updates are already in place, including a ROOF REPLACED IN 2020 and HVAC REPLACED IN 2022, plus newer tile and laminate flooring throughout—NO CARPET. Upstairs, the expansive primary suite features an oversized walk-in closet and enough room for a sitting, reading, or additional work area. Step outside and enjoy tranquil WATER VIEWS from your backyard while living in a mature, established community with an exceptionally low HOA. Remington residents enjoy access to a community pool, clubhouse, playgrounds, walking areas, tennis and basketball courts, sports fields, and an 18-hole golf course. Conveniently located approximately 5 minutes from Florida's Turnpike, the home provides easy access to Lake Nona, Orlando International Airport, shopping, dining, employment centers, and Central Florida attractions. Before settling for less space, come see what 2,906 square feet can offer. At $415,000, this home delivers a compelling combination of SIZE, WATERFRONT SETTING, COMMUNITY AMENITIES, MAJOR SYSTEM UPDATES, and CENTRAL FLORIDA ACCESS. Schedule your private showing and experience the difference in person....
Contact an agent
Home facts
- Year built:2004
- Subdivision & Development:EAGLES LANDING, REMINGTON
- Listing ID #:S5153824
- Added:88 day(s) ago
- Updated:October 12, 2026 at 11:56 PM
Rooms and interior
- Bedrooms:4
- Total bathrooms:3
- Full bathrooms:2
- Half bathrooms:1
- Flooring:Laminate, Tile
- Dining Description:Living Room/Dining Room Combo
- Kitchen Description:Kitchen/Family Room Combo, Microwave, Range, Refrigerator
- Bedroom Description:Walk-In Closet(s)
- Living area:2,906 sq. ft.
Heating and cooling
- Cooling:Central Air
- Heating:Central
- Central air:Yes
Structure and exterior
- Roof:Shingle
- Year built:2004
- Building area:2,906 sq. ft.
- Lot area:0.13 Acres
- Lot Features:On Golf Course
- Architectural Style:Contemporary
- Construction Materials:Block, Stucco
- Exterior Features:Patio, Sidewalk
- Foundation Description:Slab
- Levels:2 Story
Utilities
- Water:Public, Water Connected
- Sewer:Public Sewer
Finances and disclosures
- Price:$415,000
- Price per sq. ft.:$123
- Tax amount:$4,720 (2025)
Features and amenities
- Appliances:Dryer, Microwave, Range, Refrigerator, Washer
- Laundry features:Dryer, Inside, Washer
- Amenities:Basketball Court, Clubhouse, Golf Course, Kitchen/Family Room Combo, Living Room/Dining Room Combo, Playground, Pool, Tennis Court(s), Walk-In Closet(s)
- Pool features:Pool, Public Pool
Parking
- Parking description:Attached Garage
- Garage:Yes
- Garage spaces:2
 The information being provided by Stellar Mls is for the consumer's personal, non-commercial use and may not be used for any purpose other than to identify prospective properties consumer may be interested in purchasing. Any information relating to real estate for sale referenced on this web site comes from the Internet Data Exchange (IDX) program of the Stellar Mls. ERA Advantage Realty, Inc. is not a Multiple Listing Service (MLS), nor does it offer MLS access. This website is a service of ERA Advantage Realty, Inc., a broker participant of Stellar Mls. This web site may reference real estate listing(s) held by a brokerage firm other than the broker and/or agent who owns this web site.
The accuracy of all information, regardless of source, including but not limited to open house information, square footages and lot sizes, is deemed reliable but not guaranteed and should be personally verified through personal inspection by and/or with the appropriate professionals. The data contained herein is copyrighted by Stellar Mls and is protected by all applicable copyright laws. Any unauthorized dissemination of this information is in violation of copyright laws and is strictly prohibited.
Properties in listings may have been sold or may no longer be available.
Copyright 2026 Stellar Mls. All rights reserved.
The information being provided by Stellar Mls is for the consumer's personal, non-commercial use and may not be used for any purpose other than to identify prospective properties consumer may be interested in purchasing. Any information relating to real estate for sale referenced on this web site comes from the Internet Data Exchange (IDX) program of the Stellar Mls. ERA Advantage Realty, Inc. is not a Multiple Listing Service (MLS), nor does it offer MLS access. This website is a service of ERA Advantage Realty, Inc., a broker participant of Stellar Mls. This web site may reference real estate listing(s) held by a brokerage firm other than the broker and/or agent who owns this web site.
The accuracy of all information, regardless of source, including but not limited to open house information, square footages and lot sizes, is deemed reliable but not guaranteed and should be personally verified through personal inspection by and/or with the appropriate professionals. The data contained herein is copyrighted by Stellar Mls and is protected by all applicable copyright laws. Any unauthorized dissemination of this information is in violation of copyright laws and is strictly prohibited.
Properties in listings may have been sold or may no longer be available.
Copyright 2026 Stellar Mls. All rights reserved.New listings near 2730 Amanda Kay Way
- Coming Soon
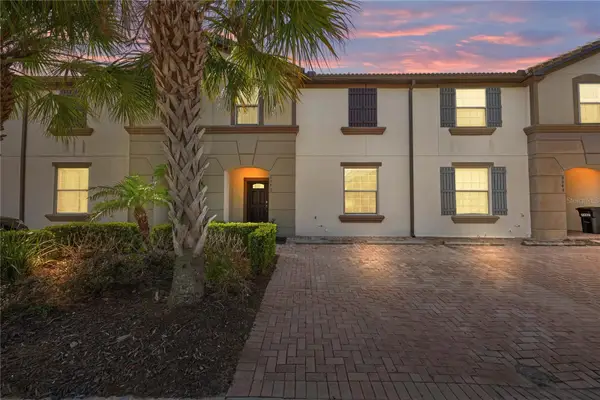 $415,000Coming Soon4 beds 4 baths2,102 sq. ft.
8882 Geneve Ct, KISSIMMEE, FL 34747
MLS# O6448106Listed by: MARKET CONNECT REALTY LLC - Coming Soon
 $365,000Coming Soon3 beds 2 baths1,341 sq. ft.
5334 Harmony Place, KISSIMMEE, FL 34758
MLS# O6446563Listed by: RE/MAX SELECT GROUP - Coming Soon
 $529,000Coming Soon4 beds 2 baths2,076 sq. ft.
3101 Shingle Creek Court, KISSIMMEE, FL 34746
MLS# O6447141Listed by: PREMIUM PROPERTIES R.E. SERVICE - Coming Soon
 $514,100Coming Soon3 beds 2 baths1,943 sq. ft.
2579 Clear Night Avenue, KISSIMMEE, FL 34744
MLS# O6447499Listed by: PULTE REALTY OF NORTH FLORIDA LLC - New
 $550,000Active3 beds 3 baths2,155 sq. ft.
1805 Lee Janzen Drive, KISSIMMEE, FL 34744
MLS# O6449073Listed by: MARK SPAIN REAL ESTATE - New
 $383,199Active4 beds 3 baths2,075 sq. ft.
5539 Isla Saona Drive, KISSIMMEE, FL 34758
MLS# O6449361Listed by: TAYLOR MORRISON REALTY OF FLORIDA INC - New
 $362,000Active4 beds 3 baths2,271 sq. ft.
5327 Loggia Lane, KISSIMMEE, FL 34758
MLS# O6449347Listed by: TAYLOR MORRISON REALTY OF FLORIDA INC - New
 $390,000Active4 beds 3 baths2,308 sq. ft.
5545 Isla Saona Drive, KISSIMMEE, FL 34758
MLS# O6449351Listed by: TAYLOR MORRISON REALTY OF FLORIDA INC - New
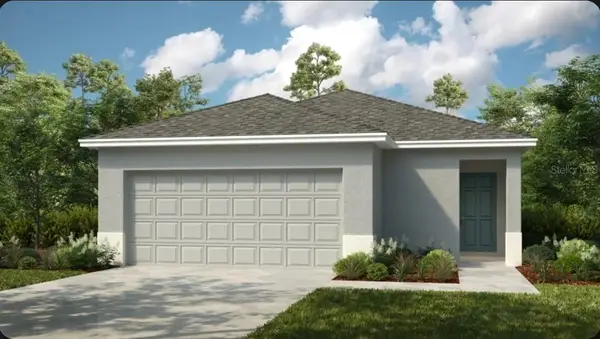 $320,000Active3 beds 2 baths1,603 sq. ft.
5315 Loggia Lane, KISSIMMEE, FL 34758
MLS# O6449332Listed by: TAYLOR MORRISON REALTY OF FLORIDA INC - New
 $359,444Active4 beds 3 baths2,271 sq. ft.
5351 Loggia Lane, KISSIMMEE, FL 34758
MLS# O6449335Listed by: TAYLOR MORRISON REALTY OF FLORIDA INC


Protect your home and budget from life's surprises with an Assurant Home Warranty, backed by a partner that supports you through every step of homeownership. Explore Plans.
© 2023 - 2026 ERA Franchise Systems LLC. All rights reserved. ERA Franchise Systems LLC fully supports the principles of the Fair Housing Act and the Equal Opportunity Act. ERA, ERA Real Estate powered, and their respective logos are registered service marks of ERA Franchise Systems LLC. Each office is independently owned and operated.