
2733 Rivkin Drive, Kissimmee, FL 34758
Local realty services provided by:Tomlin St Cyr Real Estate Services ERA Powered
Listed by: gladisnell akers
Office: exp realty llc.
MLS#:O6450202
Source:MFRMLS
Price summary
- Price:$279,900
- Price per sq. ft.:$199.64
- Monthly HOA dues:$100
About this home
Welcome to 2733 Rivkin Drive, a charming 3-bedroom, 2-bathroom home in the desirable Kissimmee area! Offering approximately 1,402 square feet of living space, this inviting residence features an open floor plan, a spacious living room, and a separate dining area perfect for entertaining family and friends. The kitchen offers solid wood cabinetry and convenient access to the home's everyday living spaces. This property features a 21 Solar Panels and a 13.5 Tesla Backup Battery lease transferable to the new owner.
Enjoy the Florida lifestyle with a covered front porch and a backyard ready for relaxing or outdoor gatherings. Additional features include an indoor laundry area, central heating and air conditioning, and a storage shed for added convenience.
Located in a community offering a clubhouse, swimming pool, and tennis courts, this home provides opportunities to enjoy recreation and neighborhood amenities. Whether you're looking for a place to call home or an investment opportunity, this property has comfortable living in the Kissimmee area, with convenient access to everyday shopping, dining, and local attractions.
Schedule your showing today and discover the possibilities this home have for you!...
Contact an agent
Home facts
- Year built:2006
- Subdivision & Development:BROADMOOR
- Listing ID #:O6450202
- Added:12 day(s) ago
- Updated:October 27, 2026 at 06:53 PM
Rooms and interior
- Bedrooms:3
- Total bathrooms:2
- Full bathrooms:2
- Flooring:Laminate
- Kitchen Description:Dishwasher, Microwave, Range, Range Hood, Refrigerator
- Basement Description:Crawlspace, Pillar/Post/Pier
- Living area:1,402 sq. ft.
Heating and cooling
- Cooling:Central Air
- Heating:Central
- Central air:Yes
Structure and exterior
- Roof:Shingle
- Year built:2006
- Building area:1,402 sq. ft.
- Lot area:0.18 Acres
- Construction Materials:Metal Siding
- Exterior Features:Balcony, Private Mailbox
- Foundation Description:Pillar/post/pier
- Levels:1 Story
Utilities
- Water:Public, Water Available, Water Connected
- Sewer:Public, Public Sewer, Sewer Available, Sewer Connected
Finances and disclosures
- Price:$279,900
- Price per sq. ft.:$199.64
- Tax amount:$2,816 (2025)
Features and amenities
- Appliances:Dishwasher, Dryer, Microwave, Range, Range Hood, Refrigerator, Washer
- Laundry features:Dryer, Laundry Closet, Washer
- Amenities:BB/HS Internet Available, Cable Available, Cable Connected, Ceiling Fans(s), Electricity Available, Window Treatments
- Pool features:Public Pool
 The information being provided by Stellar Mls is for the consumer's personal, non-commercial use and may not be used for any purpose other than to identify prospective properties consumer may be interested in purchasing. Any information relating to real estate for sale referenced on this web site comes from the Internet Data Exchange (IDX) program of the Stellar Mls. Tomlin St Cyr Real Estate Services ERA Powered is not a Multiple Listing Service (MLS), nor does it offer MLS access. This website is a service of Tomlin St Cyr Real Estate Services ERA Powered, a broker participant of Stellar Mls. This web site may reference real estate listing(s) held by a brokerage firm other than the broker and/or agent who owns this web site.
The accuracy of all information, regardless of source, including but not limited to open house information, square footages and lot sizes, is deemed reliable but not guaranteed and should be personally verified through personal inspection by and/or with the appropriate professionals. The data contained herein is copyrighted by Stellar Mls and is protected by all applicable copyright laws. Any unauthorized dissemination of this information is in violation of copyright laws and is strictly prohibited.
Properties in listings may have been sold or may no longer be available.
Copyright 2026 Stellar Mls. All rights reserved.
New listings near 2733 Rivkin Drive
- Coming Soon
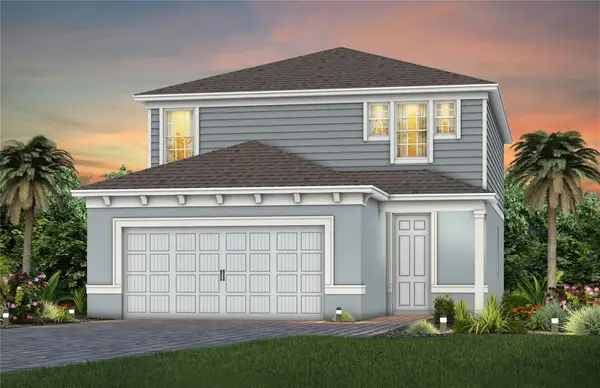 $481,560Coming Soon4 beds 3 baths2,207 sq. ft.
2508 Serenity Garden Drive, KISSIMMEE, FL 34744
MLS# O6452646Listed by: PULTE REALTY OF NORTH FLORIDA LLC - Coming Soon
 $420,000Coming Soon4 beds 2 baths2,074 sq. ft.
3012 Villa Preciosa Drive, KISSIMMEE, FL 34744
MLS# O6452503Listed by: RE/MAX SELECT GROUP - Coming Soon
 $315,000Coming Soon4 beds 3 baths1,902 sq. ft.
8847 Candy Palm Road, KISSIMMEE, FL 34747
MLS# O6451808Listed by: EXP REALTY LLC - Coming Soon
 $500,499Coming Soon5 beds 4 baths2,828 sq. ft.
3275 Amberley Park Circle, KISSIMMEE, FL 34743
MLS# S5159969Listed by: EMPIRE REALTY & MANAGEMENT SERVICES - Coming Soon
 $580,000Coming Soon6 beds 5 baths3,142 sq. ft.
2108 Rome Drive, KISSIMMEE, FL 34747
MLS# O6450913Listed by: THE JERRY BARKER GROUP LLC - Coming Soon
 $239,900Coming Soon4 beds 3 baths1,470 sq. ft.
4004 Santa Maria Drive #101, KISSIMMEE, FL 34741
MLS# O6449552Listed by: LPT REALTY, LLC - Coming Soon
 $420,000Coming Soon4 beds 3 baths1,834 sq. ft.
2246 Wyndham Palms Way, KISSIMMEE, FL 34747
MLS# S5159553Listed by: KELLER WILLIAMS REALTY AT THE LAKES - New
 $260,000Active3 beds 3 baths1,373 sq. ft.
1345 Anchor Bend Way, KISSIMMEE, FL 34746
MLS# O6453198Listed by: CENTURY 21 CARIOTI - New
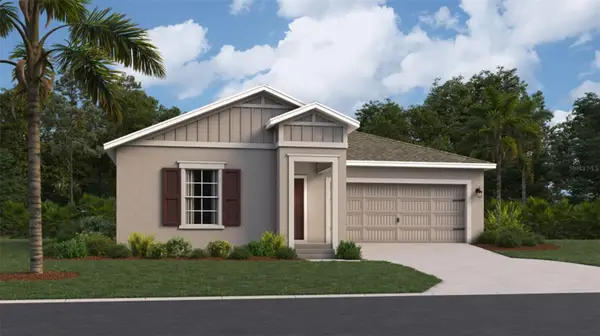 $374,989Active3 beds 2 baths1,555 sq. ft.
5041 Worchester Drive, KISSIMMEE, FL 34746
MLS# O6453128Listed by: LENNAR REALTY - New
 $415,000Active4 beds 2 baths2,071 sq. ft.
2863 Middleton Circle, KISSIMMEE, FL 34743
MLS# R4912237Listed by: INTERNATIONAL EXECUTIVE REALTY


Protect your home and budget from life's surprises with an Assurant Home Warranty, backed by a partner that supports you through every step of homeownership. Explore Plans.
© 2023 - 2026 ERA Franchise Systems LLC. All rights reserved. ERA Franchise Systems LLC fully supports the principles of the Fair Housing Act and the Equal Opportunity Act. ERA, ERA Real Estate powered, and their respective logos are registered service marks of ERA Franchise Systems LLC. Each office is independently owned and operated.