
2736 Oakwater Drive, Kissimmee, FL 34747
Local realty services provided by:ERA ONETEAM REALTY
2736 Oakwater Drive,Kissimmee, FL 34747
$279,900
- 3 Beds
- 2 Baths
- 1,427 sq. ft.
- Townhouse
- Active
Listed by: anthony freites
Office: top 7 realty llc.
MLS#:S5151634
Source:MFRMLS
Price summary
- Price:$279,900
- Price per sq. ft.:$170.98
About this home
Your Florida Getaway Awaits, Just Minutes from Disney! Motivated Seller.
Offered at $279,900, this fully furnished 3-bedroom, 2 bath condo in the gated Oakwater community is ready for you to move in, vacation, or start earning rental income from day one.
A private ground-floor entry opens to a staircase leading up to bright, open living space on the second level, where the living, dining, and kitchen areas flow together, ideal for family dinners or hosting friends after a day at the parks. The spacious primary suite offers a walk-in closet and its own en-suite bath, while two additional bedrooms share a full bathroom. A brand-new A/C system (2025) adds comfort and peace of mind.
Start your mornings or wind down your evenings on the private screened lanai. Parking is easy with a one-car garage plus driveway space.
Inside the gates, Oakwater feels like a resort: sparkling pool, hot tub, fitness center, game room, tennis courts, and playground. Cable and internet are included in the condo fees, a real plus for owners and guests alike.
You’re just minutes from Walt Disney World, top shopping and dining, and major highways, putting all of Central Florida within easy reach. Whether it’s your primary home, a vacation retreat, or a long term or short-term rental investment, this one delivers.
Can’t visit in person? Explore every room from anywhere with the virtual tour. The seller is ready to move and welcomes all reasonable offers. Schedule your showing today!...
Contact an agent
Home facts
- Year built:2007
- Subdivision & Development:OAKWATER
- Listing ID #:S5151634
- Added:119 day(s) ago
- Updated:October 09, 2026 at 09:37 PM
Rooms and interior
- Bedrooms:3
- Total bathrooms:2
- Full bathrooms:2
- Flooring:Ceramic Tile
- Dining Description:Eat In Kitchen
- Kitchen Description:Dishwasher, Disposal, Eat-in Kitchen, Exhaust Fan, Microwave, Range, Refrigerator, Stone Counters
- Bedroom Description:Walk-In Closet(s)
- Living area:1,427 sq. ft.
Heating and cooling
- Cooling:Central Air
- Heating:Central
- Central air:Yes
Structure and exterior
- Roof:Tile
- Year built:2007
- Building area:1,427 sq. ft.
- Lot area:0.15 Acres
- Lot Features:Paved, Private, Sidewalk
- Architectural Style:Florida
- Construction Materials:Block, Stucco
- Exterior Features:Covered Porch/Patio, Enclosed, Rain Gutters, Rear Porch, Screened, Sidewalk
- Foundation Description:Slab
- Levels:1 Story
Schools
- High school:Celebration High
- Middle school:Kissimmee Middle
- Elementary school:Westside Elem
Utilities
- Water:Public, Water Connected
- Sewer:Public Sewer
Finances and disclosures
- Price:$279,900
- Price per sq. ft.:$170.98
- Tax amount:$3,587 (2024)
Features and amenities
- Appliances:Dishwasher, Disposal, Dryer, Electric Water Heater, Exhaust Fan, Irrigation Equipment, Microwave, Range, Refrigerator, Washer
- Laundry features:Dryer, Laundry Closet, Washer
- Amenities:BB/HS Internet Available, Cable Connected, Cable TV, Ceiling Fans(s), Crown Molding, Eat-in Kitchen, Electricity Available, Irrigation Equipment, Maintenance, Open Floorplan, Stone Counters, Thermostat, Walk-In Closet(s)
- Pool features:Public Pool
Parking
- Parking description:Attached Garage, Garage Door Opener, On Street
- Garage:Yes
- Garage spaces:1
 The information being provided by Stellar Mls is for the consumer's personal, non-commercial use and may not be used for any purpose other than to identify prospective properties consumer may be interested in purchasing. Any information relating to real estate for sale referenced on this web site comes from the Internet Data Exchange (IDX) program of the Stellar Mls. ERA ONETEAM REALTY is not a Multiple Listing Service (MLS), nor does it offer MLS access. This website is a service of ERA ONETEAM REALTY, a broker participant of Stellar Mls. This web site may reference real estate listing(s) held by a brokerage firm other than the broker and/or agent who owns this web site.
The accuracy of all information, regardless of source, including but not limited to open house information, square footages and lot sizes, is deemed reliable but not guaranteed and should be personally verified through personal inspection by and/or with the appropriate professionals. The data contained herein is copyrighted by Stellar Mls and is protected by all applicable copyright laws. Any unauthorized dissemination of this information is in violation of copyright laws and is strictly prohibited.
Properties in listings may have been sold or may no longer be available.
Copyright 2026 Stellar Mls. All rights reserved.
The information being provided by Stellar Mls is for the consumer's personal, non-commercial use and may not be used for any purpose other than to identify prospective properties consumer may be interested in purchasing. Any information relating to real estate for sale referenced on this web site comes from the Internet Data Exchange (IDX) program of the Stellar Mls. ERA ONETEAM REALTY is not a Multiple Listing Service (MLS), nor does it offer MLS access. This website is a service of ERA ONETEAM REALTY, a broker participant of Stellar Mls. This web site may reference real estate listing(s) held by a brokerage firm other than the broker and/or agent who owns this web site.
The accuracy of all information, regardless of source, including but not limited to open house information, square footages and lot sizes, is deemed reliable but not guaranteed and should be personally verified through personal inspection by and/or with the appropriate professionals. The data contained herein is copyrighted by Stellar Mls and is protected by all applicable copyright laws. Any unauthorized dissemination of this information is in violation of copyright laws and is strictly prohibited.
Properties in listings may have been sold or may no longer be available.
Copyright 2026 Stellar Mls. All rights reserved.New listings near 2736 Oakwater Drive
- Coming Soon
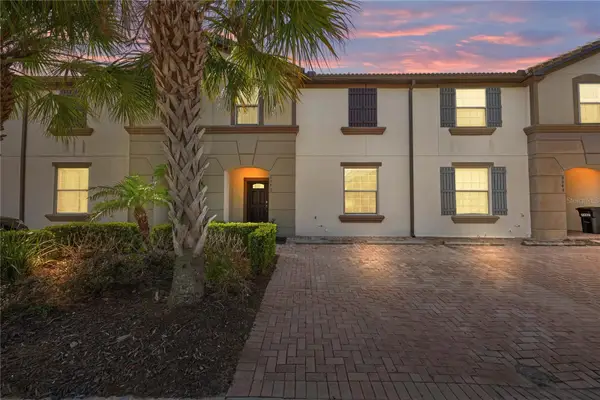 $415,000Coming Soon4 beds 4 baths2,102 sq. ft.
8882 Geneve Ct, KISSIMMEE, FL 34747
MLS# O6448106Listed by: MARKET CONNECT REALTY LLC - Coming Soon
 $365,000Coming Soon3 beds 2 baths1,341 sq. ft.
5334 Harmony Place, KISSIMMEE, FL 34758
MLS# O6446563Listed by: RE/MAX SELECT GROUP - Coming Soon
 $529,000Coming Soon4 beds 2 baths2,076 sq. ft.
3101 Shingle Creek Court, KISSIMMEE, FL 34746
MLS# O6447141Listed by: PREMIUM PROPERTIES R.E. SERVICE - Coming Soon
 $514,100Coming Soon3 beds 2 baths1,943 sq. ft.
2579 Clear Night Avenue, KISSIMMEE, FL 34744
MLS# O6447499Listed by: PULTE REALTY OF NORTH FLORIDA LLC - New
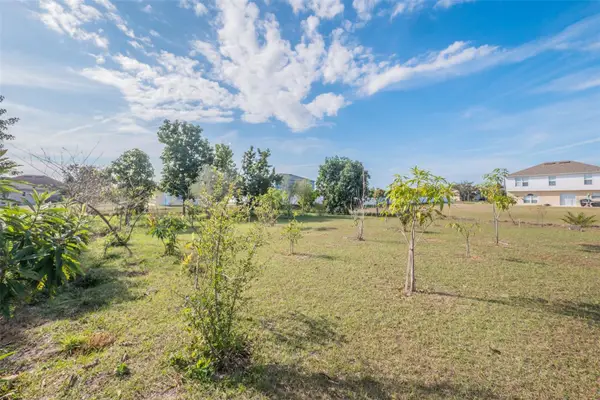 $48,000Active0.24 Acres
195 Aurelia Court, KISSIMMEE, FL 34758
MLS# S5158574Listed by: TRANSCEND REALTY - New
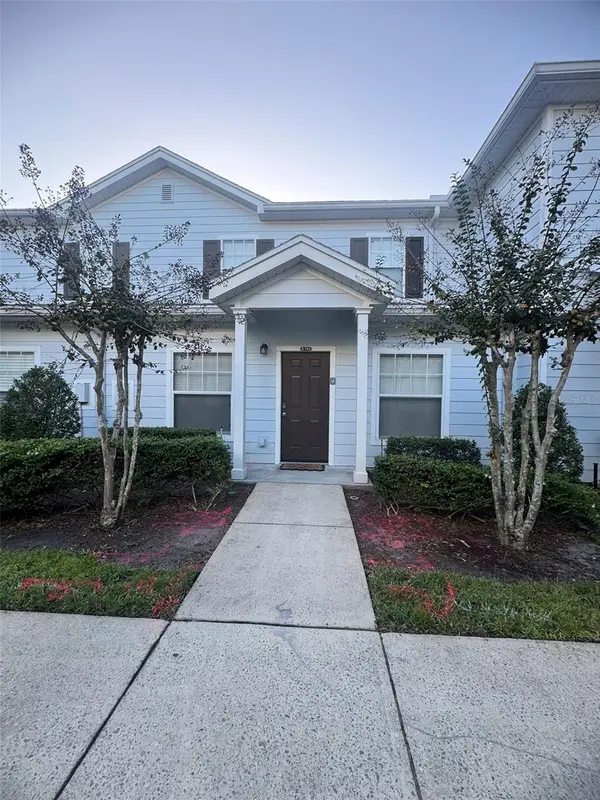 $270,000Active3 beds 2 baths1,300 sq. ft.
2966 Lucayan Harbour Circle #103, KISSIMMEE, FL 34746
MLS# S5159135Listed by: AGENT TRUST REALTY CORPORATION - New
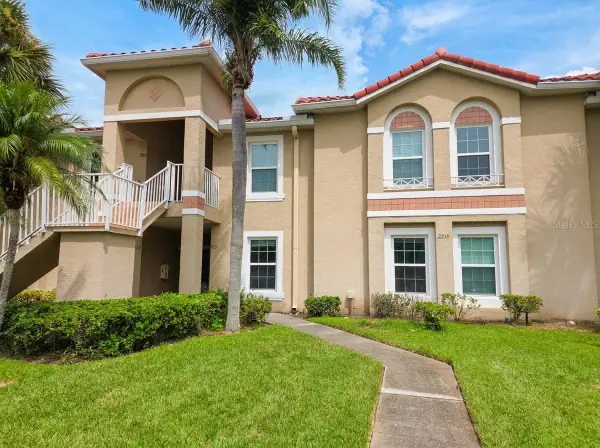 $210,000Active3 beds 2 baths1,136 sq. ft.
2818 Osprey Cove Place #103, KISSIMMEE, FL 34746
MLS# S5159003Listed by: GHALI REALTY, INC - New
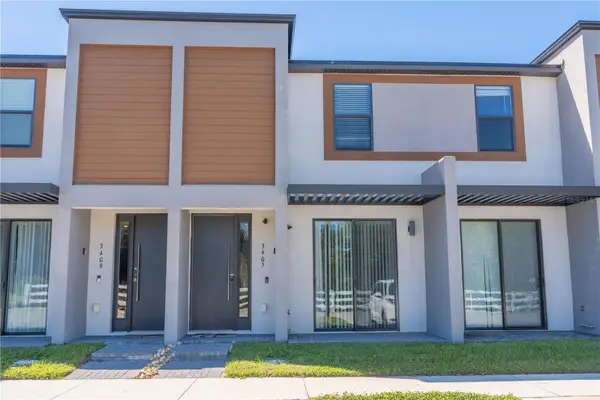 $369,000Active3 beds 3 baths1,365 sq. ft.
3405 Tranquil Trail, KISSIMMEE, FL 34747
MLS# O6448595Listed by: THE FLORIDA LOUNGE REALTY LLC - New
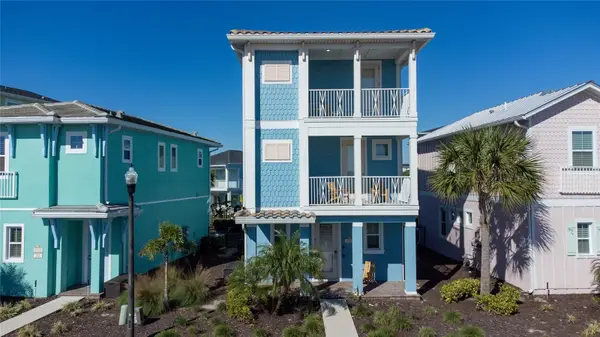 $598,000Active4 beds 5 baths2,066 sq. ft.
2938 Salted Rim Road, KISSIMMEE, FL 34747
MLS# S5159085Listed by: EG ORLANDO LLC - New
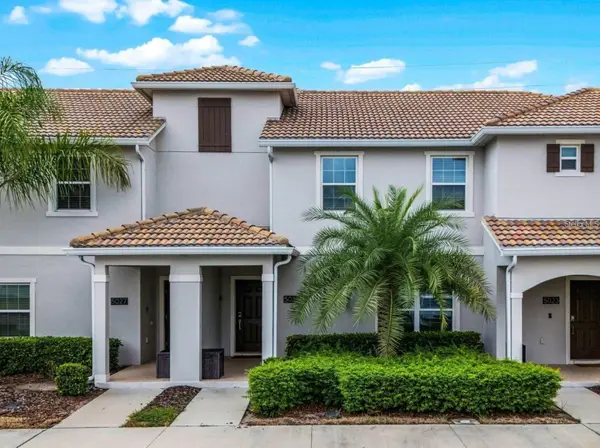 $519,990Active4 beds 3 baths1,914 sq. ft.
5025 Windermere Avenue, KISSIMMEE, FL 34746
MLS# O6424235Listed by: NEWKEY REAL ESTATE LLC


Protect your home and budget from life's surprises with an Assurant Home Warranty, backed by a partner that supports you through every step of homeownership. Explore Plans.
© 2023 - 2026 ERA Franchise Systems LLC. All rights reserved. ERA Franchise Systems LLC fully supports the principles of the Fair Housing Act and the Equal Opportunity Act. ERA, ERA Real Estate powered, and their respective logos are registered service marks of ERA Franchise Systems LLC. Each office is independently owned and operated.