
2764 Club Cortile Circle, Kissimmee, FL 34746
Local realty services provided by:Bingham Realty ERA Powered
Listed by: ya lan chien
Office: cino international inc
MLS#:O6422413
Source:MFRMLS
Price summary
- Price:$259,900
- Price per sq. ft.:$133.28
- Monthly HOA dues:$298
About this home
Located in a 24-hour gated community near Disney Theme Parks, this 2-story townhouse. It is perfect for a primary residence, vacation getaway or even a rental opportunity. The functional layout begins with a downstairs bedroom and is ideal for anyone who prefers not to tackle stairs. Adjacent to the bedroom is a full bathroom featuring two separate access doors. One connects directly to the bedroom creating a private ensuite option, while another door opens to allow convenient use for guests and family. A seamless layout uniting the formal dining room, living area, and kitchen is perfect for today's lifestyle. The kitchen is fully equipped and includes an island with seating for 2. Just off the living room are sliding doors leading to a screened-in lanai with no rear neighbors. To complete the downstairs is a sizeable laundry room with washer/dryer. Journey upstairs to a spacious owner's suite. The large walk-in closet provides ample storage and the ensuite bathroom features dual split sink vanities, private water closet, garden tub and separate shower. Just down the hall are 2 additional bedrooms and full bathroom. This popular community offers a refreshing pool, fitness center, playground, tennis and basketball courts. Conveniently located near major roadways and an array of shopping and restaurants....
Contact an agent
Home facts
- Year built:2007
- Subdivision & Development:CLUB CORTILE
- Listing ID #:O6422413
- Added:91 day(s) ago
- Updated:October 05, 2026 at 05:04 PM
Rooms and interior
- Bedrooms:4
- Total bathrooms:3
- Full bathrooms:3
- Flooring:Carpet, Ceramic Tile
- Dining Description:Eat In Kitchen
- Kitchen Description:Dishwasher, Disposal, Eat-in Kitchen, Kitchen/Family Room Combo, Microwave, Range, Refrigerator
- Bedroom Description:High Ceilings, Primary Bedroom Main Floor, Split Bedroom, Walk-In Closet(s)
- Living area:1,850 sq. ft.
Heating and cooling
- Cooling:Central Air
- Heating:Central
- Central air:Yes
Structure and exterior
- Roof:Shingle
- Year built:2007
- Building area:1,850 sq. ft.
- Lot area:0.02 Acres
- Lot Features:Near Public Transit, Paved, Private, Sidewalk
- Architectural Style:Contemporary
- Construction Materials:Block
- Exterior Features:Deck, Patio, Porch, Rain Gutters, Screened
- Foundation Description:Slab
- Levels:2 Story
Utilities
- Water:Public
- Sewer:Public, Public Sewer
Finances and disclosures
- Price:$259,900
- Price per sq. ft.:$133.28
- Tax amount:$3,337 (2025)
Features and amenities
- Appliances:Dishwasher, Disposal, Dryer, Electric Water Heater, Irrigation Equipment, Microwave, Range, Refrigerator, Washer
- Laundry features:Dryer, Laundry Room, Washer
- Amenities:Cable Available, Cathedral Ceiling(s), Eat-in Kitchen, Fitness Center, Gated, High Ceilings, Irrigation Equipment, Kitchen/Family Room Combo, Playground, Primary Bedroom Main Floor, Split Bedroom, Tennis Court(s), Underground Utilities, Vaulted Ceiling(s), Walk-In Closet(s)
- Pool features:Public Pool
 The information being provided by Stellar Mls is for the consumer's personal, non-commercial use and may not be used for any purpose other than to identify prospective properties consumer may be interested in purchasing. Any information relating to real estate for sale referenced on this web site comes from the Internet Data Exchange (IDX) program of the Stellar Mls. Bingham Realty ERA Powered is not a Multiple Listing Service (MLS), nor does it offer MLS access. This website is a service of Bingham Realty ERA Powered, a broker participant of Stellar Mls. This web site may reference real estate listing(s) held by a brokerage firm other than the broker and/or agent who owns this web site.
The accuracy of all information, regardless of source, including but not limited to open house information, square footages and lot sizes, is deemed reliable but not guaranteed and should be personally verified through personal inspection by and/or with the appropriate professionals. The data contained herein is copyrighted by Stellar Mls and is protected by all applicable copyright laws. Any unauthorized dissemination of this information is in violation of copyright laws and is strictly prohibited.
Properties in listings may have been sold or may no longer be available.
Copyright 2026 Stellar Mls. All rights reserved.
The information being provided by Stellar Mls is for the consumer's personal, non-commercial use and may not be used for any purpose other than to identify prospective properties consumer may be interested in purchasing. Any information relating to real estate for sale referenced on this web site comes from the Internet Data Exchange (IDX) program of the Stellar Mls. Bingham Realty ERA Powered is not a Multiple Listing Service (MLS), nor does it offer MLS access. This website is a service of Bingham Realty ERA Powered, a broker participant of Stellar Mls. This web site may reference real estate listing(s) held by a brokerage firm other than the broker and/or agent who owns this web site.
The accuracy of all information, regardless of source, including but not limited to open house information, square footages and lot sizes, is deemed reliable but not guaranteed and should be personally verified through personal inspection by and/or with the appropriate professionals. The data contained herein is copyrighted by Stellar Mls and is protected by all applicable copyright laws. Any unauthorized dissemination of this information is in violation of copyright laws and is strictly prohibited.
Properties in listings may have been sold or may no longer be available.
Copyright 2026 Stellar Mls. All rights reserved.New listings near 2764 Club Cortile Circle
- Coming Soon
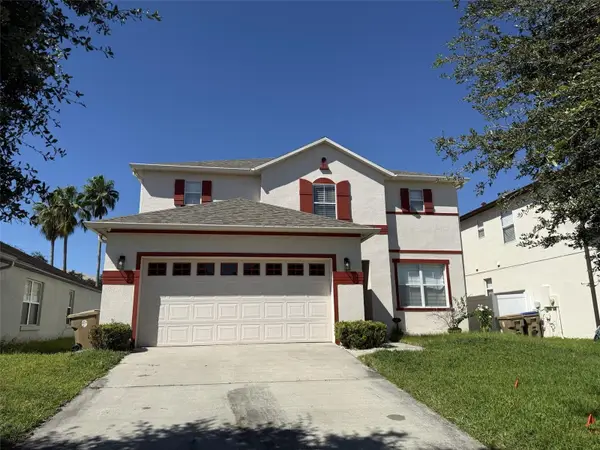 $440,000Coming Soon3 beds 3 baths2,387 sq. ft.
506 Berry James Court, KISSIMMEE, FL 34744
MLS# O6445214Listed by: SCHULTE REALTY LLC - Coming Soon
 $418,000Coming Soon3 beds 2 baths1,706 sq. ft.
2401 Avian Loop, KISSIMMEE, FL 34741
MLS# O6445458Listed by: KELLER WILLIAMS ELITE PARTNERS III REALTY - Coming SoonOpen Fri, 10:30am to 2:30pm
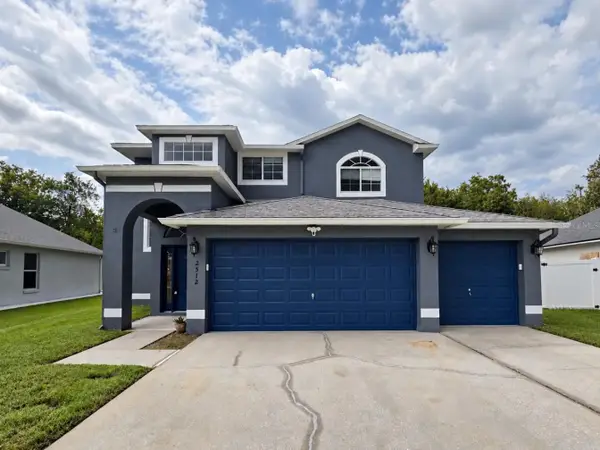 $452,000Coming Soon4 beds 3 baths2,469 sq. ft.
2512 Brookstone Drive, KISSIMMEE, FL 34744
MLS# O6446057Listed by: EXP REALTY LLC - New
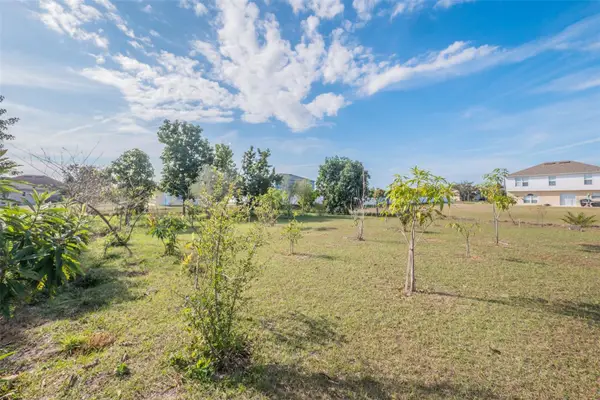 $48,000Active0.24 Acres
195 Aurelia Court, KISSIMMEE, FL 34758
MLS# S5158574Listed by: TRANSCEND REALTY - New
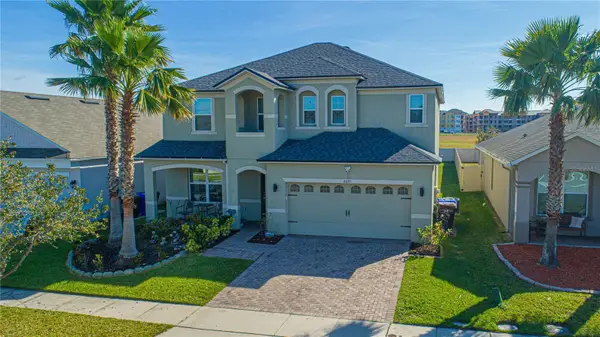 $500,000Active4 beds 3 baths2,645 sq. ft.
2691 San Simeon Way, KISSIMMEE, FL 34741
MLS# O6446825Listed by: JOY ESTATE ENTERPRISE INC - New
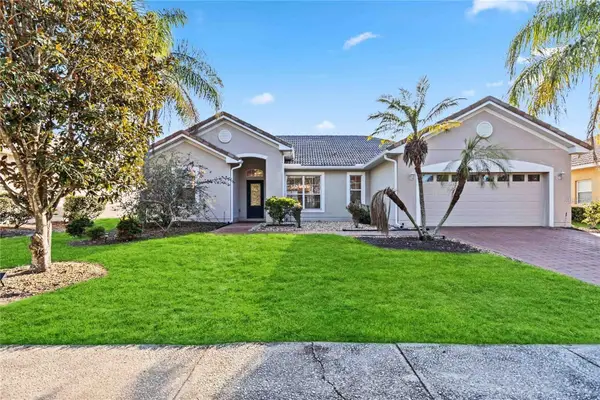 $355,000Active3 beds 2 baths1,687 sq. ft.
3634 Northwoods Drive, KISSIMMEE, FL 34746
MLS# S5158385Listed by: AXEN REALTY, LLC - New
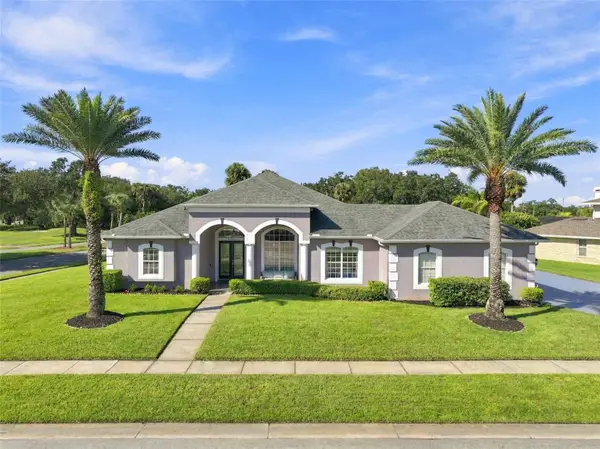 $560,000Active4 beds 3 baths2,741 sq. ft.
2200 Tournament Court, KISSIMMEE, FL 34746
MLS# O6446785Listed by: THE REAL ESTATE COLLECTION LLC - New
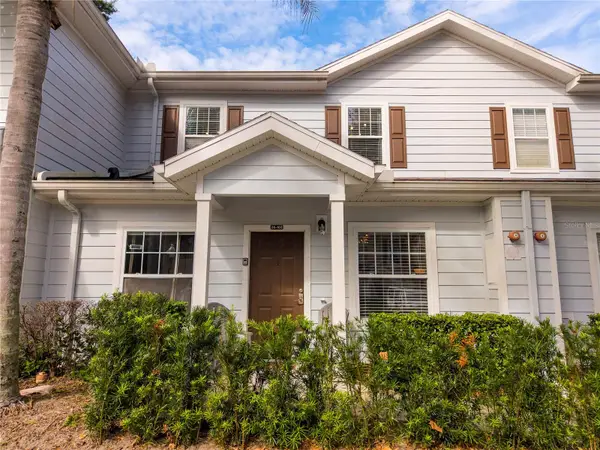 $297,000Active3 beds 2 baths1,300 sq. ft.
2900 Edenshire Way #102, KISSIMMEE, FL 34746
MLS# O6447245Listed by: KARDOSH REALTY - New
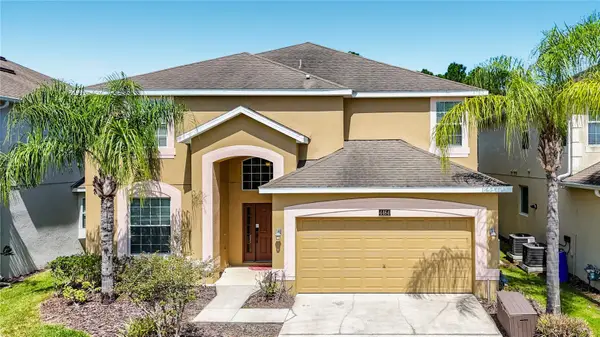 $517,900Active6 beds 5 baths2,874 sq. ft.
4464 Nirvana Parkway, KISSIMMEE, FL 34746
MLS# S5158856Listed by: MCCORMACK REALTY AND RENTERS C - New
 $475,000Active4 beds 2 baths2,040 sq. ft.
1541 Indian Oaks Trail, KISSIMMEE,, FL 34747
MLS# O6447040Listed by: REAL BROKER, LLC


Protect your home and budget from life's surprises with an Assurant Home Warranty, backed by a partner that supports you through every step of homeownership. Explore Plans.
© 2023 - 2026 ERA Franchise Systems LLC. All rights reserved. ERA Franchise Systems LLC fully supports the principles of the Fair Housing Act and the Equal Opportunity Act. ERA, ERA Real Estate powered, and their respective logos are registered service marks of ERA Franchise Systems LLC. Each office is independently owned and operated.