
2803 Middleton Circle, Kissimmee, FL 34743
Local realty services provided by:ERA ONETEAM REALTY
Listed by: mara lopez, edwin rivera rodriguez
Office: lpt realty, llc.
MLS#:S5154705
Source:MFRMLS
Price summary
- Price:$389,900
- Price per sq. ft.:$151.89
- Monthly HOA dues:$38
About this home
Welcome to your new home in the desirable Pebble Pointe community of Kissimmee! This beautifully maintained 3-bedroom, 2-bathroom home offers a bright and functional layout with tile flooring throughout the main living areas. The remodeled kitchen features updated finishes, creating a modern and inviting space for cooking and entertaining. The spacious primary suite offers the added warmth and comfort of beautiful wood flooring, creating a cozy private retreat.
Step outside to your peaceful backyard overlooking a tranquil pond, the perfect setting for relaxing mornings, evening sunsets, or entertaining family and friends.
Ideally located just minutes from major highways, shopping, dining, schools, medical facilities, and Central Florida’s world-famous attractions, this home combines comfort with convenience. Residents also enjoy access to a community pool, playground, basketball court, sidewalks, and green spaces.
Whether you’re a first-time homebuyer, downsizing, or looking for a move-in-ready home in a fantastic location, this is an exceptional opportunity. Schedule your private showing today and experience everything this beautiful home....
Contact an agent
Home facts
- Year built:1991
- Subdivision & Development:PEBBLE POINTE UNIT 1
- Listing ID #:S5154705
- Added:48 day(s) ago
- Updated:September 17, 2026 at 04:53 PM
Rooms and interior
- Bedrooms:3
- Total bathrooms:2
- Full bathrooms:2
- Flooring:Ceramic Tile
- Dining Description:L Shaped
- Kitchen Description:Dishwasher, Disposal, Kitchen/Family Room Combo, Microwave, Range, Range Hood
- Bedroom Description:Primary Bedroom Main Floor, Walk-In Closet(s)
- Living area:1,797 sq. ft.
Heating and cooling
- Cooling:Central Air
- Heating:Central, Electric
- Central air:Yes
Structure and exterior
- Roof:Shingle
- Year built:1991
- Building area:1,797 sq. ft.
- Lot area:0.2 Acres
- Construction Materials:Block
- Exterior Features:Lighting, Sidewalk
- Foundation Description:Slab
- Levels:2 Story
Schools
- High school:Tohopekaliga High School
- Middle school:Parkway Middle
- Elementary school:Ventura Elem
Utilities
- Water:Public, Water Available
- Sewer:Public, Public Sewer
Finances and disclosures
- Price:$389,900
- Price per sq. ft.:$151.89
- Tax amount:$2,004 (2025)
Features and amenities
- Appliances:Dishwasher, Disposal, Electric Water Heater, Microwave, Range, Range Hood
- Laundry features:Electric Dryer Hookup, Laundry Room, Washer Hookup
- Amenities:Cable Available, Kitchen/Family Room Combo, L Dining, Playground, Pool, Primary Bedroom Main Floor, Tennis Court(s), Walk-In Closet(s)
- Pool features:Pool, Public Pool
Parking
- Parking description:Attached Garage
- Garage:Yes
- Garage spaces:2
 The information being provided by Stellar Mls is for the consumer's personal, non-commercial use and may not be used for any purpose other than to identify prospective properties consumer may be interested in purchasing. Any information relating to real estate for sale referenced on this web site comes from the Internet Data Exchange (IDX) program of the Stellar Mls. ERA ONETEAM REALTY is not a Multiple Listing Service (MLS), nor does it offer MLS access. This website is a service of ERA ONETEAM REALTY, a broker participant of Stellar Mls. This web site may reference real estate listing(s) held by a brokerage firm other than the broker and/or agent who owns this web site.
The accuracy of all information, regardless of source, including but not limited to open house information, square footages and lot sizes, is deemed reliable but not guaranteed and should be personally verified through personal inspection by and/or with the appropriate professionals. The data contained herein is copyrighted by Stellar Mls and is protected by all applicable copyright laws. Any unauthorized dissemination of this information is in violation of copyright laws and is strictly prohibited.
Properties in listings may have been sold or may no longer be available.
Copyright 2026 Stellar Mls. All rights reserved.
The information being provided by Stellar Mls is for the consumer's personal, non-commercial use and may not be used for any purpose other than to identify prospective properties consumer may be interested in purchasing. Any information relating to real estate for sale referenced on this web site comes from the Internet Data Exchange (IDX) program of the Stellar Mls. ERA ONETEAM REALTY is not a Multiple Listing Service (MLS), nor does it offer MLS access. This website is a service of ERA ONETEAM REALTY, a broker participant of Stellar Mls. This web site may reference real estate listing(s) held by a brokerage firm other than the broker and/or agent who owns this web site.
The accuracy of all information, regardless of source, including but not limited to open house information, square footages and lot sizes, is deemed reliable but not guaranteed and should be personally verified through personal inspection by and/or with the appropriate professionals. The data contained herein is copyrighted by Stellar Mls and is protected by all applicable copyright laws. Any unauthorized dissemination of this information is in violation of copyright laws and is strictly prohibited.
Properties in listings may have been sold or may no longer be available.
Copyright 2026 Stellar Mls. All rights reserved.New listings near 2803 Middleton Circle
- Coming Soon
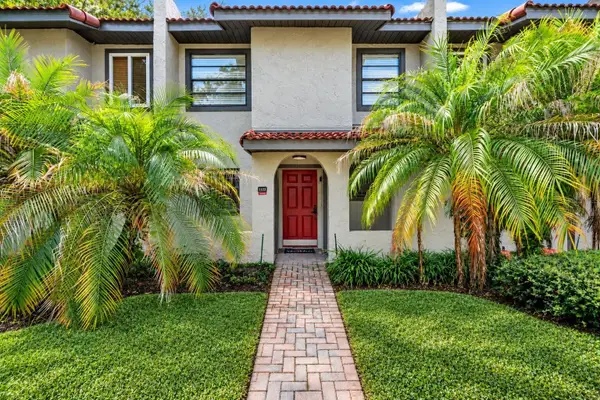 $300,000Coming Soon2 beds 2 baths1,052 sq. ft.
1122 Spaceport Court, KISSIMMEE, FL 34746
MLS# O6442531Listed by: REAL BROKER, LLC - Coming Soon
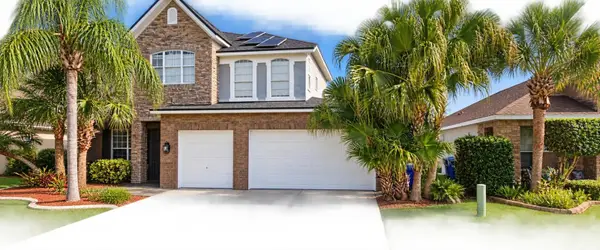 $560,000Coming Soon4 beds 3 baths3,490 sq. ft.
2107 N Drive Way Way, KISSIMMEE, FL 34746
MLS# S5157305Listed by: LA ROSA REALTY KISSIMMEE - Coming Soon
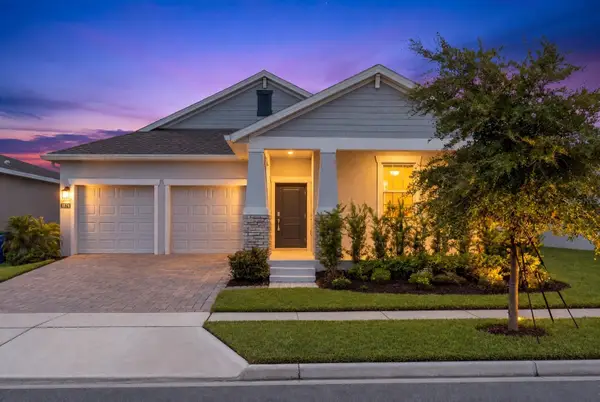 $475,000Coming Soon4 beds 3 baths2,151 sq. ft.
1874 Flourish Avenue, KISSIMMEE, FL 34744
MLS# O6440575Listed by: RE/MAX INNOVATION - Coming Soon
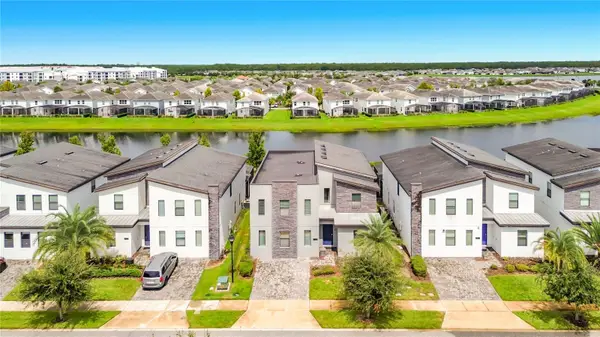 $920,000Coming Soon8 beds 5 baths4,303 sq. ft.
2925 Fable Street, KISSIMMEE, FL 34746
MLS# O6440551Listed by: THE JERRY BARKER GROUP LLC - Coming Soon
 $660,000Coming Soon4 beds 3 baths2,307 sq. ft.
3020 Cardillino Way, KISSIMMEE, FL 34741
MLS# O6439379Listed by: KELLER WILLIAMS ADVANTAGE III - Coming Soon
 $369,990Coming Soon4 beds 3 baths1,660 sq. ft.
2649 Whalebone Bay Drive, KISSIMMEE, FL 34741
MLS# O6439606Listed by: SHAW SIGNATURE RE - New
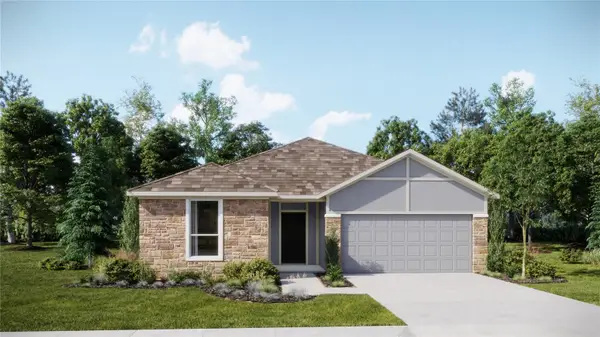 $391,280Active4 beds 3 baths2,175 sq. ft.
5577 Dennery Bay Road, KISSIMMEE, FL 34758
MLS# O6442769Listed by: LENNAR REALTY - New
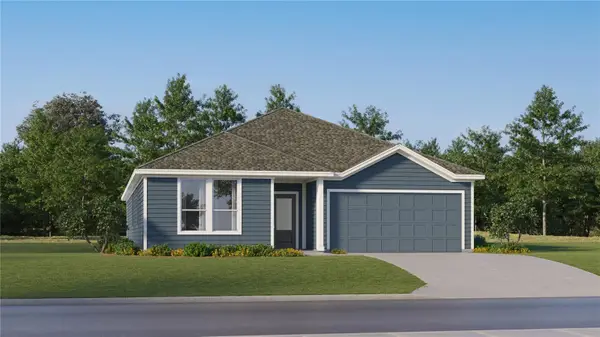 $436,480Active4 beds 3 baths2,366 sq. ft.
4644 Coral Harbour Road, KISSIMMEE, FL 34758
MLS# O6442773Listed by: LENNAR REALTY - New
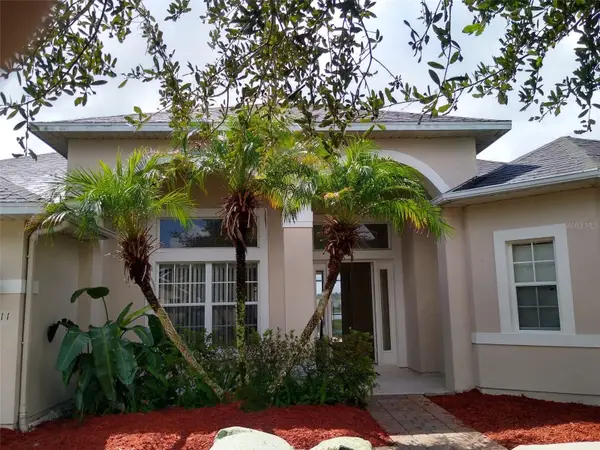 $429,900Active4 beds 3 baths2,220 sq. ft.
2911 Sweetspire Circle, KISSIMMEE, FL 34746
MLS# G5117417Listed by: ORLANDO HOMES & INVESTMENTS - New
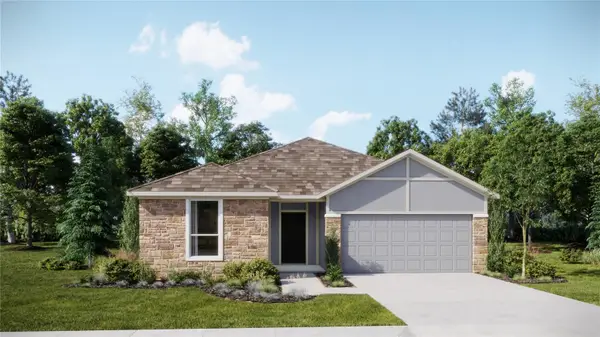 $396,280Active4 beds 3 baths2,175 sq. ft.
5576 Dennery Bay Road, KISSIMMEE, FL 34758
MLS# O6442709Listed by: LENNAR REALTY


Protect your home and budget from life's surprises with an Assurant Home Warranty, backed by a partner that supports you through every step of homeownership. Explore Plans.
© 2023 - 2026 ERA Franchise Systems LLC. All rights reserved. ERA Franchise Systems LLC fully supports the principles of the Fair Housing Act and the Equal Opportunity Act. ERA, ERA Real Estate powered, and their respective logos are registered service marks of ERA Franchise Systems LLC. Each office is independently owned and operated.