
2812 Cello Lane, Kissimmee, FL 34741
Local realty services provided by:Tomlin St Cyr Real Estate Services ERA Powered
2812 Cello Lane,Kissimmee, FL 34741
$320,000
- 3 Beds
- 3 Baths
- - sq. ft.
- Townhouse
- Sold
Listed by: carmen aridas
Office: re/max prime properties
MLS#:O6424924
Source:MFRMLS
Sorry, we are unable to map this address
Price summary
- Price:$320,000
- Monthly HOA dues:$289
About this home
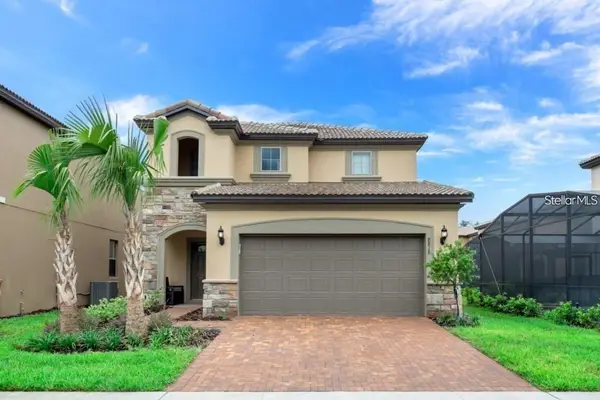
Dreams really do come true! Don't miss this FORMER MODEL HOME loaded with UPGRADES in the highly sought after guard gated Tapestry community.
Step inside to an expansive open great room with flexible living and dining space perfect for a variety of furniture layouts. The gourmet kitchen showcases quartz countertops, 42-inch cabinetry with crown molding and a display cabinet, a designer glass tile backsplash, stainless steel appliances, a spacious walk-in pantry, a convenient three shelf drop zone, and half bath.
Head upstairs along the WROUGHT IRON SPINDLE STAIRCASE, and retreat to the luxurious primary suite. It features a versatile sitting room, ideal for a home office, reading nook, fitness area, or media room, with direct access to a private screen enclosed balcony. The bedroom features coffered ceilings, crown molding, and two walk-in closets. The spa-inspired primary bath offers a double vanity, garden tub, separate shower, and designer tile accents. Two additional bedrooms, a full bathroom, and a well-equipped laundry area with built-in cabinetry and a folding counter complete the second floor.
Outside, enjoy a brick paver driveway leading to the attached two-car garage.
Residents of Tapestry enjoy resort-style amenities, including a waterfront clubhouse, resort pool with a children's splash pad, fitness center, lounge, multipurpose room, barbecue patio overlooking the lake, scenic walking trails, playgrounds, and parks throughout the community.
Ideally located just minutes from DISNEY, The Loop shopping, dining and entertainment district, Osceola Parkway, Florida's Turnpike, SR 417, SR 528, and Orlando International Airport, this home offers the perfect combination of luxury, convenience, and an exceptional lifestyle....
Contact an agent
Home facts
- Year built:2016
- Subdivision & Development:TAPESTRY
- Listing ID #:O6424924
- Added:44 day(s) ago
- Updated:August 29, 2026 at 09:08 AM
Rooms and interior
- Bedrooms:3
- Total bathrooms:3
- Full bathrooms:2
- Half bathrooms:1
- Flooring:Carpet, Ceramic Tile
- Kitchen Description:Dishwasher, Microwave, Range, Refrigerator, Solid Wood Cabinets, Stone Counters
- Bedroom Description:Walk-In Closet(s)
- Basement Description:Block
Heating and cooling
- Cooling:Central Air
- Heating:Central
- Central air:Yes
Structure and exterior
- Roof:Shingle
- Year built:2016
- Construction Materials:Block, Stucco
- Exterior Features:Covered Porch/Patio, Deck, Rear Porch, Sidewalk
- Foundation Description:Block
- Levels:2 Story
Utilities
- Water:Public
- Sewer:Public, Public Sewer
Finances and disclosures
- Price:$320,000
- Tax amount:$4,975 (2025)
Features and amenities
- Appliances:Dishwasher, Microwave, Range, Refrigerator
- Laundry features:Inside
- Amenities:Built-In Features, Ceiling Fans(s), Clubhouse, Coffered Ceiling(s), Crown Molding, Playground, Pool, Recreation Facilities, Solid Wood Cabinets, Stone Counters, Walk-In Closet(s)
- Pool features:Pool, Public Pool
Parking
- Parking description:Attached Garage, Driveway
- Garage:Yes
- Garage spaces:2
 The information being provided by Stellar Mls is for the consumer's personal, non-commercial use and may not be used for any purpose other than to identify prospective properties consumer may be interested in purchasing. Any information relating to real estate for sale referenced on this web site comes from the Internet Data Exchange (IDX) program of the Stellar Mls. Tomlin St Cyr Real Estate Services ERA Powered is not a Multiple Listing Service (MLS), nor does it offer MLS access. This website is a service of Tomlin St Cyr Real Estate Services ERA Powered, a broker participant of Stellar Mls. This web site may reference real estate listing(s) held by a brokerage firm other than the broker and/or agent who owns this web site.
The accuracy of all information, regardless of source, including but not limited to open house information, square footages and lot sizes, is deemed reliable but not guaranteed and should be personally verified through personal inspection by and/or with the appropriate professionals. The data contained herein is copyrighted by Stellar Mls and is protected by all applicable copyright laws. Any unauthorized dissemination of this information is in violation of copyright laws and is strictly prohibited.
Properties in listings may have been sold or may no longer be available.
Copyright 2026 Stellar Mls. All rights reserved.
The information being provided by Stellar Mls is for the consumer's personal, non-commercial use and may not be used for any purpose other than to identify prospective properties consumer may be interested in purchasing. Any information relating to real estate for sale referenced on this web site comes from the Internet Data Exchange (IDX) program of the Stellar Mls. Tomlin St Cyr Real Estate Services ERA Powered is not a Multiple Listing Service (MLS), nor does it offer MLS access. This website is a service of Tomlin St Cyr Real Estate Services ERA Powered, a broker participant of Stellar Mls. This web site may reference real estate listing(s) held by a brokerage firm other than the broker and/or agent who owns this web site.
The accuracy of all information, regardless of source, including but not limited to open house information, square footages and lot sizes, is deemed reliable but not guaranteed and should be personally verified through personal inspection by and/or with the appropriate professionals. The data contained herein is copyrighted by Stellar Mls and is protected by all applicable copyright laws. Any unauthorized dissemination of this information is in violation of copyright laws and is strictly prohibited.
Properties in listings may have been sold or may no longer be available.
Copyright 2026 Stellar Mls. All rights reserved.New listings near 2812 Cello Lane
- Coming Soon
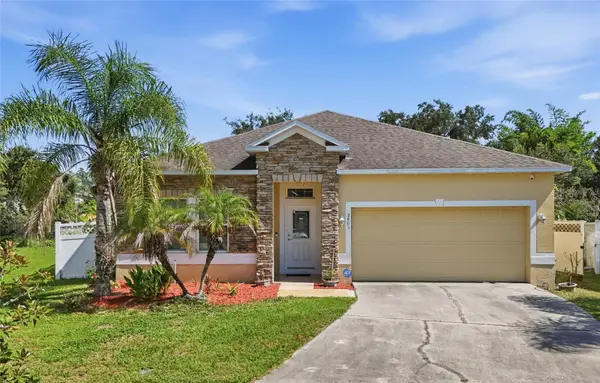 $344,900Coming Soon4 beds 2 baths2,000 sq. ft.
2803 Moonstone Bend, KISSIMMEE, FL 34758
MLS# GC543058Listed by: LYLY REALTY LLC - Coming Soon
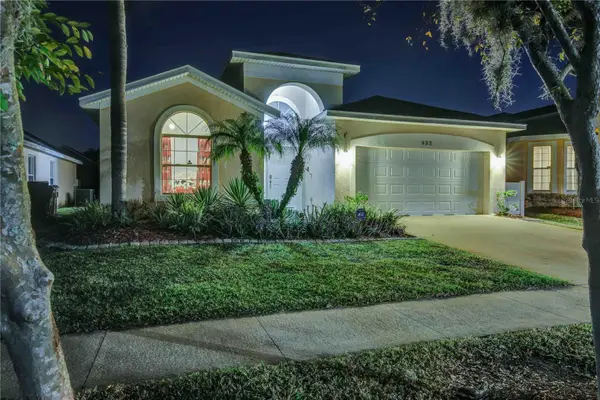 $420,000Coming Soon4 beds 3 baths1,808 sq. ft.
932 Emerald Green Court, KISSIMMEE, FL 34746
MLS# TB8541919Listed by: KELLER WILLIAMS SUBURBAN TAMPA - Coming Soon
 $449,000Coming Soon5 beds 3 baths2,115 sq. ft.
4249 Babbling Brook Way, KISSIMMEE, FL 34746
MLS# S5155784Listed by: AGENT TRUST REALTY CORPORATION - Coming Soon
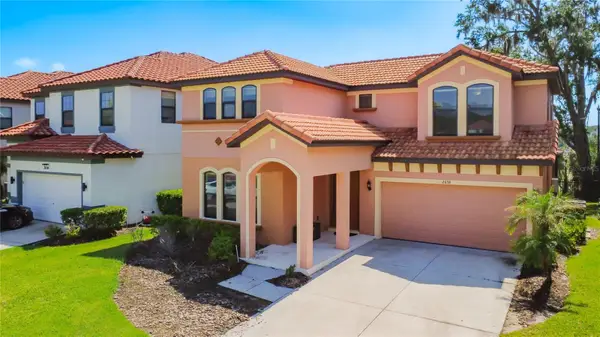 $445,000Coming Soon4 beds 4 baths2,095 sq. ft.
2658 Tranquility Way, KISSIMMEE, FL 34746
MLS# O6433983Listed by: THE JERRY BARKER GROUP LLC - New
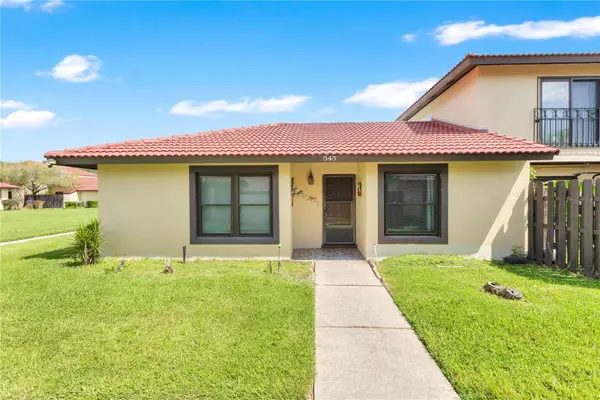 $145,000Active2 beds 2 baths1,038 sq. ft.
545 Hunter Circle, KISSIMMEE, FL 34758
MLS# S5156352Listed by: EXP REALTY LLC - New
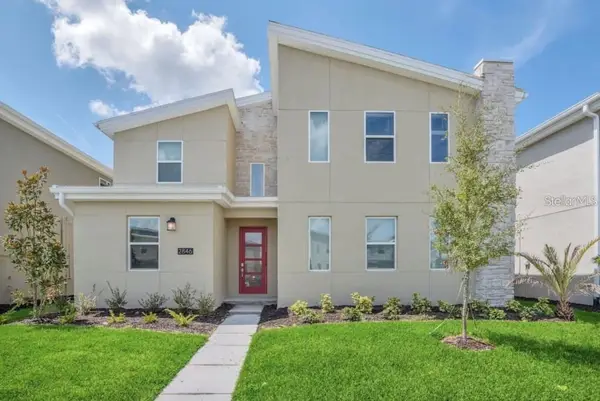 $745,000Active8 beds 5 baths4,289 sq. ft.
2846 Bookmark Drive, KISSIMMEE, FL 34746
MLS# O6437497Listed by: US RELIANCE SOLUTIONS INC - New
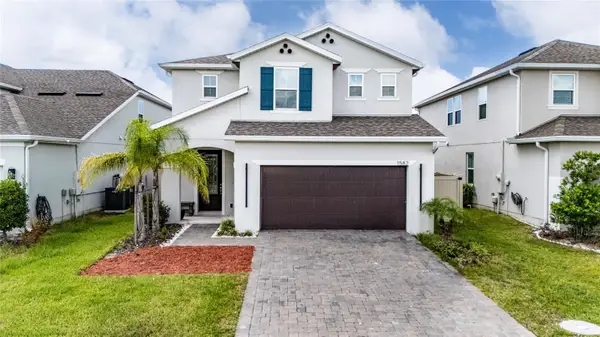 $820,000Active4 beds 3 baths2,384 sq. ft.
1582 Sepal Street, KISSIMMEE, FL 34744
MLS# O6437501Listed by: BAHIA INTERNATIONAL REALTY - New
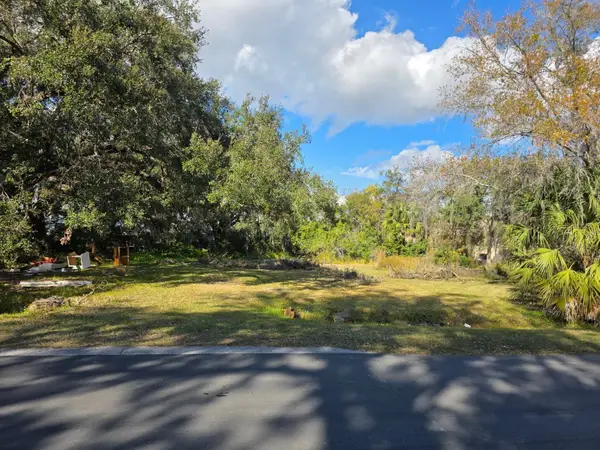 $290,000Active0.35 Acres
403 Greenup Street, KISSIMMEE, FL 34744
MLS# S5156562Listed by: LA ROSA REALTY LLC - New
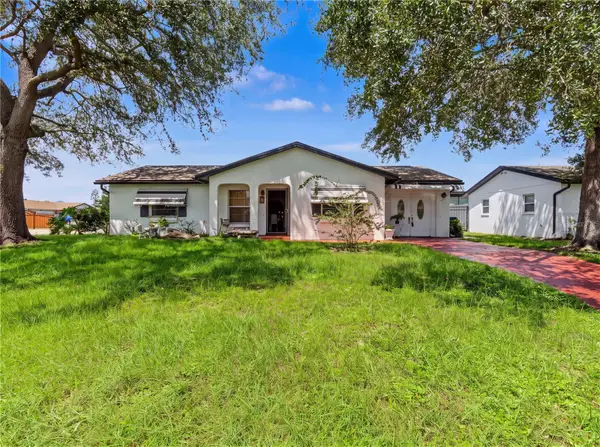 $375,000Active3 beds 2 baths2,255 sq. ft.
99 Toluca Drive, KISSIMMEE, FL 34743
MLS# O6437542Listed by: NORKIS & CO REALTY - New
 $408,000Active5 beds 6 baths2,622 sq. ft.
8816 Corcovado Drive, KISSIMMEE, FL 34747
MLS# O6437546Listed by: US RELIANCE SOLUTIONS INC


Protect your home and budget from life's surprises with an Assurant Home Warranty, backed by a partner that supports you through every step of homeownership. Explore Plans.
© 2023 - 2026 ERA Franchise Systems LLC. All rights reserved. ERA Franchise Systems LLC fully supports the principles of the Fair Housing Act and the Equal Opportunity Act. ERA, ERA Real Estate powered, and their respective logos are registered service marks of ERA Franchise Systems LLC. Each office is independently owned and operated.