
3034 Boating Boulevard, Kissimmee, FL 34746
Local realty services provided by:Bingham Realty ERA Powered
3034 Boating Boulevard,Kissimmee, FL 34746
$567,000
- 4 Beds
- 3 Baths
- 2,211 sq. ft.
- Single family
- Active
Listed by: maria lopez
Office: lokation
MLS#:TB8539232
Source:MFRMLS
Price summary
- Price:$567,000
- Price per sq. ft.:$193.71
- Monthly HOA dues:$22.83
About this home
This home offers so much more than what you can see in photos!
From the moment you walk through the door, you’ll know this home is something special. It features approximately $100,000 in upgrades, including electric blinds, a saltwater pool, fully finished closets, upgraded ceiling fans, an audiovisual screen in the pool area, a home lighting and sound system, and much more.
The home offers 4 bedrooms plus a private office, which can easily function as a fifth bedroom. It also features two living areas and 3 full bathrooms, including one with direct access to the pool area for added convenience.
Beautiful backsplash details, thoughtful upgrades, and countless finishing touches can be found throughout the home. There is simply so much that can only be fully appreciated in person.
Schedule your private showing today and experience it for yourself! Or, explore the 3D virtual tour and walk through the home from wherever you are.
Contact an agent
Home facts
- Year built:2013
- Subdivision & Development:SHINGLE CREEK RESERVE AT THE OAKS PH 6
- Listing ID #:TB8539232
- Added:49 day(s) ago
- Updated:October 06, 2026 at 12:59 AM
Rooms and interior
- Bedrooms:4
- Total bathrooms:3
- Full bathrooms:3
- Flooring:Ceramic Tile
- Dining Description:Formal Dining Room
- Kitchen Description:Convection Oven, Cooktop, Dishwasher, Disposal, Kitchen/Family Room Combo, Microwave, Range, Range Hood, Refrigerator, Solid Wood Cabinets
- Bedroom Description:High Ceilings, Primary Bedroom Main Floor, Walk-In Closet(s)
- Living area:2,211 sq. ft.
Heating and cooling
- Cooling:Central Air
- Heating:Central, Electric, Heat Pump
- Central air:Yes
Structure and exterior
- Roof:Shingle
- Year built:2013
- Building area:2,211 sq. ft.
- Lot area:0.16 Acres
- Lot Features:Landscaped, Near Golf Course, Near Public Transit, Paved, Sidewalk
- Architectural Style:Contemporary
- Construction Materials:Block, Stucco
- Exterior Features:Covered Porch/Patio, Enclosed, Lighting, Private Mailbox, Rain Gutters, Rear Porch, Screened, Sidewalk, Sprinkler Metered
- Foundation Description:Slab
- Levels:1 Story
Schools
- High school:Liberty High
- Middle school:Horizon Middle
- Elementary school:Pleasant Hill Elem
Utilities
- Water:Public, Water Available, Water Connected
- Sewer:Public, Public Sewer
Finances and disclosures
- Price:$567,000
- Price per sq. ft.:$193.71
- Tax amount:$1,055 (2024)
Features and amenities
- Appliances:Convection Oven, Cooktop, Dishwasher, Disposal, Dryer, Electric Water Heater, Microwave, Range, Range Hood, Refrigerator, Washer
- Laundry features:Dryer, Electric Dryer Hookup, Inside, Laundry Room, Washer, Washer Hookup
- Amenities:BB/HS Internet Available, Cable Available, Cable Connected, Ceiling Fans(s), Clubhouse, Crown Molding, Electricity Available, Golf Course, High Ceilings, Kitchen/Family Room Combo, Open Floorplan, Pest Guard System, Pool, Primary Bedroom Main Floor, Smart Home, Solid Wood Cabinets, Thermostat, Walk-In Closet(s), Window Treatments
- Pool features:Heated, In Ground, Pool, Private Pool, Salt Water, Screen Enclosure, Tile
Parking
- Parking description:Attached Garage, Driveway, Garage Door Opener
- Garage:Yes
- Garage spaces:2
 The information being provided by Stellar Mls is for the consumer's personal, non-commercial use and may not be used for any purpose other than to identify prospective properties consumer may be interested in purchasing. Any information relating to real estate for sale referenced on this web site comes from the Internet Data Exchange (IDX) program of the Stellar Mls. Bingham Realty ERA Powered is not a Multiple Listing Service (MLS), nor does it offer MLS access. This website is a service of Bingham Realty ERA Powered, a broker participant of Stellar Mls. This web site may reference real estate listing(s) held by a brokerage firm other than the broker and/or agent who owns this web site.
The accuracy of all information, regardless of source, including but not limited to open house information, square footages and lot sizes, is deemed reliable but not guaranteed and should be personally verified through personal inspection by and/or with the appropriate professionals. The data contained herein is copyrighted by Stellar Mls and is protected by all applicable copyright laws. Any unauthorized dissemination of this information is in violation of copyright laws and is strictly prohibited.
Properties in listings may have been sold or may no longer be available.
Copyright 2026 Stellar Mls. All rights reserved.
The information being provided by Stellar Mls is for the consumer's personal, non-commercial use and may not be used for any purpose other than to identify prospective properties consumer may be interested in purchasing. Any information relating to real estate for sale referenced on this web site comes from the Internet Data Exchange (IDX) program of the Stellar Mls. Bingham Realty ERA Powered is not a Multiple Listing Service (MLS), nor does it offer MLS access. This website is a service of Bingham Realty ERA Powered, a broker participant of Stellar Mls. This web site may reference real estate listing(s) held by a brokerage firm other than the broker and/or agent who owns this web site.
The accuracy of all information, regardless of source, including but not limited to open house information, square footages and lot sizes, is deemed reliable but not guaranteed and should be personally verified through personal inspection by and/or with the appropriate professionals. The data contained herein is copyrighted by Stellar Mls and is protected by all applicable copyright laws. Any unauthorized dissemination of this information is in violation of copyright laws and is strictly prohibited.
Properties in listings may have been sold or may no longer be available.
Copyright 2026 Stellar Mls. All rights reserved.New listings near 3034 Boating Boulevard
- Coming Soon
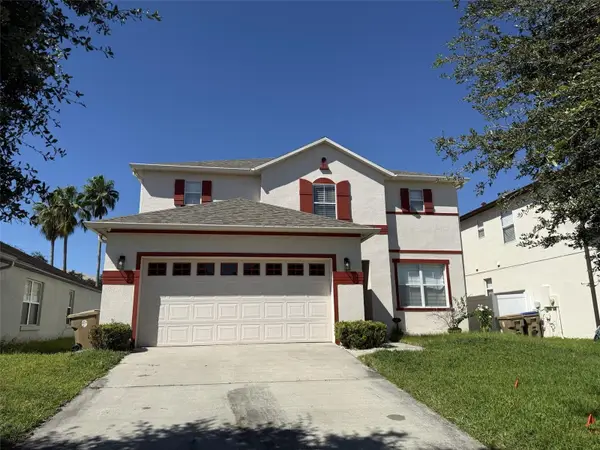 $440,000Coming Soon3 beds 3 baths2,387 sq. ft.
506 Berry James Court, KISSIMMEE, FL 34744
MLS# O6445214Listed by: SCHULTE REALTY LLC - Coming Soon
 $418,000Coming Soon3 beds 2 baths1,706 sq. ft.
2401 Avian Loop, KISSIMMEE, FL 34741
MLS# O6445458Listed by: KELLER WILLIAMS ELITE PARTNERS III REALTY - Coming SoonOpen Fri, 10:30am to 2:30pm
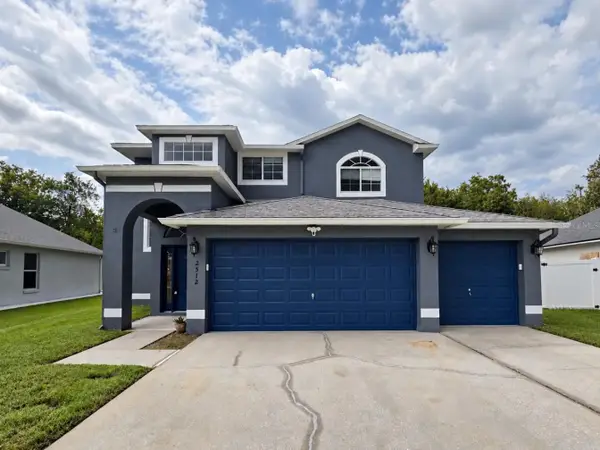 $452,000Coming Soon4 beds 3 baths2,469 sq. ft.
2512 Brookstone Drive, KISSIMMEE, FL 34744
MLS# O6446057Listed by: EXP REALTY LLC - New
 $395,500Active4 beds 2 baths1,770 sq. ft.
449 Bridgewater Court, KISSIMMEE, FL 34758
MLS# S5158697Listed by: PROFESSIONAL REAL ESTATE TEAM - New
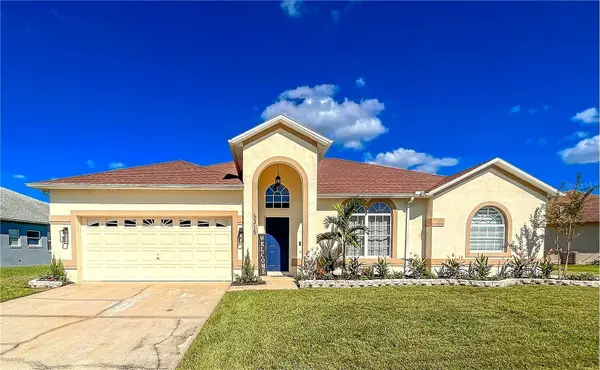 $425,000Active3 beds 2 baths1,876 sq. ft.
5315 Coral Vine Lane, KISSIMMEE, FL 34758
MLS# O6446585Listed by: LPT REALTY, LLC - New
 $249,999Active3 beds 3 baths1,504 sq. ft.
4996 Town Terrace N, KISSIMMEE, FL 34758
MLS# O6447253Listed by: GARCIA REALTY GROUP - New
 $449,800Active4 beds 3 baths1,914 sq. ft.
4381 Quote Street, KISSIMMEE, FL 34746
MLS# S5158952Listed by: DECONOVA INTERNATIONAL REALTY - New
 $590,000Active6 beds 5 baths3,275 sq. ft.
2779 Oxymoron Way, KISSIMMEE, FL 34746
MLS# O6446997Listed by: KRESSLER REAL ESTATE - New
 $365,000Active4 beds 3 baths2,021 sq. ft.
2704 Winding Ridge Avenue S, KISSIMMEE, FL 34741
MLS# O6447274Listed by: REAL BROKER, LLC - New
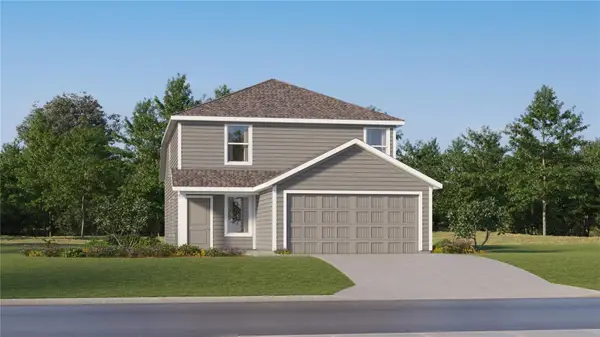 $325,600Active4 beds 3 baths1,910 sq. ft.
5546 Sapote Court, KISSIMMEE, FL 34758
MLS# O6447453Listed by: LENNAR REALTY


Protect your home and budget from life's surprises with an Assurant Home Warranty, backed by a partner that supports you through every step of homeownership. Explore Plans.
© 2023 - 2026 ERA Franchise Systems LLC. All rights reserved. ERA Franchise Systems LLC fully supports the principles of the Fair Housing Act and the Equal Opportunity Act. ERA, ERA Real Estate powered, and their respective logos are registered service marks of ERA Franchise Systems LLC. Each office is independently owned and operated.