
3066 Eagle Crossing Dr, Kissimmee, FL 34746
Local realty services provided by:ERA Grizzard Real Estate
Listed by: kristen chowdhury
Office: ackley legacy properties, llc.
MLS#:S5156186
Source:MFRMLS
Price summary
- Price:$378,000
- Price per sq. ft.:$124.67
- Monthly HOA dues:$37.5
About this home
Welcome to Eagle Lake! This spacious 4-bedroom, 2.5-bath home offers a thoughtfully designed floor plan with plenty of room to live, work, and entertain. The roof was replaced in 2022, adding valuable peace of mind for the new homeowner.As you enter, you are greeted by a formal living and dining area that flows into the open-concept kitchen and family room. The kitchen features ample cabinetry, all appliances, and a convenient breakfast nook. Wood-look vinyl flooring extends throughout the main living areas, while ceramic tile adds durability in the kitchen and bathrooms.The spacious first-floor primary suite offers excellent privacy and features two walk-in closets, an additional closet, and a separate storage area. The ensuite bathroom provides a relaxing retreat with dual sinks, a garden tub, and a separate shower. The second floor includes three additional bedrooms and a large storage closet, providing plenty of space for family, guests, or a home office. Additional features include an interior laundry room and a covered patio overlooking the backyard—perfect for enjoying Florida's outdoor lifestyle.Located in the desirable Eagle Lake community off Pleasant Hill Road, residents enjoy access to a community pool and playground. Conveniently located near shopping, schools, dining, major roadways, and Central Florida's world-famous attractions, this home offers both comfort and convenience. Don't miss the opportunity to make this spacious Eagle Lake home your own!...
Contact an agent
Home facts
- Year built:2006
- Subdivision & Development:EAGLE LAKE PH 2A
- Listing ID #:S5156186
- Added:41 day(s) ago
- Updated:October 05, 2026 at 04:34 PM
Rooms and interior
- Bedrooms:4
- Total bathrooms:3
- Full bathrooms:2
- Half bathrooms:1
- Flooring:Carpet, Luxury Vinyl
- Dining Description:Living Room/Dining Room Combo
- Kitchen Description:Dishwasher, Kitchen/Family Room Combo, Microwave, Refrigerator
- Bedroom Description:Primary Bedroom Main Floor
- Living area:2,383 sq. ft.
Heating and cooling
- Cooling:Central Air
- Heating:Central, Electric
- Central air:Yes
Structure and exterior
- Roof:Shingle
- Year built:2006
- Building area:2,383 sq. ft.
- Lot area:0.17 Acres
- Construction Materials:Block, Stucco
- Foundation Description:Slab
- Levels:2 Story
Schools
- High school:Liberty High
- Middle school:Horizon Middle
- Elementary school:Pleasant Hill Elem
Utilities
- Water:Public, Water Available
- Sewer:Public Sewer
Finances and disclosures
- Price:$378,000
- Price per sq. ft.:$124.67
- Tax amount:$4,794 (2025)
Features and amenities
- Appliances:Dishwasher, Dryer, Microwave, Refrigerator, Washer
- Laundry features:Dryer, Inside, Washer
- Amenities:Electricity Available, Kitchen/Family Room Combo, Living Room/Dining Room Combo, Primary Bedroom Main Floor
- Pool features:Public Pool
Parking
- Parking description:Attached Garage
- Garage:Yes
- Garage spaces:2
 The information being provided by Stellar Mls is for the consumer's personal, non-commercial use and may not be used for any purpose other than to identify prospective properties consumer may be interested in purchasing. Any information relating to real estate for sale referenced on this web site comes from the Internet Data Exchange (IDX) program of the Stellar Mls. ERA Grizzard Real Estate is not a Multiple Listing Service (MLS), nor does it offer MLS access. This website is a service of ERA Grizzard Real Estate, a broker participant of Stellar Mls. This web site may reference real estate listing(s) held by a brokerage firm other than the broker and/or agent who owns this web site.
The accuracy of all information, regardless of source, including but not limited to open house information, square footages and lot sizes, is deemed reliable but not guaranteed and should be personally verified through personal inspection by and/or with the appropriate professionals. The data contained herein is copyrighted by Stellar Mls and is protected by all applicable copyright laws. Any unauthorized dissemination of this information is in violation of copyright laws and is strictly prohibited.
Properties in listings may have been sold or may no longer be available.
Copyright 2026 Stellar Mls. All rights reserved.
The information being provided by Stellar Mls is for the consumer's personal, non-commercial use and may not be used for any purpose other than to identify prospective properties consumer may be interested in purchasing. Any information relating to real estate for sale referenced on this web site comes from the Internet Data Exchange (IDX) program of the Stellar Mls. ERA Grizzard Real Estate is not a Multiple Listing Service (MLS), nor does it offer MLS access. This website is a service of ERA Grizzard Real Estate, a broker participant of Stellar Mls. This web site may reference real estate listing(s) held by a brokerage firm other than the broker and/or agent who owns this web site.
The accuracy of all information, regardless of source, including but not limited to open house information, square footages and lot sizes, is deemed reliable but not guaranteed and should be personally verified through personal inspection by and/or with the appropriate professionals. The data contained herein is copyrighted by Stellar Mls and is protected by all applicable copyright laws. Any unauthorized dissemination of this information is in violation of copyright laws and is strictly prohibited.
Properties in listings may have been sold or may no longer be available.
Copyright 2026 Stellar Mls. All rights reserved.New listings near 3066 Eagle Crossing Dr
- Coming Soon
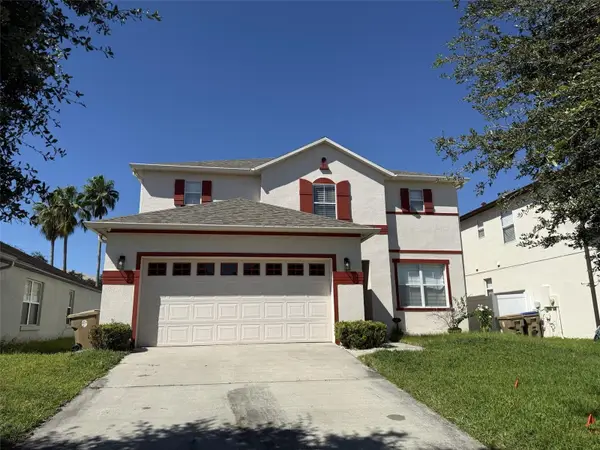 $440,000Coming Soon3 beds 3 baths2,387 sq. ft.
506 Berry James Court, KISSIMMEE, FL 34744
MLS# O6445214Listed by: SCHULTE REALTY LLC - Coming Soon
 $418,000Coming Soon3 beds 2 baths1,706 sq. ft.
2401 Avian Loop, KISSIMMEE, FL 34741
MLS# O6445458Listed by: KELLER WILLIAMS ELITE PARTNERS III REALTY - Coming SoonOpen Fri, 10:30am to 2:30pm
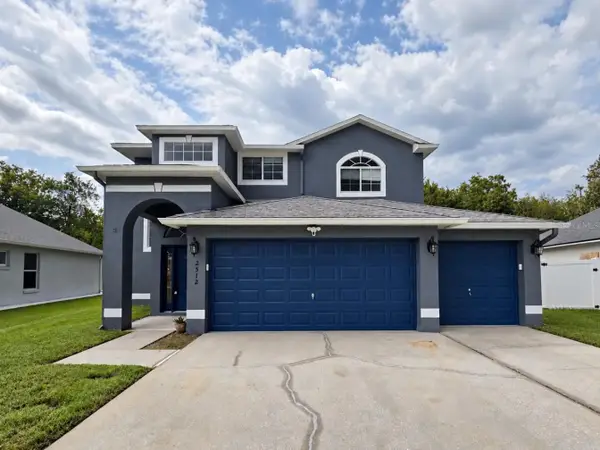 $452,000Coming Soon4 beds 3 baths2,469 sq. ft.
2512 Brookstone Drive, KISSIMMEE, FL 34744
MLS# O6446057Listed by: EXP REALTY LLC - New
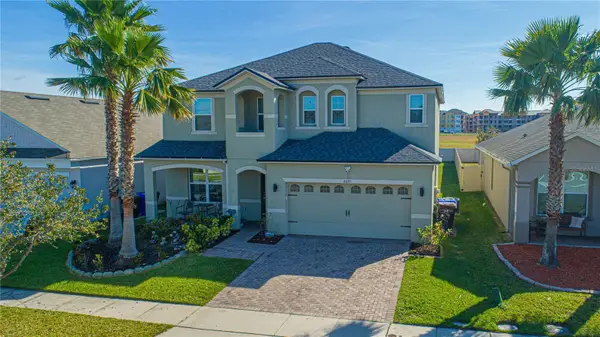 $500,000Active4 beds 3 baths2,645 sq. ft.
2691 San Simeon Way, KISSIMMEE, FL 34741
MLS# O6446825Listed by: JOY ESTATE ENTERPRISE INC - New
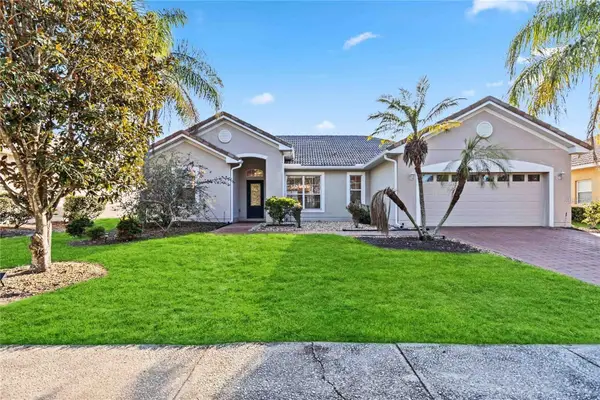 $355,000Active3 beds 2 baths1,687 sq. ft.
3634 Northwoods Drive, KISSIMMEE, FL 34746
MLS# S5158385Listed by: AXEN REALTY, LLC - New
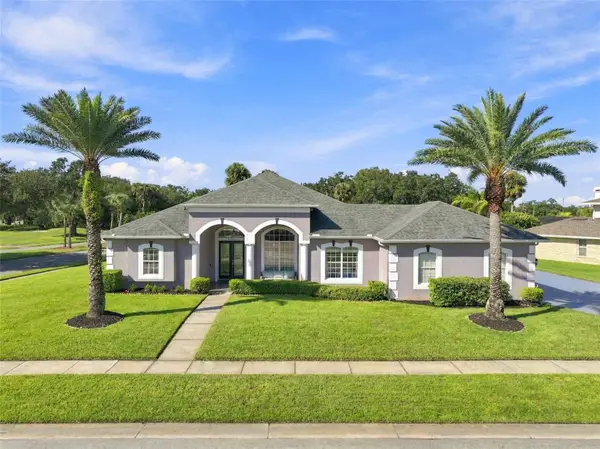 $560,000Active4 beds 3 baths2,741 sq. ft.
2200 Tournament Court, KISSIMMEE, FL 34746
MLS# O6446785Listed by: THE REAL ESTATE COLLECTION LLC - New
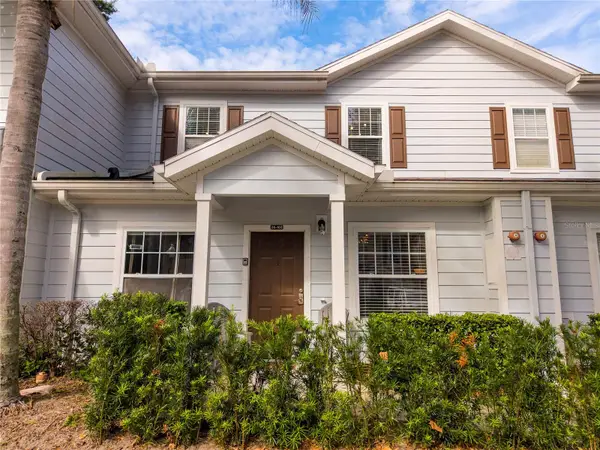 $297,000Active3 beds 2 baths1,300 sq. ft.
2900 Edenshire Way #102, KISSIMMEE, FL 34746
MLS# O6447245Listed by: KARDOSH REALTY - New
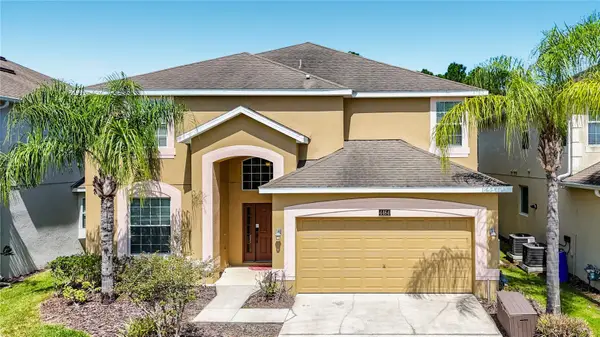 $517,900Active6 beds 5 baths2,874 sq. ft.
4464 Nirvana Parkway, KISSIMMEE, FL 34746
MLS# S5158856Listed by: MCCORMACK REALTY AND RENTERS C - New
 $475,000Active4 beds 2 baths2,040 sq. ft.
1541 Indian Oaks Trail, KISSIMMEE,, FL 34747
MLS# O6447040Listed by: REAL BROKER, LLC - New
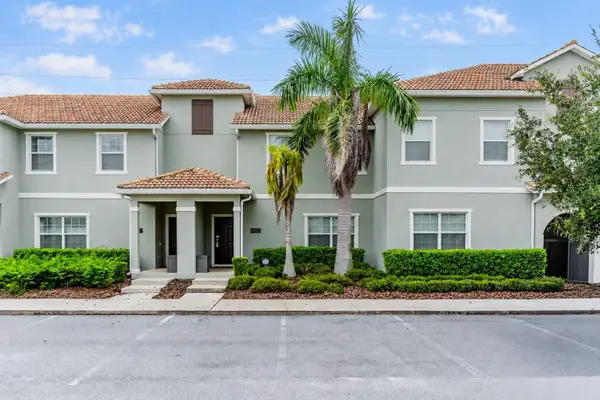 $479,000Active4 beds 3 baths1,914 sq. ft.
4985 Windermere Avenue, KISSIMMEE, FL 34746
MLS# S5158366Listed by: LA ROSA REALTY LLC


Protect your home and budget from life's surprises with an Assurant Home Warranty, backed by a partner that supports you through every step of homeownership. Explore Plans.
© 2023 - 2026 ERA Franchise Systems LLC. All rights reserved. ERA Franchise Systems LLC fully supports the principles of the Fair Housing Act and the Equal Opportunity Act. ERA, ERA Real Estate powered, and their respective logos are registered service marks of ERA Franchise Systems LLC. Each office is independently owned and operated.