
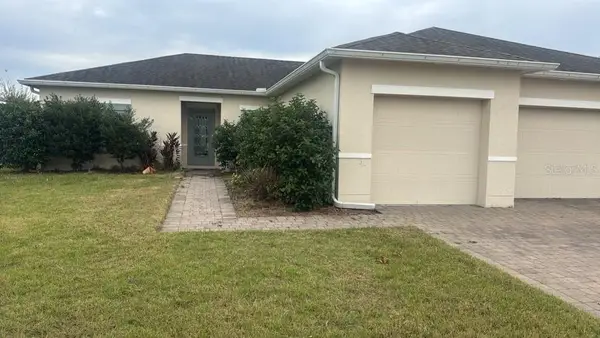
3817 Mt Vernon Way, Kissimmee, FL 34741
Local realty services provided by:ERA Grizzard Real Estate
Listed by: claudia centeio
Office: charles rutenberg realty orlando
MLS#:O6457489
Source:MFRMLS
Price summary
- Price:$495,000
- Price per sq. ft.:$188.93
- Monthly HOA dues:$126.67
About this home
**Discover Your Dream Home: A Stunning 4-Bedroom, 3-Full-Bath Single-Story Gem in the Sought-After Preserve at Tapestry!**
Experience comfort and convenience in this beautifully crafted home, ideally located next to The Loop, featuring a wide array of shopping, dining, and entertainment options, along with easy access to Central Florida's top attractions.
This ENERGY STAR® CERTIFIED residence boasts an open floor plan that seamlessly connects spacious living and dining areas, perfect for entertaining. The chef-inspired kitchen features 42” maple cabinets, granite countertops, modern stainless steel appliances, and a generous walk-in pantry.
Retreat to the private primary suite with a spacious walk-in closet and a luxurious bathroom that includes a dual-sink vanity, granite countertops, a garden tub, and a glass-enclosed shower. The main areas showcase elegant ceramic tile, while all bathrooms feature tasteful granite.
Step into your expansive backyard, beautifully paved with bricks and equipped with built-in circular seating—ideal for gatherings.
Enjoy resort-style amenities in Tapestry, including sparkling pools, a clubhouse, a modern fitness center, and playgrounds, all surrounded by scenic walking and biking trails. With major highways just minutes away and only 15 minutes from Orlando International Airport, Disney, Universal, and SeaWorld, this location has it all.
Don’t miss your chance to own this incredible home in a prime Central Florida location! Schedule your private showing today!...
Contact an agent
Home facts
- Year built:2015
- Subdivision & Development:PRESERVE AT TAPESTRY PH 3 & 4
- Listing ID #:O6457489
- Added:1 day(s) ago
- Updated:November 15, 2026 at 07:57 PM
Rooms and interior
- Bedrooms:4
- Total bathrooms:3
- Full bathrooms:3
- Flooring:Ceramic Tile, Hardwood
- Dining Description:Living Room/Dining Room Combo
- Kitchen Description:Dishwasher, Disposal, Microwave, Range, Refrigerator, Solid Wood Cabinets
- Bedroom Description:Primary Bedroom Main Floor, Split Bedroom, Walk-In Closet(s)
- Living area:1,970 sq. ft.
Heating and cooling
- Cooling:Central Air
- Heating:Central
- Central air:Yes
Structure and exterior
- Roof:Shingle
- Year built:2015
- Building area:1,970 sq. ft.
- Lot area:0.16 Acres
- Construction Materials:Block, Concrete
- Exterior Features:Sidewalk
- Foundation Description:Slab
- Levels:1 Story
Schools
- High school:Osceola High School
- Middle school:Kissimmee Middle
- Elementary school:Floral Ridge Elementary
Utilities
- Water:Water Available
- Sewer:Public Sewer
Finances and disclosures
- Price:$495,000
- Price per sq. ft.:$188.93
- Tax amount:$7,605 (2026)
Features and amenities
- Appliances:Dishwasher, Disposal, Electric Water Heater, Microwave, Range, Refrigerator
- Laundry features:Laundry Room
- Amenities:Cable Available, Clubhouse, Electricity Available, Fire Hydrant, Living Room/Dining Room Combo, Open Floorplan, Park, Phone Available, Playground, Pool, Primary Bedroom Main Floor, Solid Wood Cabinets, Split Bedroom, Vehicle Restrictions, Walk-In Closet(s)
- Pool features:Pool, Public Pool
Parking
- Parking description:Attached Garage
- Garage:Yes
- Garage spaces:2
 The information being provided by Stellar Mls is for the consumer's personal, non-commercial use and may not be used for any purpose other than to identify prospective properties consumer may be interested in purchasing. Any information relating to real estate for sale referenced on this web site comes from the Internet Data Exchange (IDX) program of the Stellar Mls. ERA Grizzard Real Estate is not a Multiple Listing Service (MLS), nor does it offer MLS access. This website is a service of ERA Grizzard Real Estate, a broker participant of Stellar Mls. This web site may reference real estate listing(s) held by a brokerage firm other than the broker and/or agent who owns this web site.
The accuracy of all information, regardless of source, including but not limited to open house information, square footages and lot sizes, is deemed reliable but not guaranteed and should be personally verified through personal inspection by and/or with the appropriate professionals. The data contained herein is copyrighted by Stellar Mls and is protected by all applicable copyright laws. Any unauthorized dissemination of this information is in violation of copyright laws and is strictly prohibited.
Properties in listings may have been sold or may no longer be available.
Copyright 2026 Stellar Mls. All rights reserved.
New listings near 3817 Mt Vernon Way
- Coming Soon
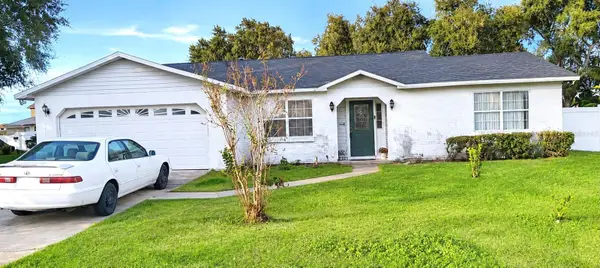 $360,000Coming Soon4 beds 2 baths1,789 sq. ft.
1881 Pine Needle Trail, KISSIMMEE, FL 34746
MLS# S5161350Listed by: ROYAL REALTY REAL ESTATE, LLC - Coming Soon
 $425,000Coming Soon4 beds 2 baths1,875 sq. ft.
2232 Acree Lane, KISSIMMEE, FL 34744
MLS# S5160801Listed by: VAN DER SNEL REALTY & MGNT LLC - Coming Soon
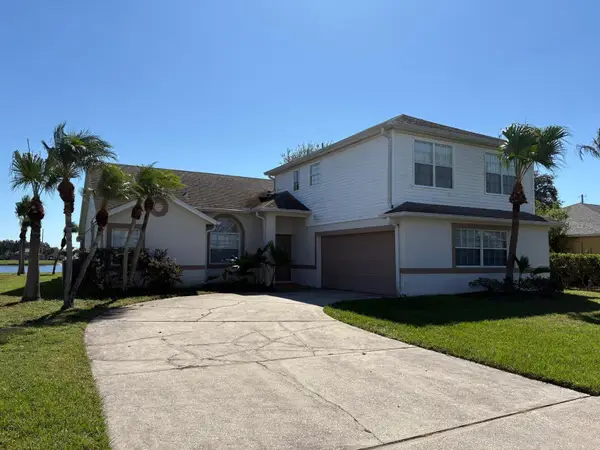 $455,000Coming Soon4 beds 3 baths2,150 sq. ft.
2805 Middleton Circle, KISSIMMEE, FL 34743
MLS# O6455832Listed by: CREEGAN GROUP - Coming Soon
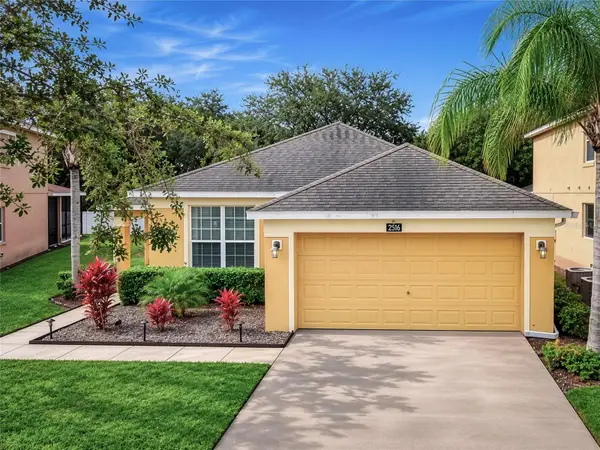 $427,900Coming Soon4 beds 3 baths1,546 sq. ft.
2516 Dharma Cirlce Circle, KISSIMMEE, FL 34746
MLS# O6455593Listed by: THE PROPERTY SOURCE - New
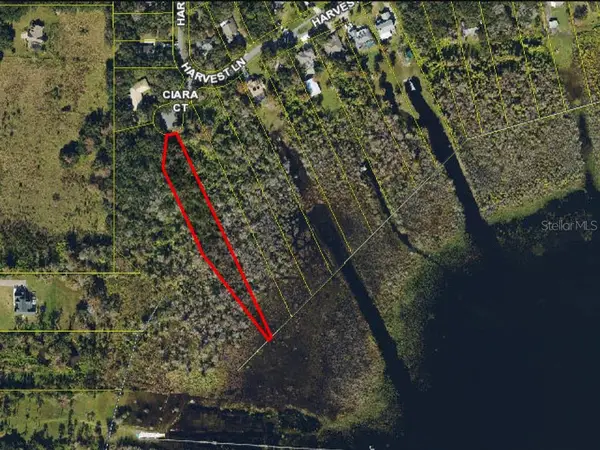 $229,900Active1.46 Acres
2901 Ciara Court, KISSIMMEE, FL 34744
MLS# P4940459Listed by: EXP REALTY LLC - New
 $295,000Active3 beds 2 baths1,510 sq. ft.
305 Blue Lake Circle, KISSIMMEE, FL 34758
MLS# O6457426Listed by: HENTHORN REAL ESTATE - New
 $499,000Active5 beds 4 baths3,438 sq. ft.
4444 Desert Rose Avenue, KISSIMMEE, FL 34746
MLS# O6451016Listed by: LA ROSA REALTY PREMIER LLC - New
 $149,999Active2 beds 2 baths937 sq. ft.
3028 Parkway Boulevard #204, KISSIMMEE, FL 34747
MLS# O6457551Listed by: BEYCOME OF FLORIDA LLC - New
 $575,000Active5 beds 5 baths3,590 sq. ft.
4028 Sunburst View Circle, KISSIMMEE, FL 34746
MLS# O6456753Listed by: PRIVILEGE REAL ESTATE & INVESTMENTS INC


Protect your home and budget from life's surprises with an Assurant Home Warranty, backed by a partner that supports you through every step of homeownership. Explore Plans.
© 2023 - 2026 ERA Franchise Systems LLC. All rights reserved. ERA Franchise Systems LLC fully supports the principles of the Fair Housing Act and the Equal Opportunity Act. ERA, ERA Real Estate powered, and their respective logos are registered service marks of ERA Franchise Systems LLC. Each office is independently owned and operated.