
3820 Bowfin Trail, Kissimmee, FL 34746
Local realty services provided by:ERA Grizzard Real Estate
Listed by: erica diaz, michelle gurney
Office: homevest realty
MLS#:O6420099
Source:MFRMLS
Price summary
- Price:$475,000
- Price per sq. ft.:$134.41
- Monthly HOA dues:$205
About this home
Welcome to resort-style living at its finest! This beautifully upgraded 3-bedroom, 3-bath home with a dedicated flex room offers the perfect combination of luxury, functionality, and privacy. Situated on a premium conservation lot with no rear neighbors, this move-in ready home features a fully fenced backyard with transferrable warranty, a screened lanai, and is pre-wired tor a future pool. From the moment you enter, you'll appreciate the thoughtful design and spacious open-concept layout. A versatile flex room at the front of the home is perfect for a home office, playroom, formal living area, or media room. The chef's kitchen is the centerpiece of the home, featuring an oversized granite island with built-in storage cubbies, 42-inch cabinets with crown molding, under-cabinet lighting, tiled backsplash, double ovens, cooktop with hood system, and abundant workspace for entertaining and everyday living. The kitchen opens seamlessly to the dining and family room, creating an ideal space for gathering with family and friends. The spacious primary suite serves as a private retreat with a tray ceiling, oversized walk-in closet, dual granite vanities, soaking tub, large walk-in shower, and private water closet. A secondary en-suite bedroom offers its own private bathroom and walk-in closet, making it perfect for guests, multigenerational living, or a second primary suite. The third bedroom also features a walk-in closet and convenient access to a full bath! Additional upgrades include fresh interior and exterior paint, upgraded 18-inch tile throughout the main living areas, granite countertops throughout, recessed lighting, ceiling fans, a mudroom with built-in cubbies and storage, a separate laundry room with extensive cabinetry and throughout, recessed lighting, ceiling fans, a mudroom with built-in cubbies and storage, a separate laundry room with extensive cabinetry and utility sink, sealed driveway, cable ready bedrooms and flex room, and garage storage racks with a FastTrack organization system. Beyond the home, enjoy an exceptional lifestyle in one of the areas most amenity-rich communities. Residents enjoy access to two resort-style pools, a community restaurant, two fitness centers offering classes such as aerobics and Zumba, a splash pad, dog parks for both large and small dogs, tennis courts, basketball courts, beach volleyball, scenic trails, beautiful lakes, and community docks with lake access for boating enthusiasts, weekly food trucks, monthly farmers markets and year-round community events create a vibrant neighborhood atmosphere. If you're looking for a home that combines privacy, luxury upgrades, flexible living spaces and incredible amenities, this is the one you've bene waiting for....
Contact an agent
Home facts
- Year built:2015
- Listing ID #:O6420099
- Added:4 day(s) ago
- Updated:July 19, 2026 at 01:24 PM
Rooms and interior
- Bedrooms:3
- Total bathrooms:3
- Full bathrooms:3
- Flooring:Carpet, Tile
- Kitchen Description:Cooktop, Dishwasher, Disposal, Microwave, Range, Refrigerator
- Bedroom Description:Walk-In Closet(s)
- Living area:2,494 sq. ft.
Heating and cooling
- Cooling:Central Air
- Heating:Central
- Central air:Yes
Structure and exterior
- Roof:Tile
- Year built:2015
- Building area:2,494 sq. ft.
- Lot area:0.21 Acres
- Construction Materials:Block, Concrete, Stucco
- Exterior Features:Rain Gutters, Sidewalk
- Foundation Description:Slab
- Levels:1 Story
Schools
- High school:Liberty High
- Middle school:Bellalago Charter Academy (K-8)
- Elementary school:Bellalago Charter Academy (K-8)
Utilities
- Water:Public
- Sewer:Public, Public Sewer
Finances and disclosures
- Price:$475,000
- Price per sq. ft.:$134.41
- Tax amount:$4,163 (2025)
Features and amenities
- Appliances:Cooktop, Dishwasher, Disposal, Dryer, Microwave, Range, Refrigerator, Washer
- Laundry features:Dryer, Inside, Washer
- Amenities:Basketball Court, Cable Connected, Ceiling Fans(s), Clubhouse, Gated, Playground, Pool, Walk-In Closet(s)
- Pool features:Pool, Public Pool
Parking
- Parking description:Attached Garage
- Garage:Yes
- Garage spaces:3
 The information being provided by Stellar Mls is for the consumer's personal, non-commercial use and may not be used for any purpose other than to identify prospective properties consumer may be interested in purchasing. Any information relating to real estate for sale referenced on this web site comes from the Internet Data Exchange (IDX) program of the Stellar Mls. ERA Grizzard Real Estate is not a Multiple Listing Service (MLS), nor does it offer MLS access. This website is a service of ERA Grizzard Real Estate, a broker participant of Stellar Mls. This web site may reference real estate listing(s) held by a brokerage firm other than the broker and/or agent who owns this web site.
The accuracy of all information, regardless of source, including but not limited to open house information, square footages and lot sizes, is deemed reliable but not guaranteed and should be personally verified through personal inspection by and/or with the appropriate professionals. The data contained herein is copyrighted by Stellar Mls and is protected by all applicable copyright laws. Any unauthorized dissemination of this information is in violation of copyright laws and is strictly prohibited.
Properties in listings may have been sold or may no longer be available.
Copyright 2026 Stellar Mls. All rights reserved.
The information being provided by Stellar Mls is for the consumer's personal, non-commercial use and may not be used for any purpose other than to identify prospective properties consumer may be interested in purchasing. Any information relating to real estate for sale referenced on this web site comes from the Internet Data Exchange (IDX) program of the Stellar Mls. ERA Grizzard Real Estate is not a Multiple Listing Service (MLS), nor does it offer MLS access. This website is a service of ERA Grizzard Real Estate, a broker participant of Stellar Mls. This web site may reference real estate listing(s) held by a brokerage firm other than the broker and/or agent who owns this web site.
The accuracy of all information, regardless of source, including but not limited to open house information, square footages and lot sizes, is deemed reliable but not guaranteed and should be personally verified through personal inspection by and/or with the appropriate professionals. The data contained herein is copyrighted by Stellar Mls and is protected by all applicable copyright laws. Any unauthorized dissemination of this information is in violation of copyright laws and is strictly prohibited.
Properties in listings may have been sold or may no longer be available.
Copyright 2026 Stellar Mls. All rights reserved.New listings near 3820 Bowfin Trail
- New
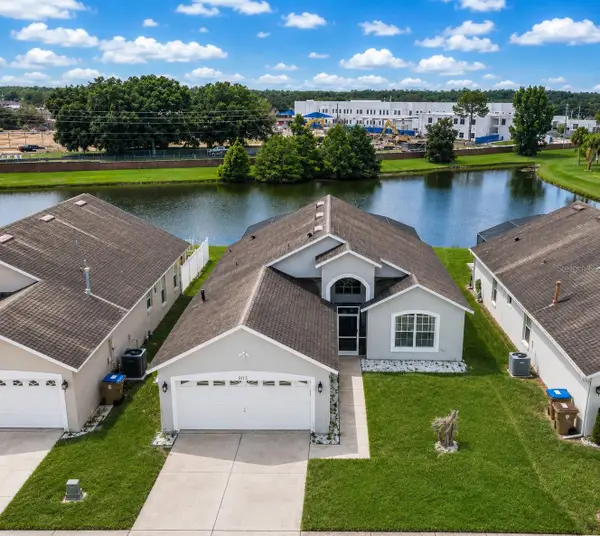 $379,900Active3 beds 2 baths1,480 sq. ft.
5112 Violet Lane, KISSIMMEE, FL 34758
MLS# O6426375Listed by: CHARLES RUTENBERG REALTY ORLANDO - New
 $498,500Active5 beds 4 baths2,128 sq. ft.
4882 Clock Tower Drive, KISSIMMEE, FL 34746
MLS# S5153976Listed by: LA ROSA REALTY KISSIMMEE - New
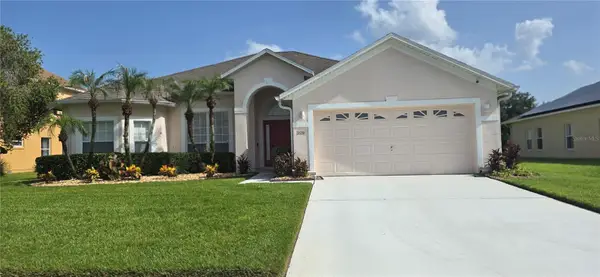 $350,000Active3 beds 2 baths1,949 sq. ft.
Address Withheld By Seller, KISSIMMEE, FL 34746
MLS# O6426400Listed by: UNIQUE HOMES & INVESTMENTS - New
 $315,000Active3 beds 3 baths1,295 sq. ft.
8529 Bay Lilly Loop, KISSIMMEE, FL 34747
MLS# S5154015Listed by: FLORIDA REALTY INVESTMENTS - New
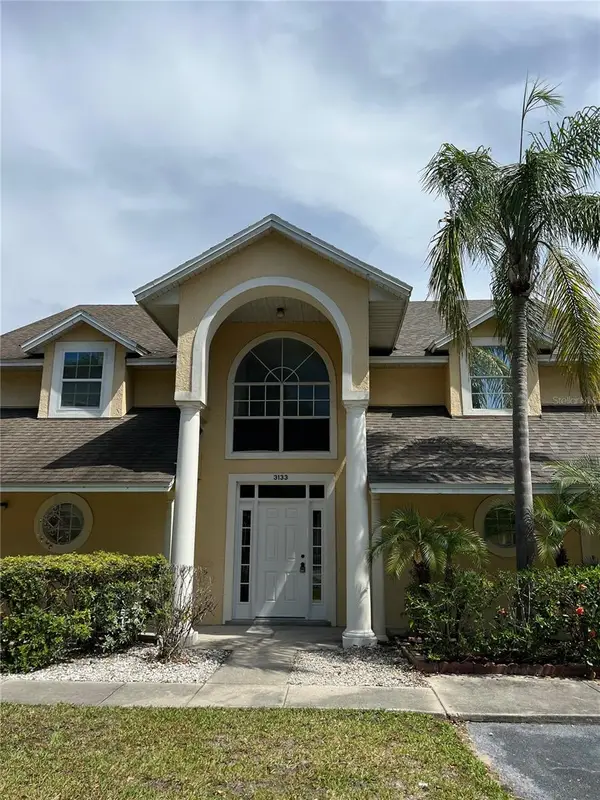 $254,990Active2 beds 3 baths1,112 sq. ft.
3133 Enclave Court, KISSIMMEE, FL 34746
MLS# S5154013Listed by: LPT REALTY, LLC - New
 $499,900Active4 beds 3 baths3,226 sq. ft.
654 Madrid Drive, KISSIMMEE, FL 34758
MLS# S5153855Listed by: TRANSCEND REALTY - New
 $210,000Active3 beds 3 baths1,291 sq. ft.
8407 Blue Lagoon Drive, KISSIMMEE, FL 34747
MLS# O6418125Listed by: BERKSHIRE HATHAWAY HOMESERVICES RESULTS REALTY - New
 $475,000Active4 beds 3 baths2,463 sq. ft.
2775 Red Horse Drive, KISSIMMEE, FL 34744
MLS# O6425580Listed by: JHY REALTY INVESTMENTS, LLC - New
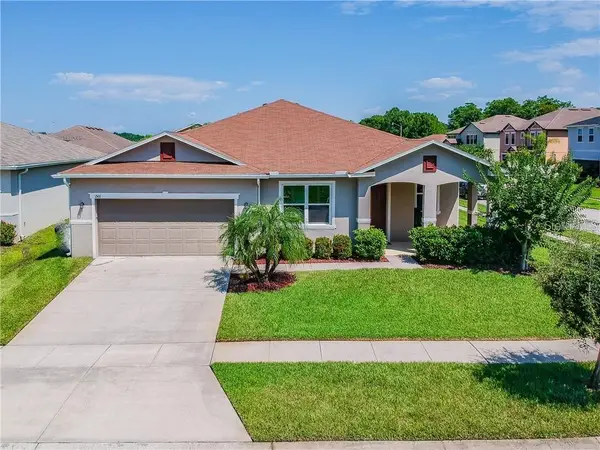 $419,000Active3 beds 2 baths2,670 sq. ft.
1501 Angler Avenue, KISSIMMEE, FL 34746
MLS# O6426341Listed by: SUNSHINE GROUP USA, INC - New
 $375,000Active5 beds 3 baths2,108 sq. ft.
1722 Evergreen Street, KISSIMMEE, FL 34746
MLS# O6426368Listed by: BEYCOME OF FLORIDA LLC


Protect your home and budget from life's surprises with an Assurant Home Warranty, backed by a partner that supports you through every step of homeownership. Explore Plans.
© 2023 - 2026 ERA Franchise Systems LLC. All rights reserved. ERA Franchise Systems LLC fully supports the principles of the Fair Housing Act and the Equal Opportunity Act. ERA, ERA Real Estate powered, and their respective logos are registered service marks of ERA Franchise Systems LLC. Each office is independently owned and operated.