
3865 Bowfin Trail, Kissimmee, FL 34746
Local realty services provided by:Tomlin St Cyr Real Estate Services ERA Powered
Listed by: jasmine vazquez
Office: lpt realty, llc.
MLS#:O6425046
Source:MFRMLS
Price summary
- Price:$599,000
- Price per sq. ft.:$154.82
- Monthly HOA dues:$345
About this home
Welcome to luxury living in the highly sought-after guard-gated community of Bellalago, where elegant design meets resort-style amenities and everyday comfort. This beautifully maintained home offers exceptional curb appeal with a tile roof, paver driveway, manicured landscaping, and energy-saving solar panels.
Step inside to an open and thoughtfully designed floor plan filled with natural light, soaring ceilings, and modern finishes throughout. The heart of the home is the gourmet kitchen featuring quartz countertops, stainless steel appliances, abundant cabinetry, a large center island, and seamless flow into the spacious dining and living areas, perfect for entertaining or everyday living.
The private owner’s suite is a true retreat, complete with tray ceilings, an oversized walk-in closet, dual vanities, a dedicated makeup station, a relaxing soaking tub, and a separate walk-in shower. Generously sized secondary bedrooms provide flexibility for family, guests, or a home office.
Enjoy Florida living year-round from the expansive covered lanai overlooking the fully fenced backyard, offering plenty of room to relax, entertain, or create your own outdoor oasis.
Living in Bellalago means enjoying one of Central Florida’s premier resort-style communities with 24-hour guarded gate security, multiple waterfront clubhouses, resort-style pools, state-of-the-art fitness centers, tennis and pickleball courts, basketball and volleyball courts, playgrounds, scenic walking trails, fishing piers, and private resident boat access to Lake Tohopekaliga and the Kissimmee Chain of Lakes.
Conveniently located just minutes from The Village Shops at Bellalago, offering Publix, dining, pharmacies, and everyday conveniences, with easy access to Poinciana Parkway, Pleasant Hill Road, schools, medical facilities, shopping, and entertainment.
Experience the perfect combination of luxury, comfort, and the exceptional Bellalago lifestyle, schedule your private showing today....
Contact an agent
Home facts
- Year built:2022
- Listing ID #:O6425046
- Added:1 day(s) ago
- Updated:July 16, 2026 at 07:53 PM
Rooms and interior
- Bedrooms:4
- Total bathrooms:4
- Full bathrooms:4
- Flooring:Carpet, Ceramic Tile
- Kitchen Description:Dishwasher, Disposal, Kitchen/Family Room Combo, Microwave, Range, Refrigerator, Solid Surface Counters, Solid Wood Cabinets
- Bedroom Description:High Ceilings, Primary Bedroom Main Floor, Split Bedroom, Walk-In Closet(s)
- Living area:2,920 sq. ft.
Heating and cooling
- Cooling:Central Air
- Heating:Central
- Central air:Yes
Structure and exterior
- Roof:Tile
- Year built:2022
- Building area:2,920 sq. ft.
- Lot area:0.25 Acres
- Lot Features:Near Public Transit, Paved, Sidewalk
- Architectural Style:Traditional
- Construction Materials:Block, Stucco
- Exterior Features:Covered Porch/Patio, Lighting, Porch, Rear Porch, Sidewalk
- Foundation Description:Slab
- Levels:1 Story
Schools
- High school:Liberty High
- Elementary school:Bellalago Charter Academy (K-8)
Utilities
- Water:Public, Water Available, Water Connected
- Sewer:Public, Public Sewer, Sewer Available, Sewer Connected
Finances and disclosures
- Price:$599,000
- Price per sq. ft.:$154.82
- Tax amount:$7,494 (2025)
Features and amenities
- Appliances:Dishwasher, Disposal, Microwave, Range, Refrigerator
- Laundry features:Inside
- Amenities:BB/HS Internet Available, Cable Available, Ceiling Fans(s), Electricity Available, High Ceilings, Kitchen/Family Room Combo, Open Floorplan, Playground, Pool, Primary Bedroom Main Floor, Solid Surface Counters, Solid Wood Cabinets, Split Bedroom, Tennis Court(s), Underground Utilities, Walk-In Closet(s)
- Pool features:Pool, Public Pool
Parking
- Parking description:Attached Garage, Driveway
- Garage:Yes
- Garage spaces:3
 The information being provided by Stellar Mls is for the consumer's personal, non-commercial use and may not be used for any purpose other than to identify prospective properties consumer may be interested in purchasing. Any information relating to real estate for sale referenced on this web site comes from the Internet Data Exchange (IDX) program of the Stellar Mls. Tomlin St Cyr Real Estate Services ERA Powered is not a Multiple Listing Service (MLS), nor does it offer MLS access. This website is a service of Tomlin St Cyr Real Estate Services ERA Powered, a broker participant of Stellar Mls. This web site may reference real estate listing(s) held by a brokerage firm other than the broker and/or agent who owns this web site.
The accuracy of all information, regardless of source, including but not limited to open house information, square footages and lot sizes, is deemed reliable but not guaranteed and should be personally verified through personal inspection by and/or with the appropriate professionals. The data contained herein is copyrighted by Stellar Mls and is protected by all applicable copyright laws. Any unauthorized dissemination of this information is in violation of copyright laws and is strictly prohibited.
Properties in listings may have been sold or may no longer be available.
Copyright 2026 Stellar Mls. All rights reserved.
The information being provided by Stellar Mls is for the consumer's personal, non-commercial use and may not be used for any purpose other than to identify prospective properties consumer may be interested in purchasing. Any information relating to real estate for sale referenced on this web site comes from the Internet Data Exchange (IDX) program of the Stellar Mls. Tomlin St Cyr Real Estate Services ERA Powered is not a Multiple Listing Service (MLS), nor does it offer MLS access. This website is a service of Tomlin St Cyr Real Estate Services ERA Powered, a broker participant of Stellar Mls. This web site may reference real estate listing(s) held by a brokerage firm other than the broker and/or agent who owns this web site.
The accuracy of all information, regardless of source, including but not limited to open house information, square footages and lot sizes, is deemed reliable but not guaranteed and should be personally verified through personal inspection by and/or with the appropriate professionals. The data contained herein is copyrighted by Stellar Mls and is protected by all applicable copyright laws. Any unauthorized dissemination of this information is in violation of copyright laws and is strictly prohibited.
Properties in listings may have been sold or may no longer be available.
Copyright 2026 Stellar Mls. All rights reserved.New listings near 3865 Bowfin Trail
- New
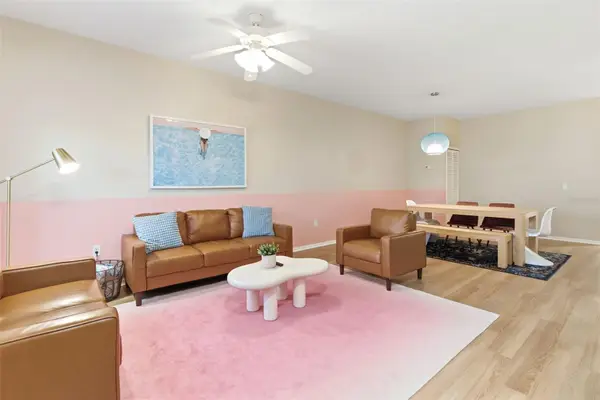 $330,000Active3 beds 2 baths1,484 sq. ft.
3119 Sun Lake Court #B, KISSIMMEE, FL 34747
MLS# O6425761Listed by: REAL BROKER, LLC - New
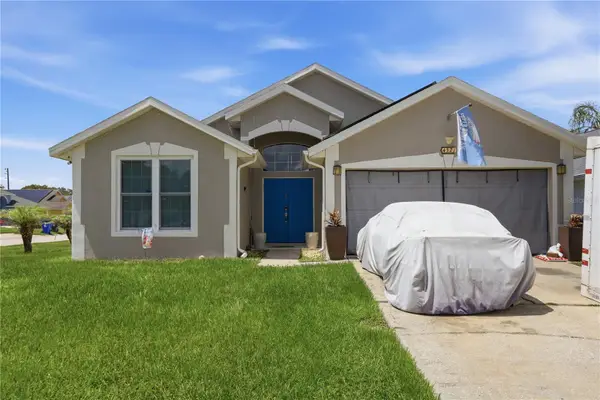 $385,000Active3 beds 2 baths1,426 sq. ft.
4321 Bayside Drive, KISSIMMEE, FL 34746
MLS# O6424710Listed by: REALTY OF AMERICA - New
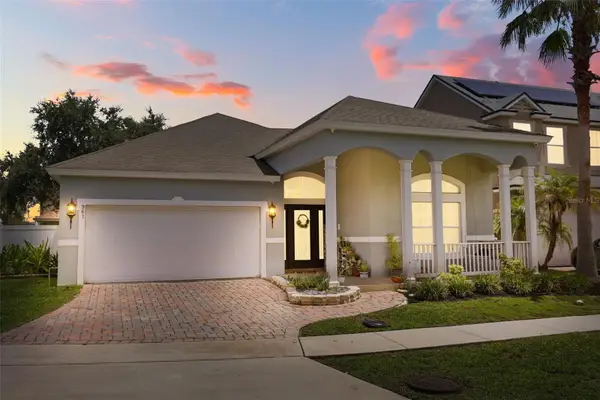 $375,000Active3 beds 2 baths2,026 sq. ft.
961 Marisa Lane, KISSIMMEE, FL 34744
MLS# O6425905Listed by: MAINFRAME REAL ESTATE - New
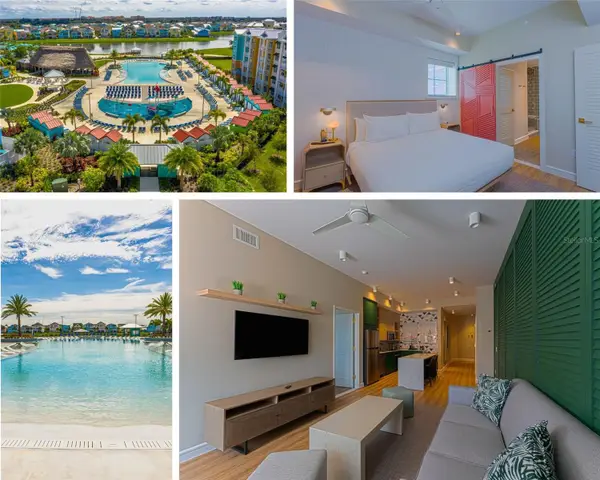 $290,000Active1 beds 1 baths734 sq. ft.
8061 Vacation Avenue #309, KISSIMMEE, FL 34747
MLS# S5153870Listed by: P4L REALTY LLC - New
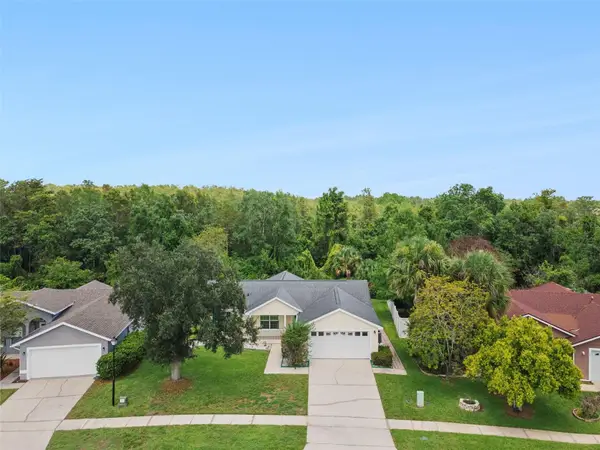 $359,000Active3 beds 2 baths1,661 sq. ft.
3829 Springlake Village Court, KISSIMMEE, FL 34744
MLS# O6425717Listed by: RE/MAX TOWN & COUNTRY REALTY - New
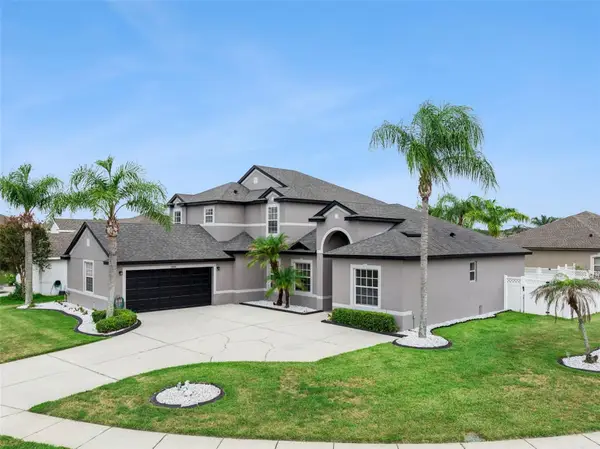 $649,900Active4 beds 4 baths3,119 sq. ft.
3480 Forest Ridge Lane, KISSIMMEE, FL 34741
MLS# S5153740Listed by: RADIUS REALTY GROUP LLC - New
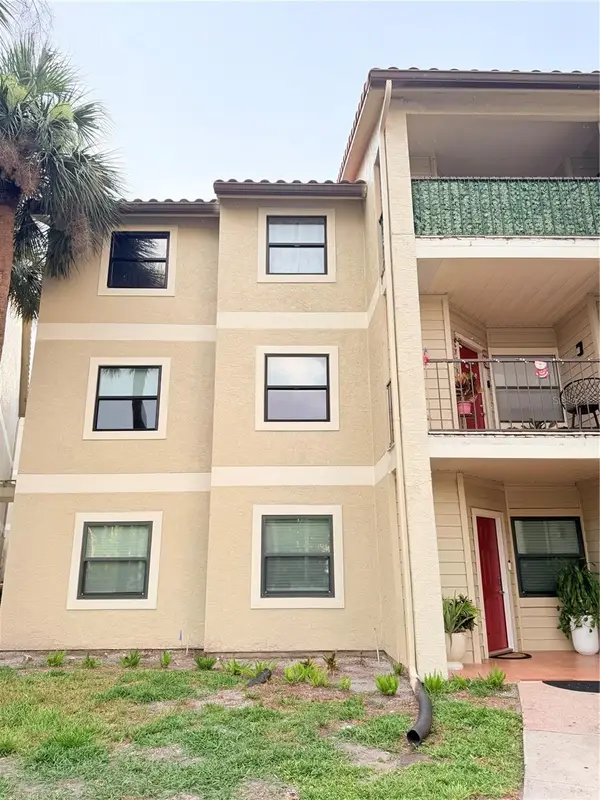 $240,000Active2 beds 2 baths937 sq. ft.
3004 Parkway Boulevard #101, KISSIMMEE, FL 34747
MLS# O6423407Listed by: CHARLES RUTENBERG REALTY ORLANDO - New
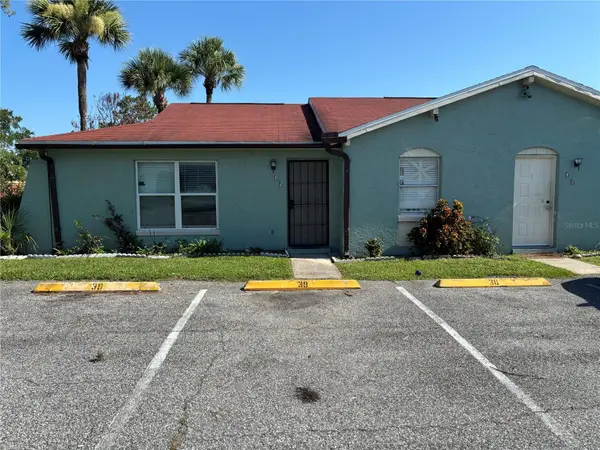 $169,999Active1 beds 1 baths672 sq. ft.
39 Lago Mesa Way, KISSIMMEE, FL 34743
MLS# S5153392Listed by: WEICHERT REALTORS HALLMARK PRO - New
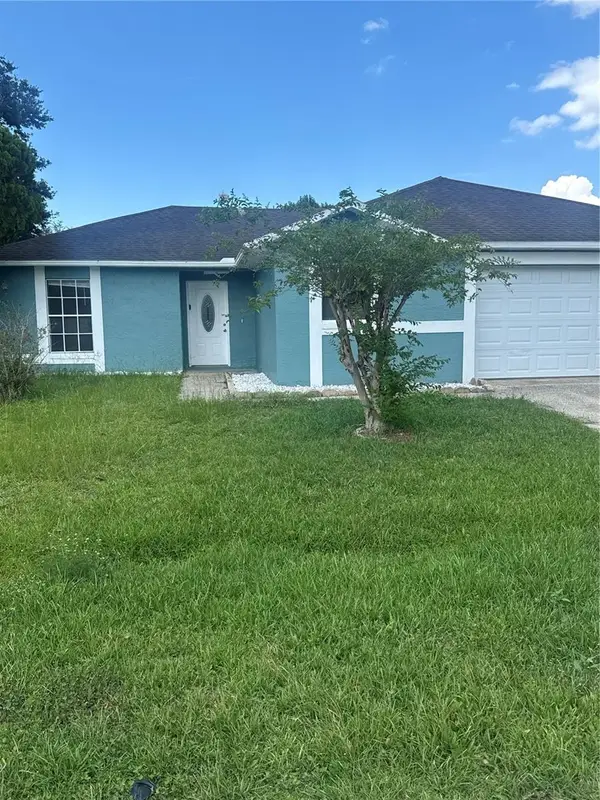 $249,999Active3 beds 2 baths1,329 sq. ft.
913 San Rafael Way, KISSIMMEE, FL 34758
MLS# S5153452Listed by: LA ROSA REALTY KISSIMMEE - New
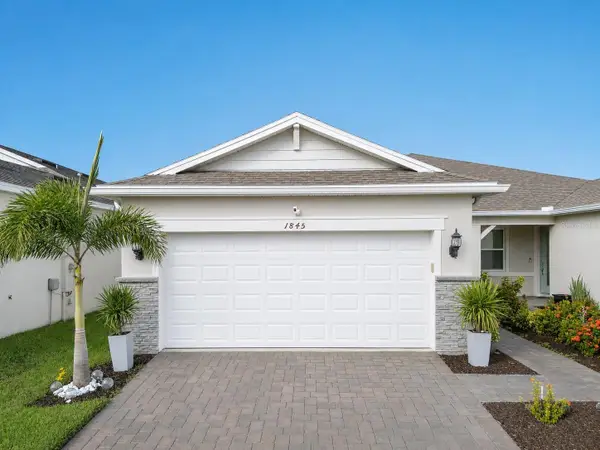 $344,400Active2 beds 2 baths1,559 sq. ft.
1845 Spring Shower Circle, KISSIMMEE, FL 34744
MLS# S5153795Listed by: EXP REALTY LLC


Protect your home and budget from life's surprises with an Assurant Home Warranty, backed by a partner that supports you through every step of homeownership. Explore Plans.
© 2023 - 2026 ERA Franchise Systems LLC. All rights reserved. ERA Franchise Systems LLC fully supports the principles of the Fair Housing Act and the Equal Opportunity Act. ERA, ERA Real Estate powered, and their respective logos are registered service marks of ERA Franchise Systems LLC. Each office is independently owned and operated.