
3899 Mt Vernon Way, Kissimmee, FL 34741
Local realty services provided by:ERA Grizzard Real Estate
Listed by: kerlin torre wesson
Office: my realty group, llc.
MLS#:O6439754
Source:MFRMLS
Price summary
- Price:$623,900
- Price per sq. ft.:$135.72
- Monthly HOA dues:$65
About this home
PRIVACY, SPACE & A UNIQUE LOCATION! Welcome to 3899 Mt Vernon Way, an impressive home offering 3,509 sq ft of living space in Kissimmee. Built in 2015, this spacious two-story residence is tucked near the end of the street alongside an expansive wooded area, creating a private setting with fewer immediate neighbors and beautiful natural surroundings.
Inside, you'll find a generous and versatile floor plan featuring multiple living and dining areas, a spacious kitchen with abundant cabinetry and counter space, and flexible rooms that can accommodate a variety of lifestyles—whether you need guest space, a home office, entertainment area, or additional living space.
Step outside to an expansive backyard and large covered lanai, perfect for outdoor dining, entertaining, relaxing, or designing your future outdoor oasis. The home's special position within the community, surrounded by greenery and nearby ponds, gives it a sense of openness that's difficult to find.
Additional highlights include attractive stone accents, tropical landscaping, a paver driveway and 3-car garage, providing plenty of parking and storage.
Conveniently located near shopping, dining, major roadways, entertainment, and everything Central Florida has to offer.
3,509 Sq Ft • Built 2015 • 3-Car Garage • Expansive Backyard • Covered Lanai • Wooded-Side Setting • End-of-Street Location
Come experience the space, privacy, and location that make this property truly stand out. Schedule your private showing today!...
Contact an agent
Home facts
- Year built:2015
- Subdivision & Development:PRESERVE AT TAPESTRY PH 3 & 4
- Listing ID #:O6439754
- Added:1 day(s) ago
- Updated:September 07, 2026 at 04:11 PM
Rooms and interior
- Bedrooms:5
- Total bathrooms:4
- Full bathrooms:4
- Flooring:Ceramic Tile
- Kitchen Description:Microwave, Range
- Living area:3,509 sq. ft.
Heating and cooling
- Cooling:Central Air
- Heating:Central
- Central air:Yes
Structure and exterior
- Roof:Shingle
- Year built:2015
- Building area:3,509 sq. ft.
- Lot area:0.17 Acres
- Construction Materials:Stucco
- Exterior Features:Sidewalk
- Foundation Description:Slab
- Levels:Three Or More Story
Utilities
- Water:Public
- Sewer:Public, Public Sewer
Finances and disclosures
- Price:$623,900
- Price per sq. ft.:$135.72
- Tax amount:$5,475 (2025)
Features and amenities
- Appliances:Microwave, Range, Solar Hot Water
- Laundry features:Laundry Room
- Amenities:Open Floorplan
- Pool features:Public Pool
Parking
- Parking description:Attached Garage
- Garage:Yes
- Garage spaces:3
 The information being provided by Stellar Mls is for the consumer's personal, non-commercial use and may not be used for any purpose other than to identify prospective properties consumer may be interested in purchasing. Any information relating to real estate for sale referenced on this web site comes from the Internet Data Exchange (IDX) program of the Stellar Mls. ERA Grizzard Real Estate is not a Multiple Listing Service (MLS), nor does it offer MLS access. This website is a service of ERA Grizzard Real Estate, a broker participant of Stellar Mls. This web site may reference real estate listing(s) held by a brokerage firm other than the broker and/or agent who owns this web site.
The accuracy of all information, regardless of source, including but not limited to open house information, square footages and lot sizes, is deemed reliable but not guaranteed and should be personally verified through personal inspection by and/or with the appropriate professionals. The data contained herein is copyrighted by Stellar Mls and is protected by all applicable copyright laws. Any unauthorized dissemination of this information is in violation of copyright laws and is strictly prohibited.
Properties in listings may have been sold or may no longer be available.
Copyright 2026 Stellar Mls. All rights reserved.
The information being provided by Stellar Mls is for the consumer's personal, non-commercial use and may not be used for any purpose other than to identify prospective properties consumer may be interested in purchasing. Any information relating to real estate for sale referenced on this web site comes from the Internet Data Exchange (IDX) program of the Stellar Mls. ERA Grizzard Real Estate is not a Multiple Listing Service (MLS), nor does it offer MLS access. This website is a service of ERA Grizzard Real Estate, a broker participant of Stellar Mls. This web site may reference real estate listing(s) held by a brokerage firm other than the broker and/or agent who owns this web site.
The accuracy of all information, regardless of source, including but not limited to open house information, square footages and lot sizes, is deemed reliable but not guaranteed and should be personally verified through personal inspection by and/or with the appropriate professionals. The data contained herein is copyrighted by Stellar Mls and is protected by all applicable copyright laws. Any unauthorized dissemination of this information is in violation of copyright laws and is strictly prohibited.
Properties in listings may have been sold or may no longer be available.
Copyright 2026 Stellar Mls. All rights reserved.New listings near 3899 Mt Vernon Way
- Coming Soon
 $660,000Coming Soon4 beds 3 baths2,307 sq. ft.
3020 Cardillino Way, KISSIMMEE, FL 34741
MLS# O6439379Listed by: KELLER WILLIAMS ADVANTAGE III - Coming Soon
 $369,990Coming Soon4 beds 3 baths1,660 sq. ft.
2649 Whalebone Bay Drive, KISSIMMEE, FL 34741
MLS# O6439606Listed by: SHAW SIGNATURE RE - Coming Soon
 $227,900Coming Soon3 beds 2 baths1,287 sq. ft.
2717 N Poinciana Boulevard #172, KISSIMMEE, FL 34746
MLS# O6437252Listed by: COMPASS FLORIDA, LLC - Coming Soon
 $499,900Coming Soon4 beds 5 baths2,356 sq. ft.
7581 Brooklyn Drive, KISSIMMEE, FL 34747
MLS# O6439073Listed by: KARDOSH REALTY - Coming Soon
 $600,000Coming Soon4 beds 2 baths2,670 sq. ft.
1565 Angler Ave, KISSIMMEE, FL 34746
MLS# O6437838Listed by: ORCHARD BROKERAGE, LLC - Coming Soon
 $925,000Coming Soon4 beds 3 baths3,577 sq. ft.
111 E Monument Avenue #801, KISSIMMEE, FL 34741
MLS# S5156778Listed by: ROYAL REALTY REAL ESTATE, LLC - Coming Soon
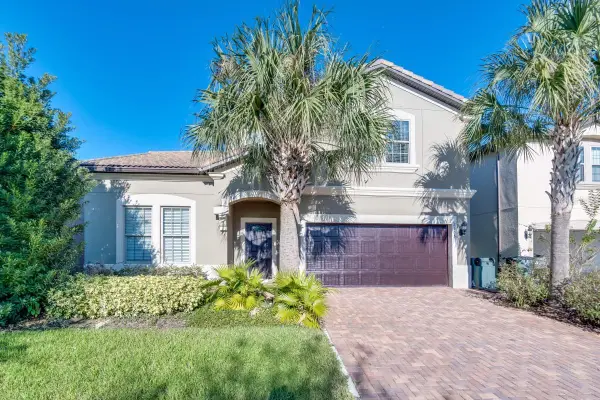 $699,000Coming Soon8 beds 6 baths4,034 sq. ft.
2105 Malta Terrace, KISSIMMEE, FL 34747
MLS# O6437549Listed by: KELLER WILLIAMS ADVANTAGE 2 REALTY - Coming Soon
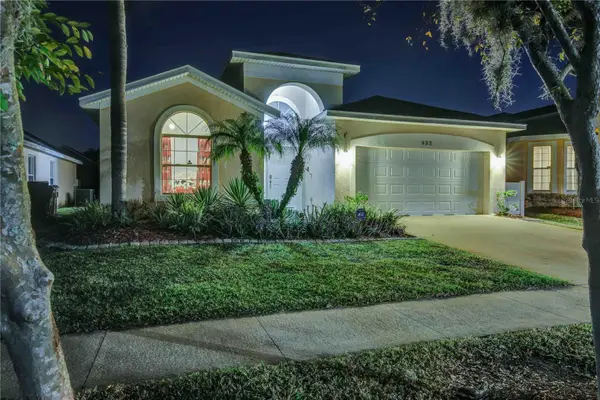 $420,000Coming Soon4 beds 3 baths1,808 sq. ft.
932 Emerald Green Court, KISSIMMEE, FL 34746
MLS# TB8541919Listed by: KELLER WILLIAMS SUBURBAN TAMPA - New
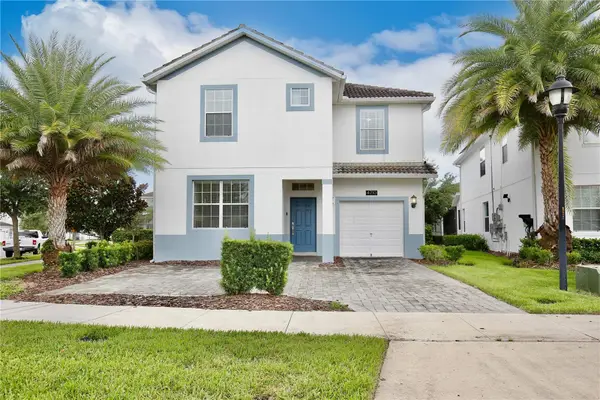 $715,000Active6 beds 5 baths3,291 sq. ft.
4710 Kings Castle Circle, KISSIMMEE, FL 34746
MLS# O6439688Listed by: HOLIDAY REALTY LLC - New
 $389,900Active3 beds 2 baths1,994 sq. ft.
858 Mendoza Drive, KISSIMMEE, FL 34758
MLS# L4964872Listed by: LOCKHART & ASSOCIATES INC


Protect your home and budget from life's surprises with an Assurant Home Warranty, backed by a partner that supports you through every step of homeownership. Explore Plans.
© 2023 - 2026 ERA Franchise Systems LLC. All rights reserved. ERA Franchise Systems LLC fully supports the principles of the Fair Housing Act and the Equal Opportunity Act. ERA, ERA Real Estate powered, and their respective logos are registered service marks of ERA Franchise Systems LLC. Each office is independently owned and operated.