
3973 Ambrose Avenue, Kissimmee, FL 34746
Local realty services provided by:ERA ONETEAM REALTY
3973 Ambrose Avenue,Kissimmee, FL 34746
$479,000
- 4 Beds
- 3 Baths
- 2,109 sq. ft.
- Single family
- Active
Listed by: yadibelt lopez larroque
Office: northgroup real estate, inc
MLS#:S5158431
Source:MFRMLS
Price summary
- Price:$479,000
- Price per sq. ft.:$190.91
- Monthly HOA dues:$168
About this home
PREMIUM LOT WITH BEAUTIFUL LAKE AND CONSERVATION VIEWS! This beautifully maintained 4-bedroom, 3-bath Next Gen home offers approximately 2,109 sq.ft. of thoughtfully designed living space in the desirable Storey Creek community. One of the home's most distinctive features is the PRIVATE NEXT GEN / IN-LAW SUITE, thoughtfully configured with its own separate exterior entrance, bedroom, full bathroom, living area, kitchenette with cooktop, and its own washer and dryer. The suite is currently leased at $1,495/month, offering existing rental income from day one, subject to the terms of the current lease. The main residence features a bright, open-concept layout with a spacious kitchen, stainless steel appliances, generous cabinetry and counter space, comfortable living and dining areas, and a private primary suite with walk-in closet. Step outside to a fenced backyard overlooking peaceful lake and conservation views, creating a beautiful backdrop with no immediate rear neighbor. Additional features include a 2-car garage and separate laundry for the main residence and Next Gen suite. Storey Creek offers resort-style amenities including a community pool, fitness center, tennis courts, playgrounds, sports courts, walking trails and more. Conveniently located near major Central Florida roadways, shopping, dining, medical facilities and area attractions. This unique property combines a premium homesite, water and conservation views, a highly flexible Next Gen floor plan, and an established income-producing suite, a combination that is difficult to find. Schedule your private showing today!...
Contact an agent
Home facts
- Year built:2024
- Subdivision & Development:STOREY CREEK 50S
- Listing ID #:S5158431
- Added:1 day(s) ago
- Updated:October 07, 2026 at 01:37 AM
Rooms and interior
- Bedrooms:4
- Total bathrooms:3
- Full bathrooms:3
- Flooring:Carpet, Ceramic Tile
- Kitchen Description:Cooktop, Dishwasher, Disposal, Kitchen/Family Room Combo, Microwave, Range, Refrigerator, Solid Surface Counters, Solid Wood Cabinets
- Bedroom Description:Primary Bedroom Main Floor, Walk-In Closet(s)
- Living area:2,109 sq. ft.
Heating and cooling
- Cooling:Central Air
- Heating:Central, Electric
- Central air:Yes
Structure and exterior
- Roof:Shingle
- Year built:2024
- Building area:2,109 sq. ft.
- Lot area:0.14 Acres
- Lot Features:Paved, Private
- Construction Materials:Block, Cement Siding, Frame, Stucco
- Exterior Features:Patio, Porch
- Foundation Description:Slab
- Levels:1 Story
Schools
- High school:Poinciana High School
- Middle school:Horizon Middle
- Elementary school:Pleasant Hill Elem
Utilities
- Water:Public, Water Available
- Sewer:Public, Public Sewer
Finances and disclosures
- Price:$479,000
- Price per sq. ft.:$190.91
- Tax amount:$5,822 (2025)
Features and amenities
- Appliances:Cooktop, Dishwasher, Disposal, Dryer, Irrigation Equipment, Microwave, Range, Refrigerator, Washer
- Laundry features:Dryer, Inside, Laundry Room, Washer
- Amenities:Cable Available, Cable Connected, Electricity Available, Fitness Center, Irrigation Equipment, Kitchen/Family Room Combo, Open Floorplan, Park, Pest Guard System, Playground, Primary Bedroom Main Floor, Solid Surface Counters, Solid Wood Cabinets, Tennis Court(s), Thermostat, Underground Utilities, Walk-In Closet(s)
- Pool features:Public Pool
Parking
- Parking description:Attached Garage, Driveway, Garage Door Opener
- Garage:Yes
- Garage spaces:2
 The information being provided by Stellar Mls is for the consumer's personal, non-commercial use and may not be used for any purpose other than to identify prospective properties consumer may be interested in purchasing. Any information relating to real estate for sale referenced on this web site comes from the Internet Data Exchange (IDX) program of the Stellar Mls. ERA ONETEAM REALTY is not a Multiple Listing Service (MLS), nor does it offer MLS access. This website is a service of ERA ONETEAM REALTY, a broker participant of Stellar Mls. This web site may reference real estate listing(s) held by a brokerage firm other than the broker and/or agent who owns this web site.
The accuracy of all information, regardless of source, including but not limited to open house information, square footages and lot sizes, is deemed reliable but not guaranteed and should be personally verified through personal inspection by and/or with the appropriate professionals. The data contained herein is copyrighted by Stellar Mls and is protected by all applicable copyright laws. Any unauthorized dissemination of this information is in violation of copyright laws and is strictly prohibited.
Properties in listings may have been sold or may no longer be available.
Copyright 2026 Stellar Mls. All rights reserved.
The information being provided by Stellar Mls is for the consumer's personal, non-commercial use and may not be used for any purpose other than to identify prospective properties consumer may be interested in purchasing. Any information relating to real estate for sale referenced on this web site comes from the Internet Data Exchange (IDX) program of the Stellar Mls. ERA ONETEAM REALTY is not a Multiple Listing Service (MLS), nor does it offer MLS access. This website is a service of ERA ONETEAM REALTY, a broker participant of Stellar Mls. This web site may reference real estate listing(s) held by a brokerage firm other than the broker and/or agent who owns this web site.
The accuracy of all information, regardless of source, including but not limited to open house information, square footages and lot sizes, is deemed reliable but not guaranteed and should be personally verified through personal inspection by and/or with the appropriate professionals. The data contained herein is copyrighted by Stellar Mls and is protected by all applicable copyright laws. Any unauthorized dissemination of this information is in violation of copyright laws and is strictly prohibited.
Properties in listings may have been sold or may no longer be available.
Copyright 2026 Stellar Mls. All rights reserved.New listings near 3973 Ambrose Avenue
- Coming Soon
 $365,000Coming Soon3 beds 2 baths1,341 sq. ft.
5334 Harmony Place, KISSIMMEE, FL 34758
MLS# O6446563Listed by: RE/MAX SELECT GROUP - Coming Soon
 $529,000Coming Soon4 beds 2 baths2,076 sq. ft.
3101 Shingle Creek Court, KISSIMMEE, FL 34746
MLS# O6447141Listed by: PREMIUM PROPERTIES R.E. SERVICE - Coming Soon
 $514,100Coming Soon3 beds 2 baths1,943 sq. ft.
2579 Clear Night Avenue, KISSIMMEE, FL 34744
MLS# O6447499Listed by: PULTE REALTY OF NORTH FLORIDA LLC - Coming Soon
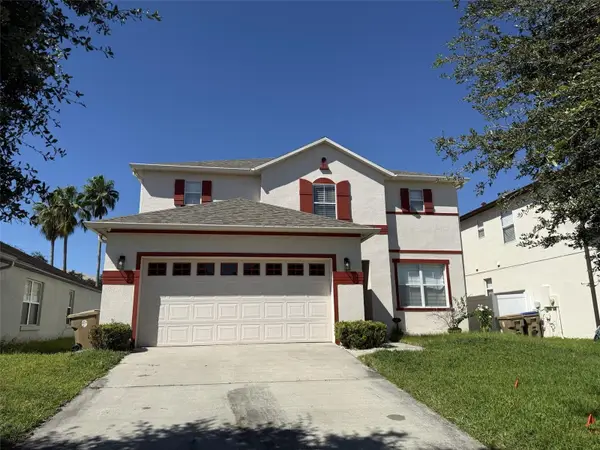 $440,000Coming Soon3 beds 3 baths2,387 sq. ft.
506 Berry James Court, KISSIMMEE, FL 34744
MLS# O6445214Listed by: SCHULTE REALTY LLC - Coming Soon
 $418,000Coming Soon3 beds 2 baths1,706 sq. ft.
2401 Avian Loop, KISSIMMEE, FL 34741
MLS# O6445458Listed by: KELLER WILLIAMS ELITE PARTNERS III REALTY - New
 $449,990Active4 beds 3 baths2,165 sq. ft.
2509 Dharma Circle, KISSIMMEE, FL 34746
MLS# O6444717Listed by: WRA BUSINESS & REAL ESTATE - New
 $295,000Active2 beds 2 baths1,196 sq. ft.
Address Withheld By Seller, KISSIMMEE, FL 34746
MLS# O6447857Listed by: AUTHENTIC REAL ESTATE TEAM - New
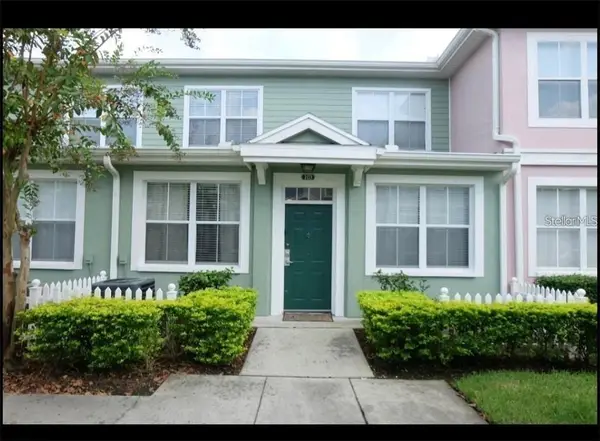 $212,000Active3 beds 2 baths1,296 sq. ft.
4015 Venetian Bay Drive #103, KISSIMMEE, FL 34741
MLS# TB8555631Listed by: THE BURNS REALTY GROUP - New
 $290,000Active2 beds 2 baths1,196 sq. ft.
Address Withheld By Seller, KISSIMMEE, FL 34746
MLS# O6447830Listed by: AUTHENTIC REAL ESTATE TEAM - New
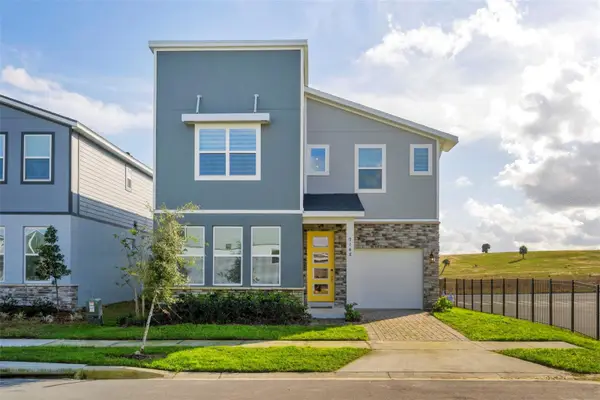 $675,000Active6 beds 5 baths2,987 sq. ft.
9148 Driftwood Path, KISSIMMEE, FL 34747
MLS# O6447695Listed by: LPT REALTY, LLC


Protect your home and budget from life's surprises with an Assurant Home Warranty, backed by a partner that supports you through every step of homeownership. Explore Plans.
© 2023 - 2026 ERA Franchise Systems LLC. All rights reserved. ERA Franchise Systems LLC fully supports the principles of the Fair Housing Act and the Equal Opportunity Act. ERA, ERA Real Estate powered, and their respective logos are registered service marks of ERA Franchise Systems LLC. Each office is independently owned and operated.