
430 Muirfield Loop, Kissimmee, FL 34747
Local realty services provided by:Reliant Realty ERA Powered
Listed by: olliver rodeblad lowe
Office: douglas elliman florida llc.
MLS#:B26032721
Source:RMLS
Price summary
- Price:$12,500,000
- Price per sq. ft.:$710.99
- Monthly HOA dues:$870
About this home
Welcome to 430 Muirfield Loop, an extraordinary estate within the gates of Reunion Resort & Golf Club, designed by renowned architect Mark Nasrallah and constructed by Landmark Custom Builder & Remodeling to deliver a truly world-class luxury experience. Spanning an impressive 17,581 total square feet across a rare three-level design with basement, this remarkable residence combines architectural sophistication, resort-style amenities, and exceptional entertainment spaces to create one of the most distinguished homes in Reunion Resort. Designed to comfortably accommodate over 30 guests, the home offers 13 bedrooms plus an office and 16 bathrooms, making it ideal as a private retreat. Inside, soaring ceilings, custom millwork, and refined finishes create interiors that feel both grand and inviting. Offered fully furnished and turnkey, the home is beautifully appointed with Restoration Hardware furnishings throughout, complementing the timeless elegance of the design. The chef's kitchen anchors the main living spaces with premium Thermador appliances, custom cabinetry, and a double-island layout designed for effortless entertaining. Expansive sliding glass doors seamlessly connect the interior to the outdoor living areas, where a resort-style pool, spacious lounging areas, and a full outdoor kitchen create the ultimate setting for entertaining and year-round Florida living, all overlooking the golf course. The home's extraordinary entertainment amenities place it in a category of its own. A rare full basement—almost unheard of in Florida—features a private Brunswick two-lane bowling alley, state-of-the-art Trackman golf simulator, professional fitness center, and expansive recreation spaces designed for unforgettable gatherings. Additional highlights include a luxury movie theater with reclining seating, gaming lounge with pool table, themed Harry Potter bedroom, private elevator, and thoughtfully designed accommodations across all levels of the home. Beyond its architectural significance and lifestyle appeal, the property has established itself as one of Reunion Resort's strongest luxury rental performers, offering exceptional income-producing potential within one of Central Florida's most sought-after resort communities. Residents enjoy access to Reunion's renowned amenities, including three championship golf courses designed by Jack Nicklaus, Tom Watson, and Arnold Palmer, along with a five-acre water park, tennis facilities, dining, and much more. An active membership is available, further enhancing the resort lifestyle offered by this one-of-a-kind estate....
Contact an agent
Home facts
- Year built:2017
- Subdivision & Development:REUNION WEST VLGS NORTH
- Listing ID #:B26032721
- Added:136 day(s) ago
- Updated:October 09, 2026 at 03:08 PM
Rooms and interior
- Bedrooms:13
- Total bathrooms:16
- Full bathrooms:14
- Half bathrooms:2
- Flooring:Carpet, Tile
- Kitchen Description:Dishwasher, Disposal, Freezer, Microwave, Refrigerator
- Living area:15,239 sq. ft.
Heating and cooling
- Cooling:Central Air
- Heating:Central
- Central air:Yes
Structure and exterior
- Roof:Barrel, Tile
- Year built:2017
- Building area:15,239 sq. ft.
- Architectural Style:Contemporary, European, Mediterranean
- Construction Materials:Block, Concrete, Stucco
- Exterior Features:Open, Patio, Screened
- Foundation Description:Slab
- Levels:3 or More Stories
Utilities
- Water:Public
- Sewer:Public Sewer
Finances and disclosures
- Price:$12,500,000
- Price per sq. ft.:$710.99
- Tax amount:$60,699 (2025)
Features and amenities
- Appliances:Dishwasher, Disposal, Dryer, Freezer, Microwave, Refrigerator, Washer
- Laundry features:Dryer, Washer
- Pool features:Association, In Ground, Pool, Pool Spa Combo, Spa Hot Tub
Parking
- Total parking spaces:7
- Parking description:Circular Driveway, Driveway, Garage
- Garage:Yes
- Garage spaces:2
New listings near 430 Muirfield Loop
- Coming Soon
 $415,000Coming Soon4 beds 4 baths2,102 sq. ft.
8882 Geneve Ct, KISSIMMEE, FL 34747
MLS# O6448106Listed by: MARKET CONNECT REALTY LLC - Coming Soon
 $365,000Coming Soon3 beds 2 baths1,341 sq. ft.
5334 Harmony Place, KISSIMMEE, FL 34758
MLS# O6446563Listed by: RE/MAX SELECT GROUP - Coming Soon
 $529,000Coming Soon4 beds 2 baths2,076 sq. ft.
3101 Shingle Creek Court, KISSIMMEE, FL 34746
MLS# O6447141Listed by: PREMIUM PROPERTIES R.E. SERVICE - Coming Soon
 $514,100Coming Soon3 beds 2 baths1,943 sq. ft.
2579 Clear Night Avenue, KISSIMMEE, FL 34744
MLS# O6447499Listed by: PULTE REALTY OF NORTH FLORIDA LLC - New
 $519,990Active4 beds 3 baths1,914 sq. ft.
5025 Windermere Avenue, KISSIMMEE, FL 34746
MLS# O6424235Listed by: NEWKEY REAL ESTATE LLC - New
 $539,990Active4 beds 3 baths1,902 sq. ft.
4447 Scene Lane, KISSIMMEE, FL 34746
MLS# O6424684Listed by: NEWKEY REAL ESTATE LLC - New
 $375,000Active4 beds 3 baths2,528 sq. ft.
2838 Sweetspire Cir, KISSIMMEE, FL 34746
MLS# O6448290Listed by: MARKET CONNECT REALTY LLC - New
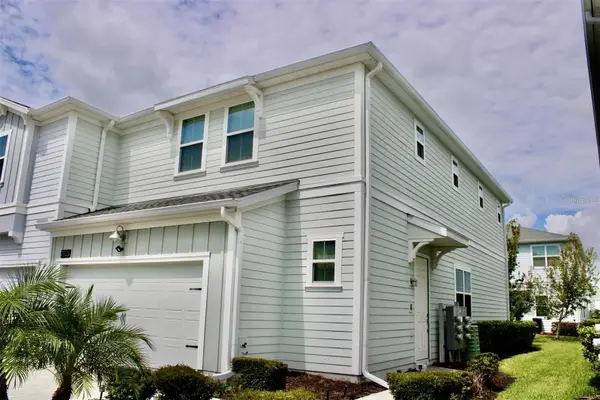 $369,900Active3 beds 3 baths2,016 sq. ft.
2926 Sentence Street, KISSIMMEE, FL 34746
MLS# S5159116Listed by: SWEET HOMES REALTY LLC - New
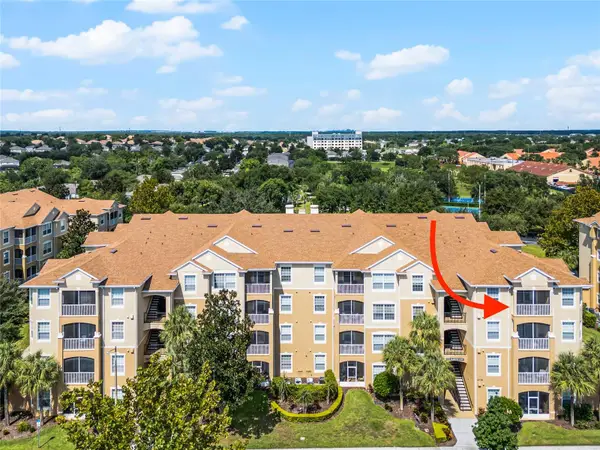 $290,000Active3 beds 2 baths1,246 sq. ft.
2778 Almaton Loop #401, KISSIMMEE, FL 34747
MLS# S5159219Listed by: TEAM DONOVAN - New
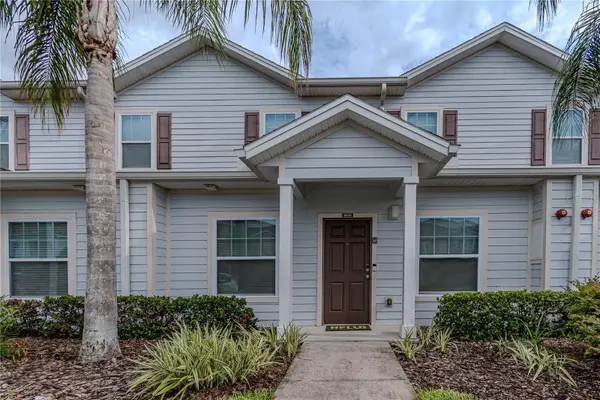 $289,000Active3 beds 2 baths1,300 sq. ft.
8930 Shine Drive, KISSIMMEE, FL 34747
MLS# O6447891Listed by: FLORIDA 360 REALTY LLC


Protect your home and budget from life's surprises with an Assurant Home Warranty, backed by a partner that supports you through every step of homeownership. Explore Plans.
© 2023 - 2026 ERA Franchise Systems LLC. All rights reserved. ERA Franchise Systems LLC fully supports the principles of the Fair Housing Act and the Equal Opportunity Act. ERA, ERA Real Estate powered, and their respective logos are registered service marks of ERA Franchise Systems LLC. Each office is independently owned and operated.