
4419 Azure Isle Way, Kissimmee, FL 34744
Local realty services provided by:ERA Grizzard Real Estate
Listed by: peter luu, samantha bustamante
Office: real broker, llc.
MLS#:O6440193
Source:MFRMLS
Price summary
- Price:$465,000
- Price per sq. ft.:$182.5
- Monthly HOA dues:$50
About this home
Pond views through the trees, a screened paver patio, and mature fruit trees make the backyard a highlight of this three-bedroom, two-bath home in gated North Point. Inside, 1,941 square feet unfold across a single-story layout with separate front gathering rooms, an open kitchen and rear living area, and a primary suite with its own patio access. Fresh interior paint and recently updated major systems complement the home's architectural detail.
A paver driveway and recessed entry lead to arched openings, decorative columns, and tray ceilings that give the front rooms definition without closing them off. The family room sits beside the foyer, with a bay-style arrangement of windows overlooking the front lawn. An adjoining dining room offers space for a full dining table, while ceramic tile carries through the main living areas.
The kitchen brings color and character to the center of the home with blue cabinetry, stone counters, and pendant lighting. An island with raised breakfast-bar seating provides a place to gather while meals take shape, with additional cabinetry below. Open to the kitchen, the rear living room looks out toward the backyard, with sliding doors extending the gathering space onto the screened patio.
At the rear of the home, the primary suite pairs a tray ceiling and hard-surface vinyl flooring with a walk-in closet and direct access outdoors. The en suite bath offers dual sinks, stone counters, a soaking tub, a separate shower, and an enclosed toilet area. Two additional bedrooms have built-in closets and share a bathroom with a separate vanity area and walk-in shower. A dedicated interior laundry room adds cabinetry, shelving, and a utility sink near the attached two-car garage.
Out back, the screened patio has paver flooring, ceiling fans, and space for dining and lounging. A curved paver sitting area extends beyond the enclosure into the fully fenced lawn, where mature mango, lemon, and olive trees add another layer to the landscape. Trees along the rear outlook frame views toward the pond, giving the outdoor spaces an appealing sense of separation.
The A/C system and water heater are both less than three years old, and the roof year is reported as 2013. An epoxy-coated garage floor completes the practical updates. North Point residents enjoy a community pool, with Boggy Creek Road and SR 417 providing connections to Lake Nona and the wider Orlando area. Some images have been virtually staged....
Contact an agent
Home facts
- Year built:2013
- Subdivision & Development:NORTH POINT
- Listing ID #:O6440193
- Added:18 day(s) ago
- Updated:September 29, 2026 at 07:18 PM
Rooms and interior
- Bedrooms:3
- Total bathrooms:2
- Full bathrooms:2
- Flooring:Carpet, Ceramic Tile, Vinyl
- Dining Description:Eat In Kitchen
- Kitchen Description:Dishwasher, Disposal, Eat-in Kitchen, Microwave, Range, Refrigerator, Stone Counters
- Bedroom Description:High Ceilings, Primary Bedroom Main Floor, Split Bedroom, Walk-In Closet(s)
- Living area:1,941 sq. ft.
Heating and cooling
- Cooling:Central Air
- Heating:Central, Electric, Heat Pump
- Central air:Yes
Structure and exterior
- Roof:Shingle
- Year built:2013
- Building area:1,941 sq. ft.
- Lot area:0.17 Acres
- Lot Features:Landscaped, Level, Paved, Private, Sidewalk
- Construction Materials:Block, Stucco
- Exterior Features:Covered Porch/Patio, Lighting, Patio, Porch, Private Mailbox, Rain Gutters, Rear Porch, Screened, Sidewalk
- Foundation Description:Slab
- Levels:1 Story
Schools
- High school:Tohopekaliga High School
- Middle school:Narcoossee Middle
- Elementary school:East Lake Elem
Utilities
- Water:Public, Water Connected
- Sewer:Public Sewer, Sewer Connected
Finances and disclosures
- Price:$465,000
- Price per sq. ft.:$182.5
- Tax amount:$3,787 (2025)
Features and amenities
- Appliances:Dishwasher, Disposal, Electric Water Heater, Irrigation Equipment, Microwave, Range, Refrigerator
- Laundry features:Inside, Laundry Room, Washer Hookup
- Amenities:Built-In Features, Cable Connected, Ceiling Fans(s), Eat-in Kitchen, High Ceilings, Irrigation Equipment, Open Floorplan, Primary Bedroom Main Floor, Split Bedroom, Stone Counters, Thermostat, Tray Ceiling(s), Underground Utilities, Walk-In Closet(s), Window Treatments
- Pool features:Public Pool
Parking
- Parking description:Attached Garage, Driveway, Garage Door Opener
- Garage:Yes
- Garage spaces:2
 The information being provided by Stellar Mls is for the consumer's personal, non-commercial use and may not be used for any purpose other than to identify prospective properties consumer may be interested in purchasing. Any information relating to real estate for sale referenced on this web site comes from the Internet Data Exchange (IDX) program of the Stellar Mls. ERA Grizzard Real Estate is not a Multiple Listing Service (MLS), nor does it offer MLS access. This website is a service of ERA Grizzard Real Estate, a broker participant of Stellar Mls. This web site may reference real estate listing(s) held by a brokerage firm other than the broker and/or agent who owns this web site.
The accuracy of all information, regardless of source, including but not limited to open house information, square footages and lot sizes, is deemed reliable but not guaranteed and should be personally verified through personal inspection by and/or with the appropriate professionals. The data contained herein is copyrighted by Stellar Mls and is protected by all applicable copyright laws. Any unauthorized dissemination of this information is in violation of copyright laws and is strictly prohibited.
Properties in listings may have been sold or may no longer be available.
Copyright 2026 Stellar Mls. All rights reserved.
The information being provided by Stellar Mls is for the consumer's personal, non-commercial use and may not be used for any purpose other than to identify prospective properties consumer may be interested in purchasing. Any information relating to real estate for sale referenced on this web site comes from the Internet Data Exchange (IDX) program of the Stellar Mls. ERA Grizzard Real Estate is not a Multiple Listing Service (MLS), nor does it offer MLS access. This website is a service of ERA Grizzard Real Estate, a broker participant of Stellar Mls. This web site may reference real estate listing(s) held by a brokerage firm other than the broker and/or agent who owns this web site.
The accuracy of all information, regardless of source, including but not limited to open house information, square footages and lot sizes, is deemed reliable but not guaranteed and should be personally verified through personal inspection by and/or with the appropriate professionals. The data contained herein is copyrighted by Stellar Mls and is protected by all applicable copyright laws. Any unauthorized dissemination of this information is in violation of copyright laws and is strictly prohibited.
Properties in listings may have been sold or may no longer be available.
Copyright 2026 Stellar Mls. All rights reserved.New listings near 4419 Azure Isle Way
- Coming Soon
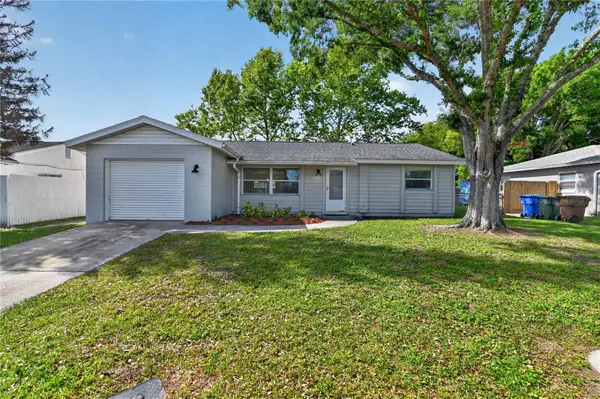 $320,000Coming Soon3 beds 2 baths1,362 sq. ft.
1330 Meadowbrook Street, KISSIMMEE, FL 34744
MLS# S5158005Listed by: HOMESTEAD REALTY INC - Coming Soon
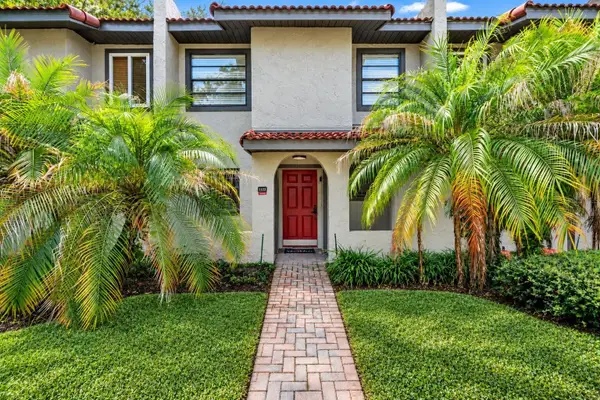 $300,000Coming Soon2 beds 2 baths1,052 sq. ft.
1122 Spaceport Court, KISSIMMEE, FL 34746
MLS# O6442531Listed by: REAL BROKER, LLC - New
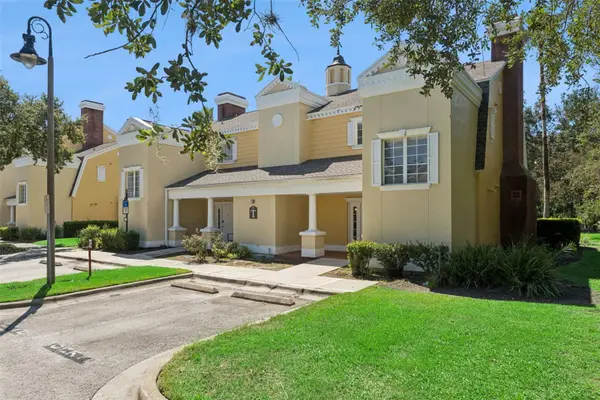 $299,999Active3 beds 3 baths2,124 sq. ft.
7526 Seven Eagles Way, KISSIMMEE, FL 34747
MLS# O6444569Listed by: EXP REALTY LLC - New
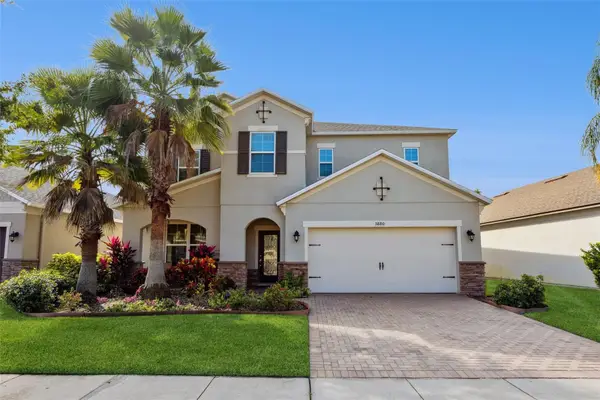 $525,000Active4 beds 4 baths2,645 sq. ft.
3880 Mt Vernon Way, KISSIMMEE, FL 34741
MLS# O6445450Listed by: FLORIDA REAL ESTATE & LAND CO. - New
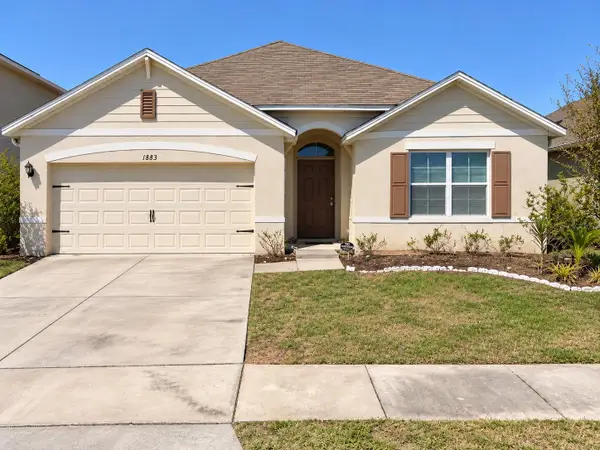 $365,000Active4 beds 4 baths1,846 sq. ft.
1883 Cassidy Knoll Drive, KISSIMMEE, FL 34744
MLS# O6445365Listed by: ABUNDANCE REALTY GROUP LLC - New
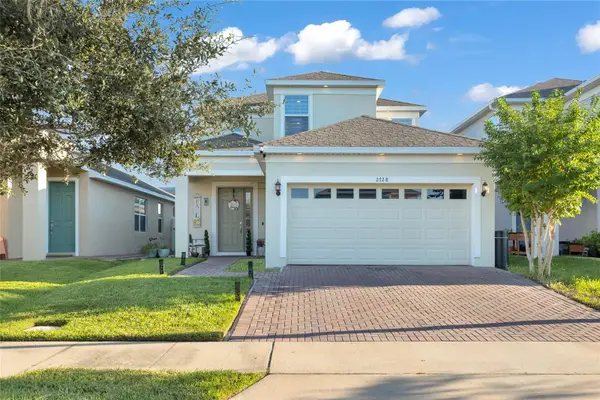 $510,000Active4 beds 3 baths2,481 sq. ft.
2728 Picasso Court, KISSIMMEE, FL 34743
MLS# S5158492Listed by: LPT REALTY, LLC - New
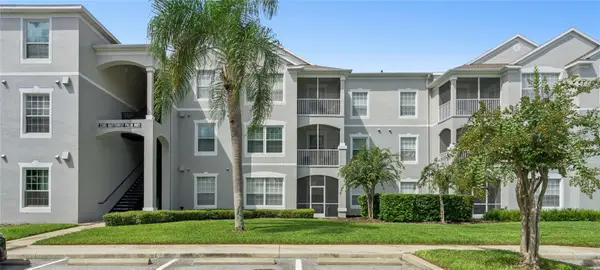 $244,900Active3 beds 2 baths1,402 sq. ft.
2305 Butterfly Palm Way #102, KISSIMMEE, FL 34747
MLS# O6444146Listed by: POP REALTY POWERED BY SELLSTATE - New
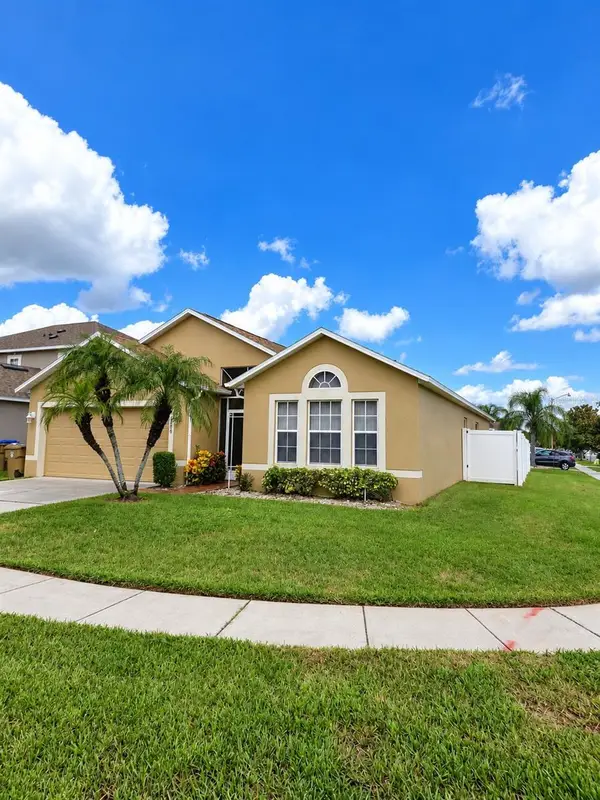 $395,000Active4 beds 2 baths1,874 sq. ft.
2580 Hunley Loop, KISSIMMEE, FL 34743
MLS# O6445251Listed by: CENTRAL REALTY GROUP AND PROPERTIES - New
 $809,000Active8 beds 5 baths4,289 sq. ft.
4550 Narrative Lane, KISSIMMEE, FL 34746
MLS# O6445754Listed by: RC GROUP REALTY LLC - New
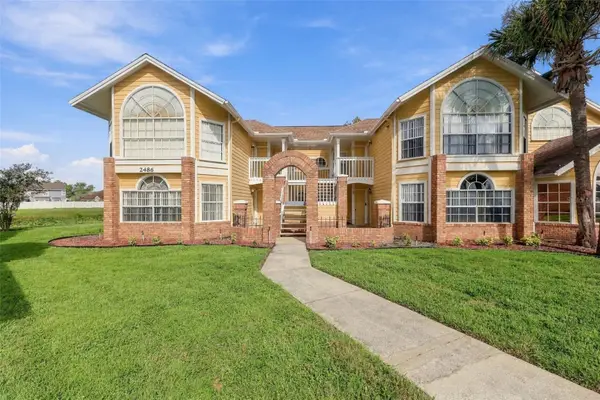 $245,000Active3 beds 2 baths1,220 sq. ft.
2486 Sweetwater Club Circle #75, KISSIMMEE, FL 34746
MLS# O6444005Listed by: EPIQUE REALTY INC.


Protect your home and budget from life's surprises with an Assurant Home Warranty, backed by a partner that supports you through every step of homeownership. Explore Plans.
© 2023 - 2026 ERA Franchise Systems LLC. All rights reserved. ERA Franchise Systems LLC fully supports the principles of the Fair Housing Act and the Equal Opportunity Act. ERA, ERA Real Estate powered, and their respective logos are registered service marks of ERA Franchise Systems LLC. Each office is independently owned and operated.