
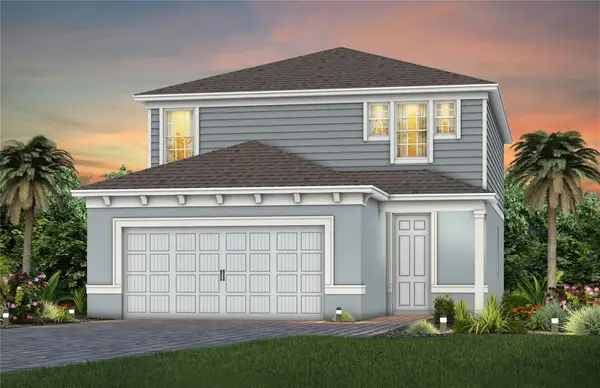
4533 Target Boulevard, Kissimmee, FL 34746
Local realty services provided by:ERA Fernandina Beach Realty
Listed by: guilherme versiani, stephanie ferrato pa
Office: lokation
MLS#:2169936
Source:JV
Price summary
- Price:$825,000
- Price per sq. ft.:$190.53
- Monthly HOA dues:$496
About this home
PRIME LOCATION! TURNKEY VACATION HOME NEAR DISNEY! Ideally situated in the gated Storey Lake Resort community, this beautifully furnished 9 bedroom vacation home combines an exceptional location with outstanding guest appeal. Walking distance to shops, offering convenient access to shopping and everyday essentials. Enjoy a private screened pool and resort-style amenities, including a lazy river, waterslides, resort pools and more. Walt Disney World, Universal Orlando, dining and major attractions are all within convenient reach. Whether you're seeking a vacation home for personal enjoyment or an opportunity to explore short-term rental ownership, this property offers the location, space and amenities to make it stand out. Don't miss this opportunity, schedule your private showing today and discover everything this exceptional vacation property has to offer!
Contact an agent
Home facts
- Year built:2020
- Subdivision & Development:Not Applicable
- Listing ID #:2169936
- Added:7 day(s) ago
- Updated:October 27, 2026 at 02:45 PM
Rooms and interior
- Bedrooms:9
- Total bathrooms:5
- Full bathrooms:5
- Flooring:carpet, tile
- Kitchen Description:Dishwasher, Disposal, Eat-in Kitchen, Microwave, Pantry
- Bedroom Description:Split Bedrooms
- Living area:3,994 sq. ft.
Heating and cooling
- Cooling:Central Air, Electric, Zoned
- Heating:Central, Electric, Zoned
- Central air:Yes
Structure and exterior
- Year built:2020
- Building area:3,994 sq. ft.
- Lot area:0.13 Acres
- Lot Features:Sprinklers In Front
- Architectural Style:Contemporary
- Exterior Features:Covered, Screened
Schools
- High school:Other
- Middle school:Other
- Elementary school:Other
Utilities
- Water:Public, Water Connected
- Sewer:Public Sewer, Sewer Connected
Finances and disclosures
- Price:$825,000
- Price per sq. ft.:$190.53
- Tax amount:$12,291 (2025)
Features and amenities
- Laundry features:Dryer, Washer
- Amenities:Built-in Features, Children's Pool, Clubhouse, Eat-in Kitchen, Fitness Center, Gated, Guest Suite, Playground, Primary Downstairs, Smart Thermostat, Spa/Hot-tub, Split Bedrooms, Tennis Court(s), Walk-In Closet(s)
- Pool features:Children's Pool, In Ground
New listings near 4533 Target Boulevard
- Coming Soon
 $499,900Coming Soon3 beds 3 baths2,360 sq. ft.
7789 Four Seasons Boulevard, KISSIMMEE, FL 34747
MLS# O6452131Listed by: RE/MAX PRIME PROPERTIES - Coming Soon
 $481,560Coming Soon4 beds 3 baths2,207 sq. ft.
2508 Serenity Garden Drive, KISSIMMEE, FL 34744
MLS# O6452646Listed by: PULTE REALTY OF NORTH FLORIDA LLC - Coming Soon
 $420,000Coming Soon4 beds 2 baths2,074 sq. ft.
3012 Villa Preciosa Drive, KISSIMMEE, FL 34744
MLS# O6452503Listed by: RE/MAX SELECT GROUP - Coming Soon
 $315,000Coming Soon4 beds 3 baths1,902 sq. ft.
8847 Candy Palm Road, KISSIMMEE, FL 34747
MLS# O6451808Listed by: EXP REALTY LLC - Coming Soon
 $500,499Coming Soon5 beds 4 baths2,828 sq. ft.
3275 Amberley Park Circle, KISSIMMEE, FL 34743
MLS# S5159969Listed by: EMPIRE REALTY & MANAGEMENT SERVICES - Coming Soon
 $580,000Coming Soon6 beds 5 baths3,142 sq. ft.
2108 Rome Drive, KISSIMMEE, FL 34747
MLS# O6450913Listed by: THE JERRY BARKER GROUP LLC - Coming Soon
 $239,900Coming Soon4 beds 3 baths1,470 sq. ft.
4004 Santa Maria Drive #101, KISSIMMEE, FL 34741
MLS# O6449552Listed by: LPT REALTY, LLC - Coming Soon
 $420,000Coming Soon4 beds 3 baths1,834 sq. ft.
2246 Wyndham Palms Way, KISSIMMEE, FL 34747
MLS# S5159553Listed by: KELLER WILLIAMS REALTY AT THE LAKES - New
 $427,067Active3 beds 2 baths1,723 sq. ft.
2614 Lola Lane, KISSIMMEE, FL 34744
MLS# O6452581Listed by: KELLER WILLIAMS ADVANTAGE REALTY - New
 $309,900Active4 beds 4 baths1,852 sq. ft.
2775 Corvette Lane, KISSIMMEE, FL 34746
MLS# O6452579Listed by: CORNERSTONE INTERNATIONAL PROPERTY GROUP LLC


Protect your home and budget from life's surprises with an Assurant Home Warranty, backed by a partner that supports you through every step of homeownership. Explore Plans.
© 2023 - 2026 ERA Franchise Systems LLC. All rights reserved. ERA Franchise Systems LLC fully supports the principles of the Fair Housing Act and the Equal Opportunity Act. ERA, ERA Real Estate powered, and their respective logos are registered service marks of ERA Franchise Systems LLC. Each office is independently owned and operated.