
4765 Cumbrian Lakes Drive, Kissimmee, FL 34746
Local realty services provided by:ERA Advantage Realty, Inc.
Listed by: deborah mansell
Office: south orange property & real estate services inc
MLS#:S5152766
Source:MFRMLS
Price summary
- Price:$449,000
- Price per sq. ft.:$178.96
- Monthly HOA dues:$175
About this home
Located in the gated community of Cumbrian Lakes, close to shops restaurants and all Central Florida attractions, this house is in exceptional condition and has only been used exclusively as a vacation home by its owners from new. Upon entering through the double front doors, you'll be greeted by a bright and airy open-plan design, perfectly complemented by the TWO expansive patio doors that lead out to a spacious pool and deck with spa and pool bath, boasting one of the community's most coveted views. The split-bedroom layout provides added privacy; the generous master bedroom with pool access features an en-suite with dual vanities, a soaking tub and separate shower along with a walk in closet. Three additional bedrooms provide plenty of space for family, guests, or a home office. Recent upgrades include a new roof (October 2022), resurfaced pool, complete re-screen and deck painted (2023), as well as the replacement of the refrigerator and dishwasher within the last two years. The property also features a remote 5.1 surround sound system, extending onto the pool deck. Offered fully furnished, this turn-key property is ideal for short-term rental investment opportunities or as a luxurious retreat to call home. Don't miss this incredible opportunity and schedule your showing today....
Contact an agent
Home facts
- Year built:2004
- Listing ID #:S5152766
- Added:3 day(s) ago
- Updated:July 10, 2026 at 09:47 AM
Rooms and interior
- Bedrooms:4
- Total bathrooms:4
- Full bathrooms:3
- Half bathrooms:1
- Flooring:Carpet, Ceramic Tile
- Dining Description:Eat In Kitchen
- Kitchen Description:Dishwasher, Disposal, Eat-in Kitchen, Freezer, Kitchen/Family Room Combo, Microwave, Range, Refrigerator
- Bedroom Description:High Ceilings, Primary Bedroom Main Floor, Split Bedroom, Walk-In Closet(s)
- Living area:1,830 sq. ft.
Heating and cooling
- Cooling:Central Air
- Heating:Electric
- Central air:Yes
Structure and exterior
- Roof:Shingle
- Year built:2004
- Building area:1,830 sq. ft.
- Lot area:0.13 Acres
- Lot Features:Cleared, Landscaped, Level, Paved, Sidewalk
- Construction Materials:Block, Stucco
- Exterior Features:Lighting, Patio, Porch, Screened, Sidewalk
- Foundation Description:Slab
- Levels:1 Story
Schools
- High school:Poinciana High School
- Elementary school:Knights Point
Utilities
- Water:Public, Water Available, Water Connected
- Sewer:Public, Public Sewer, Sewer Connected
Finances and disclosures
- Price:$449,000
- Price per sq. ft.:$178.96
- Tax amount:$6,062 (2025)
Features and amenities
- Appliances:Dishwasher, Disposal, Dryer, Electric Water Heater, Freezer, Irrigation Equipment, Microwave, Range, Refrigerator, Washer
- Laundry features:Dryer, Electric Dryer Hookup, Inside, Laundry Closet, Washer
- Amenities:Cable Available, Ceiling Fans(s), Eat-in Kitchen, Electricity Available, Gated, High Ceilings, Irrigation Equipment, Kitchen/Family Room Combo, Open Floorplan, Phone Available, Playground, Primary Bedroom Main Floor, Split Bedroom, Walk-In Closet(s)
- Pool features:Gunite, In Ground, Private Pool
Parking
- Parking description:Attached Garage, Driveway, Garage Door Opener
- Garage:Yes
- Garage spaces:2
 The information being provided by Stellar Mls is for the consumer's personal, non-commercial use and may not be used for any purpose other than to identify prospective properties consumer may be interested in purchasing. Any information relating to real estate for sale referenced on this web site comes from the Internet Data Exchange (IDX) program of the Stellar Mls. ERA Advantage Realty, Inc. is not a Multiple Listing Service (MLS), nor does it offer MLS access. This website is a service of ERA Advantage Realty, Inc., a broker participant of Stellar Mls. This web site may reference real estate listing(s) held by a brokerage firm other than the broker and/or agent who owns this web site.
The accuracy of all information, regardless of source, including but not limited to open house information, square footages and lot sizes, is deemed reliable but not guaranteed and should be personally verified through personal inspection by and/or with the appropriate professionals. The data contained herein is copyrighted by Stellar Mls and is protected by all applicable copyright laws. Any unauthorized dissemination of this information is in violation of copyright laws and is strictly prohibited.
Properties in listings may have been sold or may no longer be available.
Copyright 2026 Stellar Mls. All rights reserved.
The information being provided by Stellar Mls is for the consumer's personal, non-commercial use and may not be used for any purpose other than to identify prospective properties consumer may be interested in purchasing. Any information relating to real estate for sale referenced on this web site comes from the Internet Data Exchange (IDX) program of the Stellar Mls. ERA Advantage Realty, Inc. is not a Multiple Listing Service (MLS), nor does it offer MLS access. This website is a service of ERA Advantage Realty, Inc., a broker participant of Stellar Mls. This web site may reference real estate listing(s) held by a brokerage firm other than the broker and/or agent who owns this web site.
The accuracy of all information, regardless of source, including but not limited to open house information, square footages and lot sizes, is deemed reliable but not guaranteed and should be personally verified through personal inspection by and/or with the appropriate professionals. The data contained herein is copyrighted by Stellar Mls and is protected by all applicable copyright laws. Any unauthorized dissemination of this information is in violation of copyright laws and is strictly prohibited.
Properties in listings may have been sold or may no longer be available.
Copyright 2026 Stellar Mls. All rights reserved.New listings near 4765 Cumbrian Lakes Drive
- New
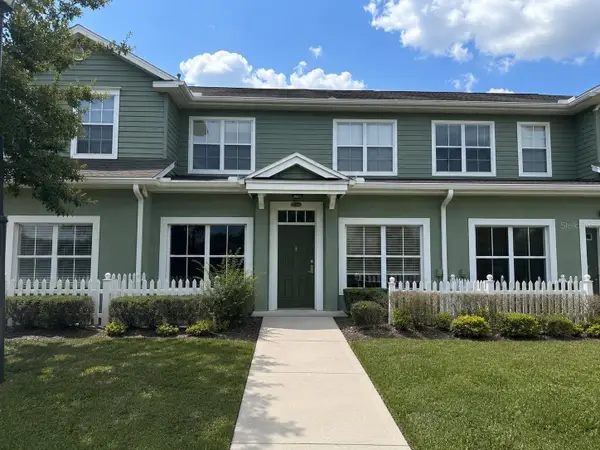 $205,000Active3 beds 2 baths1,296 sq. ft.
2201 San Vittorino Circle #104, KISSIMMEE, FL 34741
MLS# O6423597Listed by: MY REALTY GROUP, LLC. - New
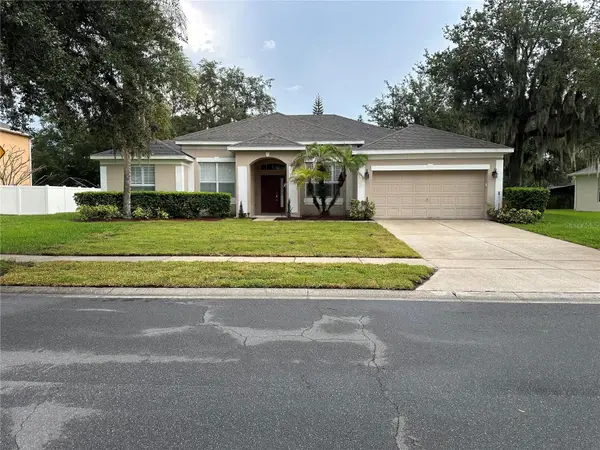 $579,700Active4 beds 2 baths2,302 sq. ft.
3127 Conrad Court, KISSIMMEE, FL 34744
MLS# S5152828Listed by: THE RENTAL & SALES GALLERY LLC - New
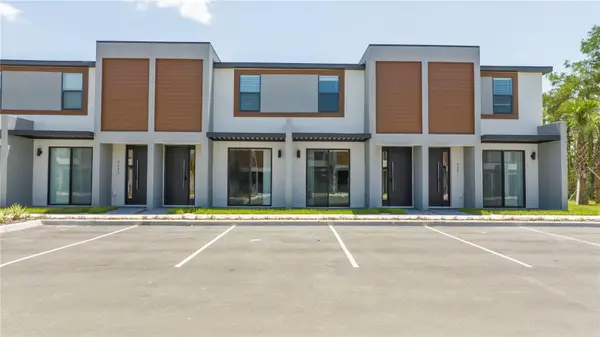 $349,900Active3 beds 3 baths1,360 sq. ft.
3245 Tranquil Trail, KISSIMMEE, FL 34747
MLS# O6424023Listed by: EMPIRE NETWORK REALTY - New
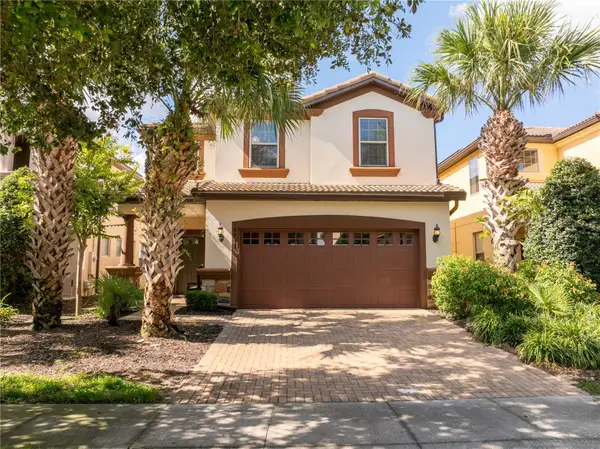 $514,900Active6 beds 4 baths3,142 sq. ft.
8917 Rhodes Street, KISSIMMEE, FL 34747
MLS# O6424012Listed by: BB GROUP REALTY CORP - New
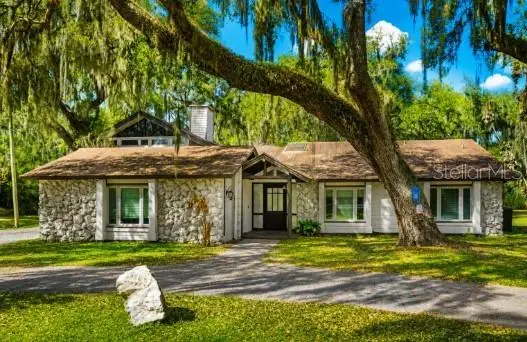 $849,000Active6 beds 4 baths5,133 sq. ft.
1775 Harbor Road, KISSIMMEE, FL 34746
MLS# S5153360Listed by: AROD PARTNERS REALTY - New
 $245,000Active3 beds 3 baths1,380 sq. ft.
1638 Windsor Oak Court, KISSIMMEE, FL 34744
MLS# S5153418Listed by: PREFERRED REAL ESTATE BROKERS - New
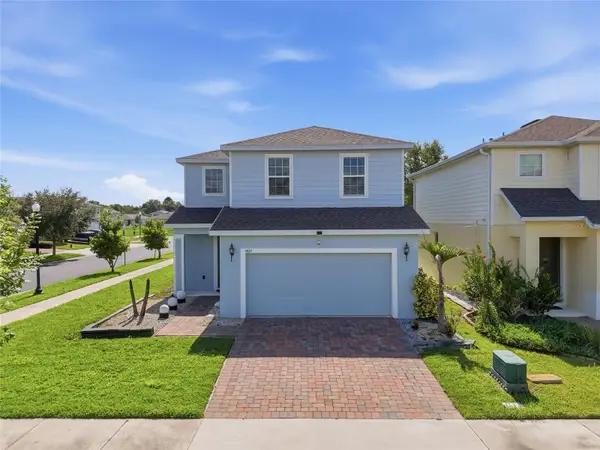 $469,990Active5 beds 3 baths2,370 sq. ft.
4424 Silver Creek Street, KISSIMMEE, FL 34744
MLS# O6423965Listed by: RE/MAX PRIME PROPERTIES - New
 $450,000Active4 beds 3 baths2,248 sq. ft.
5049 Blue Hammock Court, KISSIMMEE, FL 34746
MLS# S5153424Listed by: KELLER WILLIAMS LEGACY REALTY - New
 $499,900Active4 beds 3 baths2,272 sq. ft.
Address Withheld By Seller, KISSIMMEE, FL 34744
MLS# S5152516Listed by: PROPERTY OUTLET INTERNATIONAL - New
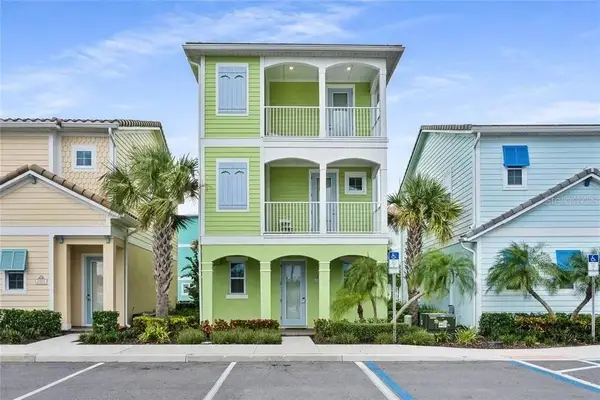 $565,000Active4 beds 5 baths2,166 sq. ft.
2960 Salted Rim Road, KISSIMMEE, FL 34747
MLS# A4695024Listed by: CASA SIMPLE LLC


Protect your home and budget from life's surprises with an Assurant Home Warranty, backed by a partner that supports you through every step of homeownership. Explore Plans.
© 2023 - 2026 ERA Franchise Systems LLC. All rights reserved. ERA Franchise Systems LLC fully supports the principles of the Fair Housing Act and the Equal Opportunity Act. ERA, ERA Real Estate powered, and their respective logos are registered service marks of ERA Franchise Systems LLC. Each office is independently owned and operated.