
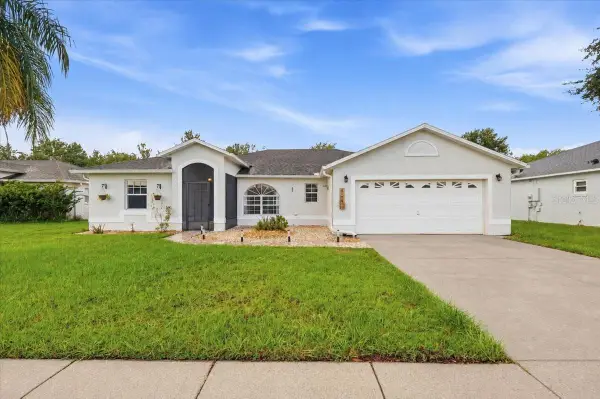
4902 Pall Mall Street E, Kissimmee, FL 34758
Local realty services provided by:Tomlin St Cyr Real Estate Services ERA Powered
Listed by: maritza jimenez
Office: watson realty corp
MLS#:S5153223
Source:MFRMLS
Price summary
- Price:$408,000
- Price per sq. ft.:$136.68
- Monthly HOA dues:$278
About this home
NEW PRICE $408,000! 2024-BUILT HOME | AIRBNB APPROVED | NO CDD! Welcome to this beautiful 4-bedroom, 2.5-bath home with 2,139 sq. ft., offering the perfect combination of modern luxury, comfort, and investment potential. This bright, open-concept home features a spacious primary suite with a custom walk-in closet and oversized en-suite bathroom. The gourmet kitchen showcases a stunning quartz waterfall island, 42-inch cabinets, and stainless-steel appliances, while ceramic tile flooring flows throughout the home. Enjoy Florida living from the extended covered lanai and front balcony. The oversized 2-car garage includes an epoxy-coated floor. Located in a gated, guard-controlled resort-style community with a pool, spa, clubhouse, fitness center, movie theater, game room, sports courts, parks, walking trails, and more. Low HOA includes lawn maintenance and trash. Use it as a vacation rental, investment property, second home, or primary residence. Located just 3.3 miles from the Poinciana SunRail Station and within easy reach of Central Florida attractions. This is an incredible opportunity to own a nearly new home that can work for you! Schedule your showing today!...
Contact an agent
Home facts
- Year built:2024
- Subdivision & Development:TRAFALGAR VLG PH 3
- Listing ID #:S5153223
- Added:75 day(s) ago
- Updated:September 21, 2026 at 07:03 PM
Rooms and interior
- Bedrooms:4
- Total bathrooms:3
- Full bathrooms:2
- Half bathrooms:1
- Flooring:Tile
- Kitchen Description:Kitchen/Family Room Combo, Range, Refrigerator, Wine Refrigerator
- Bedroom Description:Split Bedroom, Walk-In Closet(s)
- Living area:2,139 sq. ft.
Heating and cooling
- Cooling:Central Air
- Heating:Central
- Central air:Yes
Structure and exterior
- Roof:Shingle
- Year built:2024
- Building area:2,139 sq. ft.
- Lot area:0.16 Acres
- Construction Materials:Block, Concrete, Stucco
- Exterior Features:Sidewalk
- Foundation Description:Slab
- Levels:1 Story
Utilities
- Water:Public
- Sewer:Public, Public Sewer
Finances and disclosures
- Price:$408,000
- Price per sq. ft.:$136.68
- Tax amount:$5,479 (2025)
Features and amenities
- Appliances:Dryer, Range, Refrigerator, Washer, Wine Refrigerator
- Laundry features:Dryer, Laundry Room, Washer
- Amenities:Basketball Court, Built-In Features, Clubhouse, Fence Restrictions, Fitness Center, Kitchen/Family Room Combo, Maintenance, Open Floorplan, Park, Playground, Pool, Security, Split Bedroom, Trail(s), Vehicle Restrictions, Walk-In Closet(s)
- Pool features:Pool, Public Pool
Parking
- Parking description:Attached Garage, Oversized
- Garage:Yes
- Garage spaces:2
 The information being provided by Stellar Mls is for the consumer's personal, non-commercial use and may not be used for any purpose other than to identify prospective properties consumer may be interested in purchasing. Any information relating to real estate for sale referenced on this web site comes from the Internet Data Exchange (IDX) program of the Stellar Mls. Tomlin St Cyr Real Estate Services ERA Powered is not a Multiple Listing Service (MLS), nor does it offer MLS access. This website is a service of Tomlin St Cyr Real Estate Services ERA Powered, a broker participant of Stellar Mls. This web site may reference real estate listing(s) held by a brokerage firm other than the broker and/or agent who owns this web site.
The accuracy of all information, regardless of source, including but not limited to open house information, square footages and lot sizes, is deemed reliable but not guaranteed and should be personally verified through personal inspection by and/or with the appropriate professionals. The data contained herein is copyrighted by Stellar Mls and is protected by all applicable copyright laws. Any unauthorized dissemination of this information is in violation of copyright laws and is strictly prohibited.
Properties in listings may have been sold or may no longer be available.
Copyright 2026 Stellar Mls. All rights reserved.
The information being provided by Stellar Mls is for the consumer's personal, non-commercial use and may not be used for any purpose other than to identify prospective properties consumer may be interested in purchasing. Any information relating to real estate for sale referenced on this web site comes from the Internet Data Exchange (IDX) program of the Stellar Mls. Tomlin St Cyr Real Estate Services ERA Powered is not a Multiple Listing Service (MLS), nor does it offer MLS access. This website is a service of Tomlin St Cyr Real Estate Services ERA Powered, a broker participant of Stellar Mls. This web site may reference real estate listing(s) held by a brokerage firm other than the broker and/or agent who owns this web site.
The accuracy of all information, regardless of source, including but not limited to open house information, square footages and lot sizes, is deemed reliable but not guaranteed and should be personally verified through personal inspection by and/or with the appropriate professionals. The data contained herein is copyrighted by Stellar Mls and is protected by all applicable copyright laws. Any unauthorized dissemination of this information is in violation of copyright laws and is strictly prohibited.
Properties in listings may have been sold or may no longer be available.
Copyright 2026 Stellar Mls. All rights reserved.New listings near 4902 Pall Mall Street E
- Coming Soon
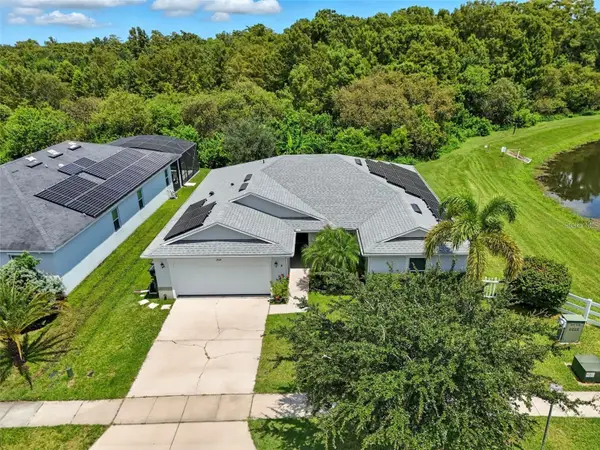 $369,900Coming Soon4 beds 2 baths1,825 sq. ft.
2914 Boating Boulevard, KISSIMMEE, FL 34746
MLS# S5157912Listed by: COMPASS FLORIDA LLC - Coming Soon
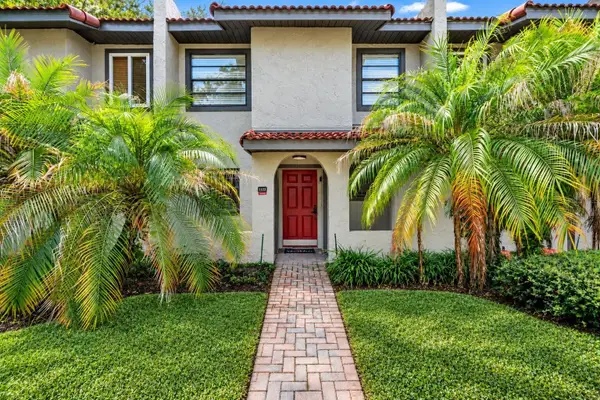 $300,000Coming Soon2 beds 2 baths1,052 sq. ft.
1122 Spaceport Court, KISSIMMEE, FL 34746
MLS# O6442531Listed by: REAL BROKER, LLC - Coming Soon
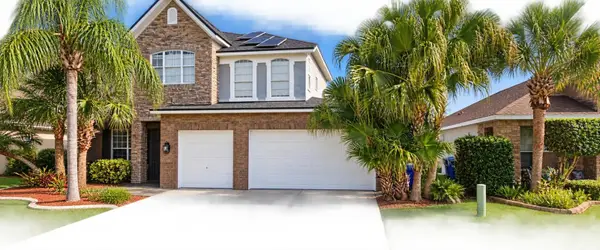 $560,000Coming Soon4 beds 3 baths3,490 sq. ft.
2107 N Drive Way Way, KISSIMMEE, FL 34746
MLS# S5157305Listed by: LA ROSA REALTY KISSIMMEE - Coming Soon
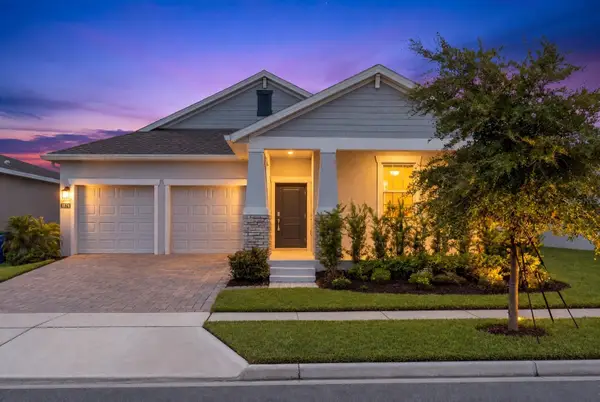 $475,000Coming Soon4 beds 3 baths2,151 sq. ft.
1874 Flourish Avenue, KISSIMMEE, FL 34744
MLS# O6440575Listed by: RE/MAX INNOVATION - New
 $350,000Active3 beds 3 baths1,162 sq. ft.
256 La Paz Drive, KISSIMMEE, FL 34743
MLS# O6441686Listed by: DALTON WADE INC - New
 $995,000Active7 beds 7 baths3,795 sq. ft.
2705 Formosa Boulevard, KISSIMMEE, FL 34747
MLS# O6443432Listed by: MAY HO REALTY - New
 $589,000Active7 beds 5 baths2,883 sq. ft.
2752 Lido Key Drive, KISSIMMEE, FL 34747
MLS# S5157921Listed by: REMAX PREMIER PROPERTIES - New
 $325,000Active3 beds 2 baths1,745 sq. ft.
5156 Heatherstone Court, KISSIMMEE, FL 34758
MLS# L4964420Listed by: KELLER WILLIAMS REALTY - New
 $359,999Active4 beds 2 baths
4812 Worchester Dr, Kissimmee, FL 34746
MLS# A12092016Listed by: AVENEW REALTY CORP - New
 $235,000Active3 beds 2 baths1,268 sq. ft.
2301 Butterfly Palm Way #203, KISSIMMEE, FL 34747
MLS# O6443514Listed by: GARCIA REALTY GROUP


Protect your home and budget from life's surprises with an Assurant Home Warranty, backed by a partner that supports you through every step of homeownership. Explore Plans.
© 2023 - 2026 ERA Franchise Systems LLC. All rights reserved. ERA Franchise Systems LLC fully supports the principles of the Fair Housing Act and the Equal Opportunity Act. ERA, ERA Real Estate powered, and their respective logos are registered service marks of ERA Franchise Systems LLC. Each office is independently owned and operated.