
5422 Crown Point Road, Kissimmee, FL 34758
Local realty services provided by:ERA American Suncoast
Listed by: michelle campbell
Office: taylor morrison realty of florida inc
MLS#:O6424989
Source:MFRMLS
Price summary
- Price:$363,874
- Price per sq. ft.:$130.47
- Monthly HOA dues:$49.67
About this home
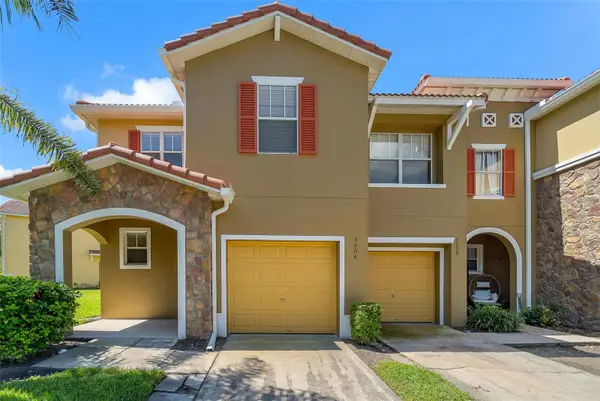
What's Special: Greenbelt Lot | Backs to Wetland | Extended Patio | Loft. New Construction – August Completion! Welcome to the Eagle at 5422 Crown Point Road in Westview! Step into this spacious two-story home that offers the perfect balance of comfort, functionality, and modern living. The open-concept main level features a bright kitchen with a center island that flows seamlessly into the dining area and expansive great room, creating an inviting space for everyday moments and special gatherings. A convenient drop zone, pantry, and powder bath add thoughtful touches that simplify daily routines. Upstairs, the private primary suite provides a relaxing retreat with a generous walk-in closet and well-appointed bath, while three secondary bedrooms and a versatile loft provide flexibility for family, guests, work, or play. A centrally located laundry room and abundant storage help keep everything organized. The patio extends your living space outdoors, making it easy to enjoy Florida's beautiful weather year-round. Welcome to Westview! Here, you can wake up to fresh morning air and the natural sounds of the outdoors in a thoughtfully planned community. You are surrounded by protected wetlands, forested uplands, ponds, open space, and miles of trails that invite you to explore right outside your door. Westview is ideally located near Poinciana Parkway in Kissimmee, Florida, placing you close to Lake Toho, Kissimmee Lakefront Park, Old Town, Walt Disney World, and more. This is a neighborhood where nature, convenience, and everyday adventure come together. Additional Highlights Include: Stone front exterior, washer, dryer, refrigerator and 2" faux wood blinds. Photos are for representative purposes only. MLS#O6424989...
Contact an agent
Home facts
- Year built:2026
- Subdivision & Development:WESTVIEW
- Listing ID #:O6424989
- Added:46 day(s) ago
- Updated:August 30, 2026 at 08:41 AM
Rooms and interior
- Bedrooms:4
- Total bathrooms:3
- Full bathrooms:2
- Half bathrooms:1
- Flooring:Carpet, Vinyl
- Kitchen Description:Dishwasher, Disposal, Microwave, Range, Refrigerator
- Bedroom Description:Walk-In Closet(s)
- Living area:2,271 sq. ft.
Heating and cooling
- Cooling:Central Air
- Heating:Central
- Central air:Yes
Structure and exterior
- Roof:Shingle
- Year built:2026
- Building area:2,271 sq. ft.
- Lot area:0.12 Acres
- Lot Features:Oversized
- Architectural Style:Craftsman
- Construction Materials:Block, Stone, Vinyl Siding
- Exterior Features:Front Porch, Patio
- Foundation Description:Slab
- Levels:2 Story
Schools
- High school:Liberty High
- Middle school:Discovery Intermediate
- Elementary school:Koa Elementary
Utilities
- Water:Public, Water Available
- Sewer:Public Sewer
Finances and disclosures
- Price:$363,874
- Price per sq. ft.:$130.47
Features and amenities
- Appliances:Dishwasher, Disposal, Dryer, Electric Water Heater, Irrigation Equipment, Microwave, Range, Refrigerator, Washer
- Laundry features:Dryer, Inside, Laundry Room, Laundry Upper Level, Washer
- Amenities:BB/HS Internet Available, Fiber Optics, Irrigation Equipment, Playground, Trail(s), Walk-In Closet(s), Wheelchair Access, Window Treatments
- Pool features:Public Pool
Parking
- Parking description:Attached Garage, Driveway
- Garage:Yes
- Garage spaces:2
 The information being provided by Stellar Mls is for the consumer's personal, non-commercial use and may not be used for any purpose other than to identify prospective properties consumer may be interested in purchasing. Any information relating to real estate for sale referenced on this web site comes from the Internet Data Exchange (IDX) program of the Stellar Mls. ERA American Suncoast is not a Multiple Listing Service (MLS), nor does it offer MLS access. This website is a service of ERA American Suncoast, a broker participant of Stellar Mls. This web site may reference real estate listing(s) held by a brokerage firm other than the broker and/or agent who owns this web site.
The accuracy of all information, regardless of source, including but not limited to open house information, square footages and lot sizes, is deemed reliable but not guaranteed and should be personally verified through personal inspection by and/or with the appropriate professionals. The data contained herein is copyrighted by Stellar Mls and is protected by all applicable copyright laws. Any unauthorized dissemination of this information is in violation of copyright laws and is strictly prohibited.
Properties in listings may have been sold or may no longer be available.
Copyright 2026 Stellar Mls. All rights reserved.
The information being provided by Stellar Mls is for the consumer's personal, non-commercial use and may not be used for any purpose other than to identify prospective properties consumer may be interested in purchasing. Any information relating to real estate for sale referenced on this web site comes from the Internet Data Exchange (IDX) program of the Stellar Mls. ERA American Suncoast is not a Multiple Listing Service (MLS), nor does it offer MLS access. This website is a service of ERA American Suncoast, a broker participant of Stellar Mls. This web site may reference real estate listing(s) held by a brokerage firm other than the broker and/or agent who owns this web site.
The accuracy of all information, regardless of source, including but not limited to open house information, square footages and lot sizes, is deemed reliable but not guaranteed and should be personally verified through personal inspection by and/or with the appropriate professionals. The data contained herein is copyrighted by Stellar Mls and is protected by all applicable copyright laws. Any unauthorized dissemination of this information is in violation of copyright laws and is strictly prohibited.
Properties in listings may have been sold or may no longer be available.
Copyright 2026 Stellar Mls. All rights reserved.New listings near 5422 Crown Point Road
- Coming Soon
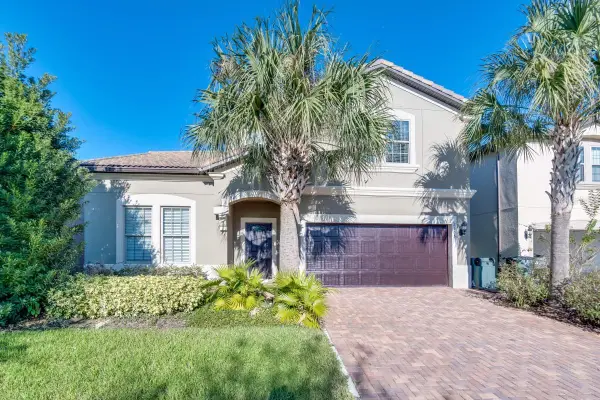 $699,000Coming Soon8 beds 6 baths4,034 sq. ft.
2105 Malta Terrace, KISSIMMEE, FL 34747
MLS# O6437549Listed by: KELLER WILLIAMS ADVANTAGE 2 REALTY - Coming Soon
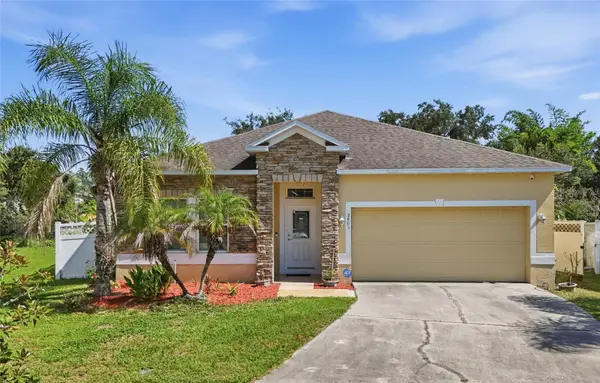 $344,900Coming Soon4 beds 2 baths2,000 sq. ft.
2803 Moonstone Bend, KISSIMMEE, FL 34758
MLS# GC543058Listed by: LYLY REALTY LLC - Coming Soon
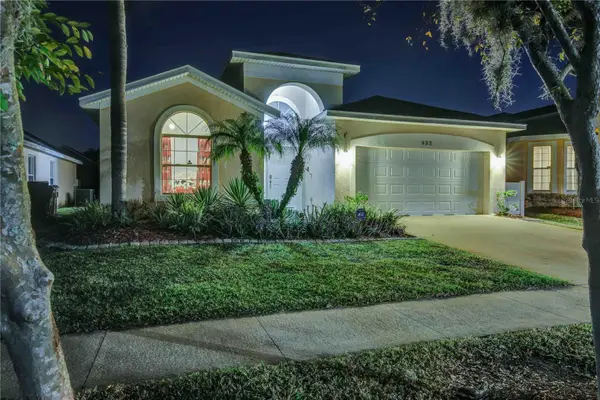 $420,000Coming Soon4 beds 3 baths1,808 sq. ft.
932 Emerald Green Court, KISSIMMEE, FL 34746
MLS# TB8541919Listed by: KELLER WILLIAMS SUBURBAN TAMPA - Coming Soon
 $449,000Coming Soon5 beds 3 baths2,115 sq. ft.
4249 Babbling Brook Way, KISSIMMEE, FL 34746
MLS# S5155784Listed by: AGENT TRUST REALTY CORPORATION - Coming Soon
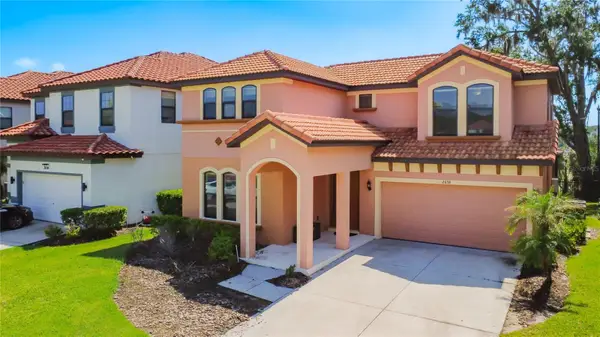 $445,000Coming Soon4 beds 4 baths2,095 sq. ft.
2658 Tranquility Way, KISSIMMEE, FL 34746
MLS# O6433983Listed by: THE JERRY BARKER GROUP LLC - New
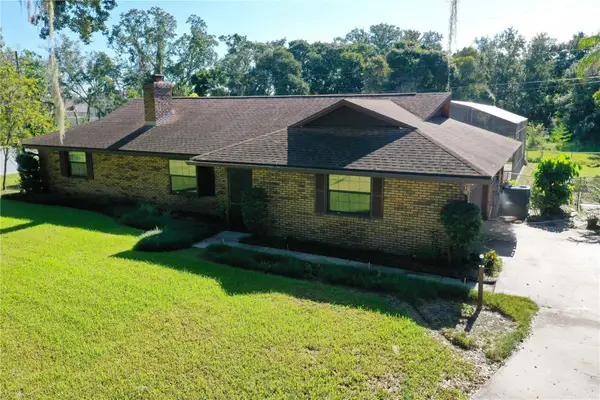 $419,000Active3 beds 2 baths1,919 sq. ft.
1809 King Edward Drive, KISSIMMEE, FL 34744
MLS# O6437599Listed by: MAXLIFE REALTY LLC - New
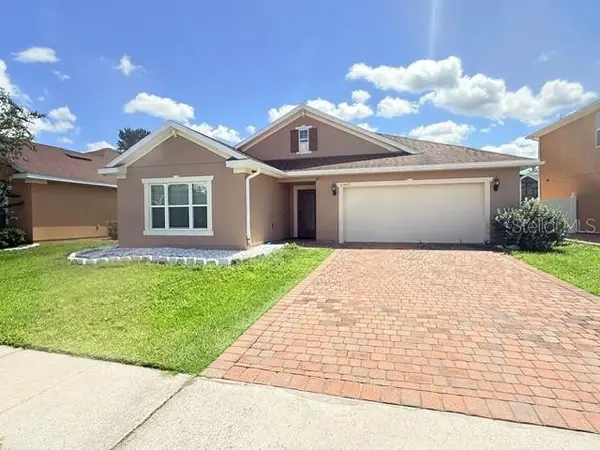 $349,900Active3 beds 2 baths2,116 sq. ft.
2365 Barton Bay Court, KISSIMMEE, FL 34758
MLS# O6437620Listed by: ALLIANZ REALTY LLC - New
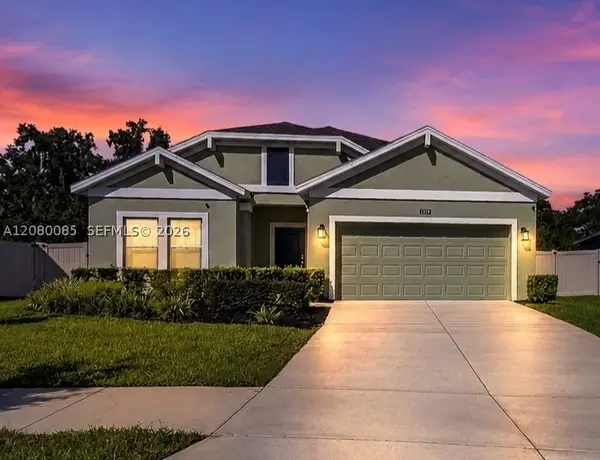 $415,000Active4 beds 2 baths1,843 sq. ft.
1924 Turtle Dove Ln, Kissimmee, FL 34746
MLS# A12080085Listed by: CANVAS REAL ESTATE - New
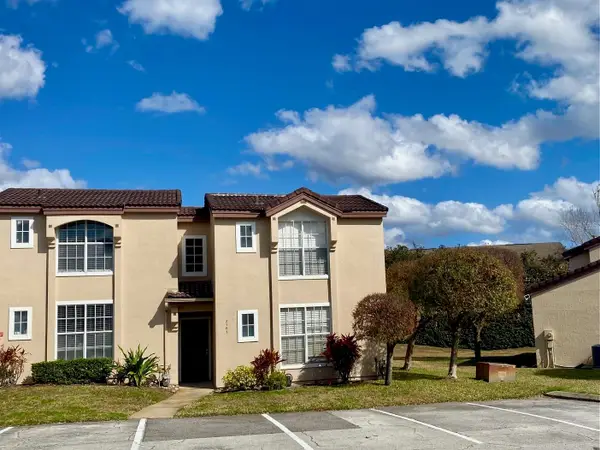 $265,000Active2 beds 2 baths1,012 sq. ft.
3161 Tamarind Circle, KISSIMMEE, FL 34747
MLS# O6437680Listed by: HOMESMART - New
 $350,000Active4 beds 3 baths1,872 sq. ft.
3064 Seaview Castle Drive, KISSIMMEE, FL 34746
MLS# O6437672Listed by: BAHIA INTERNATIONAL REALTY


Protect your home and budget from life's surprises with an Assurant Home Warranty, backed by a partner that supports you through every step of homeownership. Explore Plans.
© 2023 - 2026 ERA Franchise Systems LLC. All rights reserved. ERA Franchise Systems LLC fully supports the principles of the Fair Housing Act and the Equal Opportunity Act. ERA, ERA Real Estate powered, and their respective logos are registered service marks of ERA Franchise Systems LLC. Each office is independently owned and operated.