
5605 Gingham Drive, Kissimmee, FL 34758
Local realty services provided by:Gulf Shores Realty ERA Powered
Listed by: jean diaz
Office: exit bayshore realty
MLS#:TB8556381
Source:MFRMLS
Price summary
- Price:$375,000
- Price per sq. ft.:$164.55
- Monthly HOA dues:$125
About this home
Space, comfort, and versatility await in this 4-bedroom, 2.5-bath home with a 2-car garage in Westview, Poinciana. Whether you’re purchasing your first home, looking for a Florida retreat, or exploring an investment property, the two-story Atlanta floor plan offers room to fit your goals. The open-concept main level connects the great room, dining area, and kitchen, featuring a large island, ample counter space, and a generous pantry. Sliding glass doors lead to a covered lanai for outdoor dining or relaxing.
Upstairs, the spacious primary suite features a walk-in closet, dual vanity, and large walk-in shower. Three additional bedrooms, a full bath, a versatile loft, and conveniently located laundry room complete the second floor. Use the loft for a home office, media area, or additional gathering space.
Enjoy Westview’s community pool, clubhouse, dog park, and sports fields, with nearby shopping, dining, and hiking at Lake Marion Creek Wildlife Management Area. Access to Highway 17 connects you to the surrounding area and Greater Orlando. Explore the possibilities for a primary residence, second home, or rental investment. Buyer to verify short- and long-term rental eligibility, HOA restrictions, and applicable local requirements....
Contact an agent
Home facts
- Year built:2025
- Subdivision & Development:WESTVIEW POD B NEIGHBORHOOD 2A & 2B PH 1
- Listing ID #:TB8556381
- Added:14 day(s) ago
- Updated:October 23, 2026 at 11:04 PM
Rooms and interior
- Bedrooms:4
- Total bathrooms:3
- Full bathrooms:2
- Half bathrooms:1
- Flooring:Carpet, Ceramic Tile
- Dining Description:Living Room/Dining Room Combo
- Kitchen Description:Dishwasher, Disposal, Kitchen/Family Room Combo, Microwave, Range, Refrigerator
- Bedroom Description:High Ceilings, Primary Bedroom Upstairs
- Living area:1,879 sq. ft.
Heating and cooling
- Cooling:Central Air
- Heating:Central, Electric
- Central air:Yes
Structure and exterior
- Roof:Shingle
- Year built:2025
- Building area:1,879 sq. ft.
- Lot area:0.15 Acres
- Construction Materials:Block
- Foundation Description:Slab
- Levels:2 Story
Utilities
- Water:Public, Water Available, Water Connected
- Sewer:Public Sewer
Finances and disclosures
- Price:$375,000
- Price per sq. ft.:$164.55
- Tax amount:$2,929 (2025)
Features and amenities
- Appliances:Dishwasher, Disposal, Dryer, Microwave, Range, Refrigerator, Washer
- Laundry features:Dryer, Inside, Laundry Room, Laundry Upper Level, Washer
- Amenities:Cable Available, Cable Connected, Ceiling Fans(s), Electricity Available, High Ceilings, Kitchen/Family Room Combo, Living Room/Dining Room Combo, Primary Bedroom Upstairs, Smart Home, Thermostat, Underground Utilities, Window Treatments
- Pool features:Public Pool
Parking
- Parking description:Attached Garage
- Garage:Yes
 The information being provided by Stellar Mls is for the consumer's personal, non-commercial use and may not be used for any purpose other than to identify prospective properties consumer may be interested in purchasing. Any information relating to real estate for sale referenced on this web site comes from the Internet Data Exchange (IDX) program of the Stellar Mls. Gulf Shores Realty ERA Powered is not a Multiple Listing Service (MLS), nor does it offer MLS access. This website is a service of Gulf Shores Realty ERA Powered, a broker participant of Stellar Mls. This web site may reference real estate listing(s) held by a brokerage firm other than the broker and/or agent who owns this web site.
The accuracy of all information, regardless of source, including but not limited to open house information, square footages and lot sizes, is deemed reliable but not guaranteed and should be personally verified through personal inspection by and/or with the appropriate professionals. The data contained herein is copyrighted by Stellar Mls and is protected by all applicable copyright laws. Any unauthorized dissemination of this information is in violation of copyright laws and is strictly prohibited.
Properties in listings may have been sold or may no longer be available.
Copyright 2026 Stellar Mls. All rights reserved.
New listings near 5605 Gingham Drive
- Coming Soon
 $315,000Coming Soon4 beds 3 baths1,902 sq. ft.
8847 Candy Palm Road, KISSIMMEE, FL 34747
MLS# O6451808Listed by: EXP REALTY LLC - Coming Soon
 $500,499Coming Soon5 beds 4 baths2,828 sq. ft.
3275 Amberley Park Circle, KISSIMMEE, FL 34743
MLS# S5159969Listed by: EMPIRE REALTY & MANAGEMENT SERVICES - Coming Soon
 $580,000Coming Soon6 beds 5 baths3,142 sq. ft.
2108 Rome Drive, KISSIMMEE, FL 34747
MLS# O6450913Listed by: THE JERRY BARKER GROUP LLC - Coming Soon
 $239,900Coming Soon4 beds 3 baths1,470 sq. ft.
4004 Santa Maria Drive #101, KISSIMMEE, FL 34741
MLS# O6449552Listed by: LPT REALTY, LLC - Coming Soon
 $420,000Coming Soon4 beds 3 baths1,834 sq. ft.
2246 Wyndham Palms Way, KISSIMMEE, FL 34747
MLS# S5159553Listed by: KELLER WILLIAMS REALTY AT THE LAKES - New
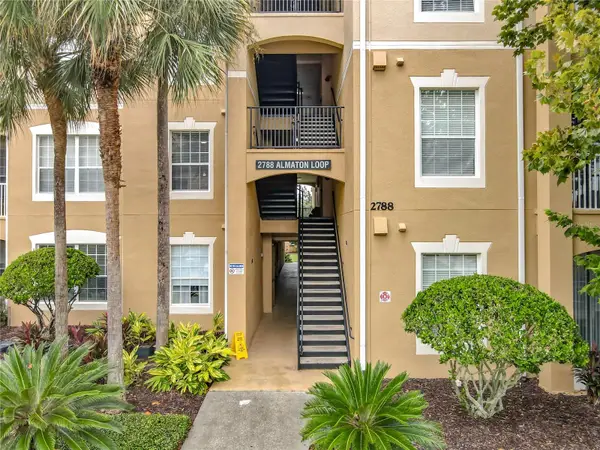 $270,000Active2 beds 2 baths1,081 sq. ft.
2788 Almaton Loop #102, KISSIMMEE, FL 34747
MLS# G5119347Listed by: LPT REALTY, LLC - New
 $437,500Active5 beds 5 baths2,263 sq. ft.
1965 Majorca Drive, KISSIMMEE, FL 34747
MLS# O6452137Listed by: CONCORD INTERNATIONAL REALTY - New
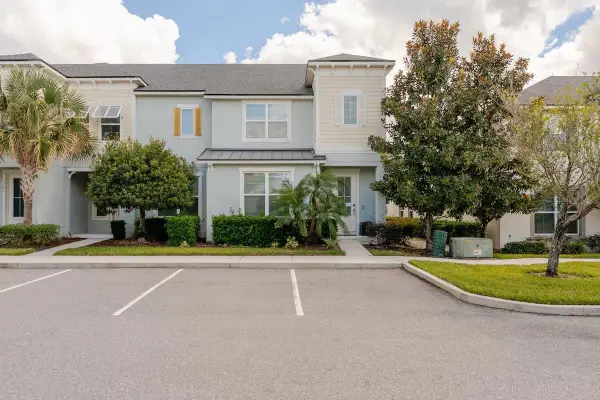 $449,500Active4 beds 5 baths2,090 sq. ft.
1586 Carey Palm Circle, KISSIMMEE, FL 34747
MLS# O6452274Listed by: CONCORD INTERNATIONAL REALTY - New
 $468,400Active3 beds 2 baths1,328 sq. ft.
7456 Excitement Drives #102, KISSIMMEE, FL 34747
MLS# O6452295Listed by: EXP REALTY LLC - New
 $295,000Active4 beds 2 baths1,874 sq. ft.
315 Corsica Court, KISSIMMEE, FL 34758
MLS# R4912213Listed by: BENEDETTI ENTERPRISES, INC


Protect your home and budget from life's surprises with an Assurant Home Warranty, backed by a partner that supports you through every step of homeownership. Explore Plans.
© 2023 - 2026 ERA Franchise Systems LLC. All rights reserved. ERA Franchise Systems LLC fully supports the principles of the Fair Housing Act and the Equal Opportunity Act. ERA, ERA Real Estate powered, and their respective logos are registered service marks of ERA Franchise Systems LLC. Each office is independently owned and operated.